

19 Johnson Crescent, Halton Hills, ON L7G 6C9
Halton County
Key Facts
Description
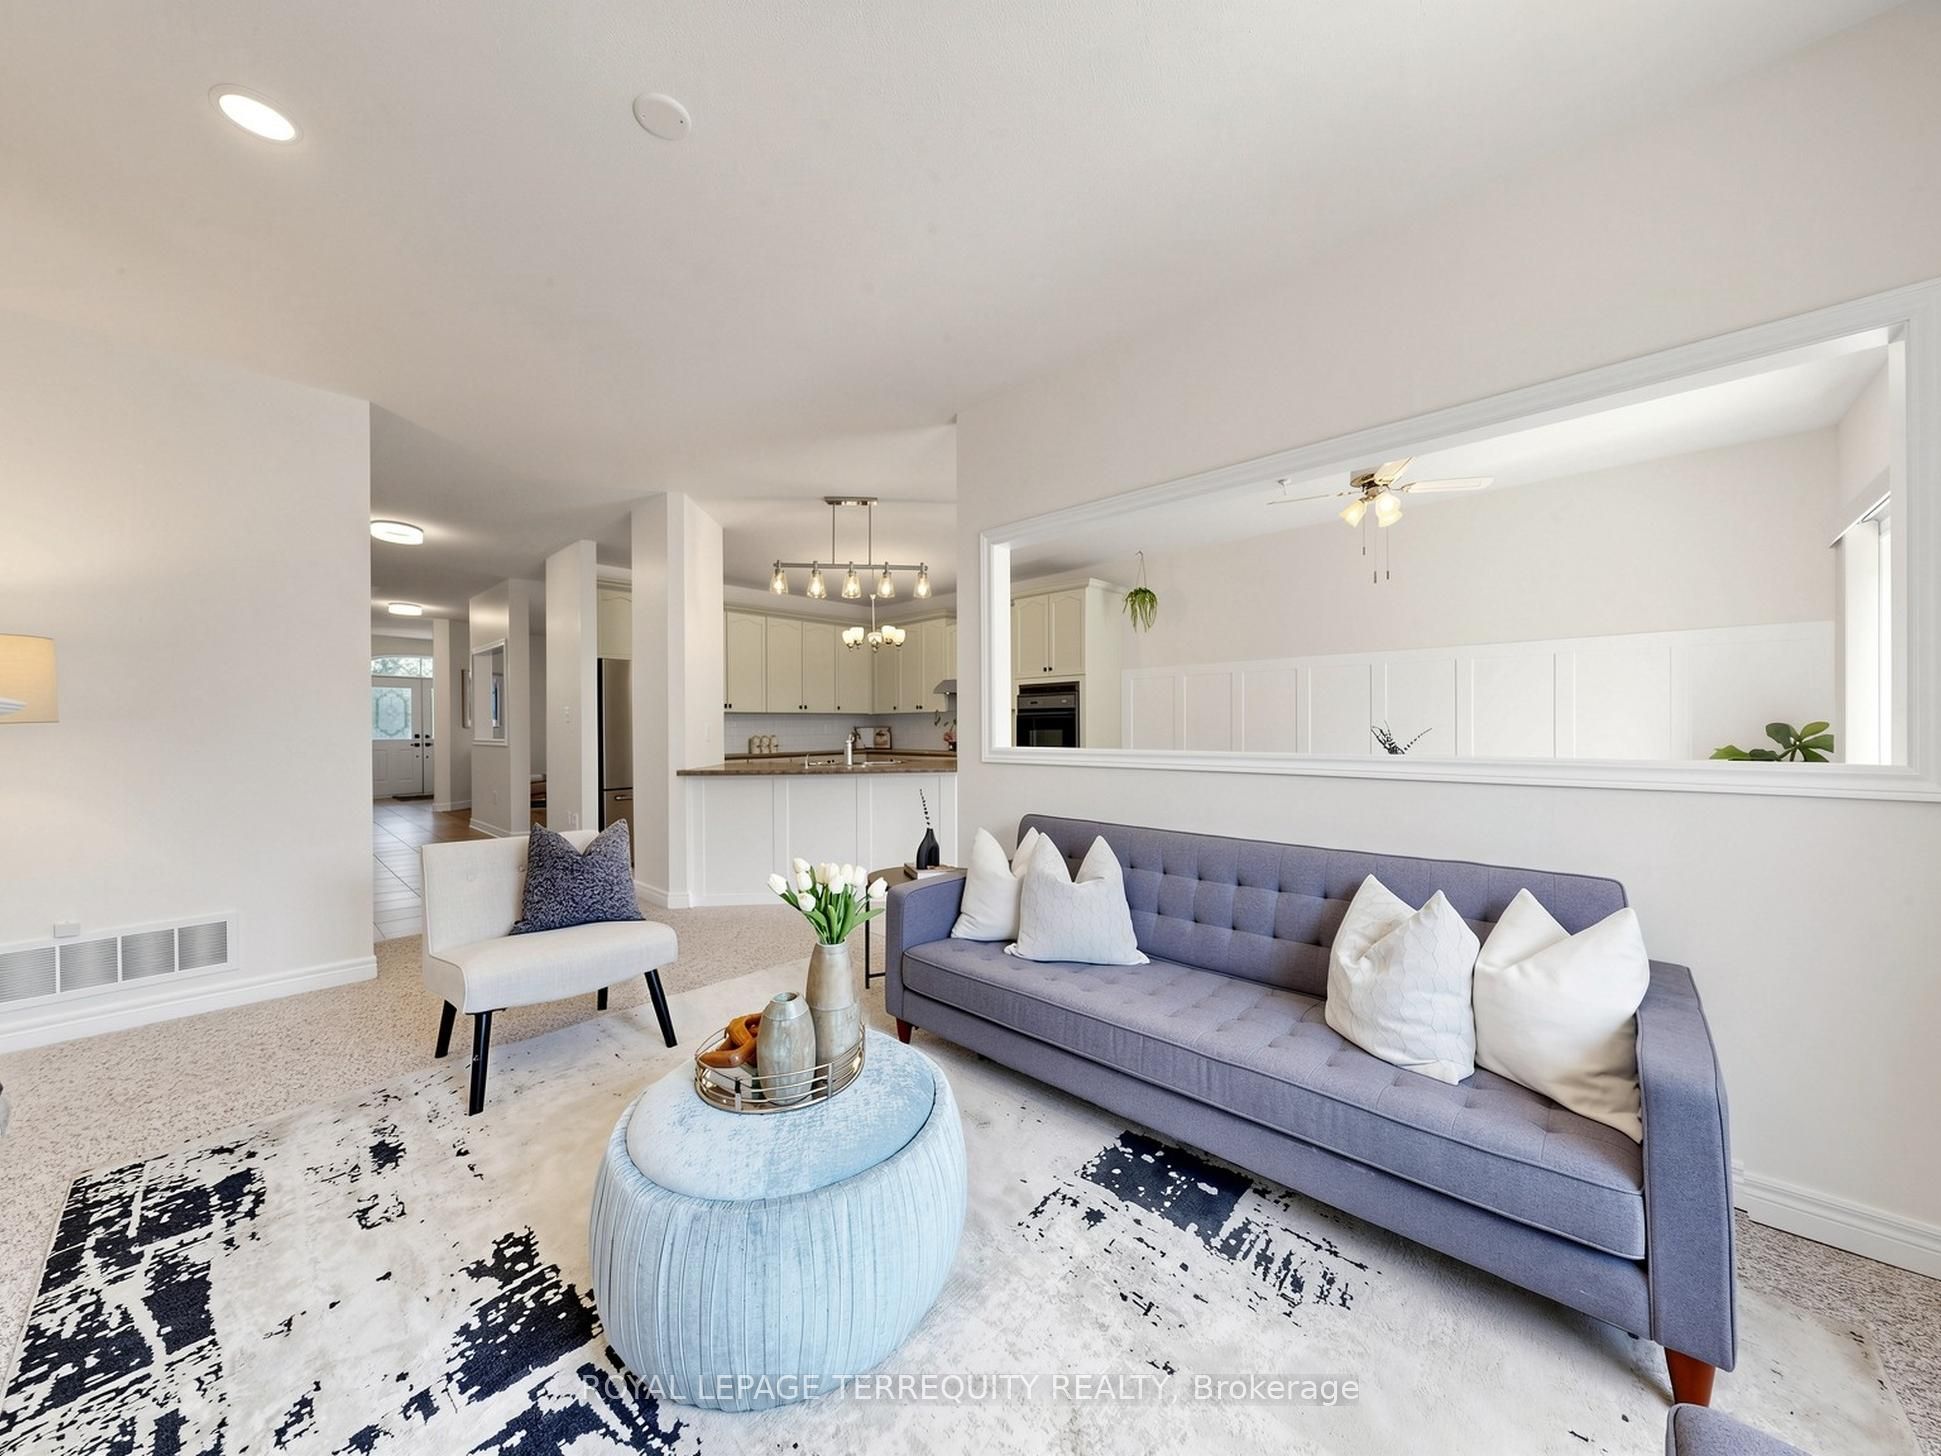
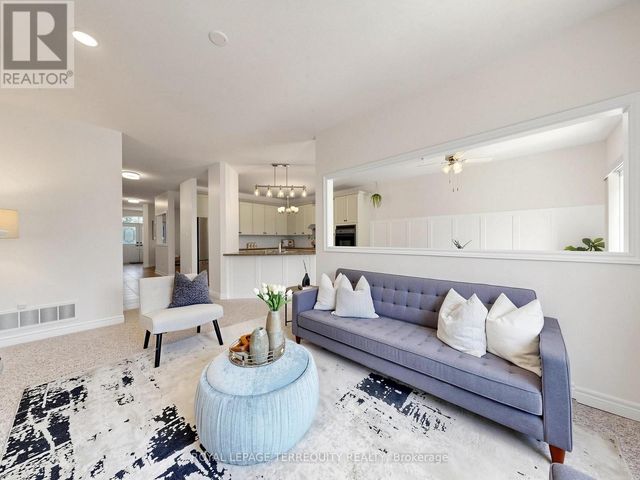
Beautifully maintained detached bungalow offering over 1,900 sq.ft. of thoughtfully designed main-floor living in a highly sought-after Georgetown neighbourhood. With 3 +1 bedrooms, 3 full bathrooms, 9-ft ceilings and excellent curb appeal, this home combines comfort, style and everyday functionality. A welcoming foyer opens into spacious formal living and dining areas, perfect for entertaining or relaxing with family. The open-concept kitchen features a breakfast area and flows seamlessly into the inviting family room with a cozy fireplace. Step outside to your private, beautifully landscaped backyard complete with a deck and awning - an ideal space for morning coffee, summer BBQs, or quiet evenings outdoors. The spacious primary suite features his-and -hers walk-in closets and a 4-piece ensuite. Two additional bedrooms, a full bathroom and convenient main-floor laundry, complete the main level. The finished lower level expands your living space with a large recreation room, a full 3-piece bathroom with warming lamp, pot lights throughout, a flexible studio/office/bedroom with built-in shelving and pocket doors, a custom workshop and abundant storage. This versatile lower level offers excellent potential for multi-generational living, with space and layout suitable for a future separate entrance and kitchen. Ideally located just minutes to the GO Station and Highway 401 and within walking distance to downtown Georgetown, trails, parks, schools and local amenities, this home delivers an unbeatable blend of convenience and lifestyle. A wonderful opportunity to own a spacious, well-cared-for home in one of the area's most desirable communities.
Property Information
Property Type
Residential
Sub-Type
Single Family Residence
Style
Bungalow
Lot Dimensions
47.9x104.99
Parking Spaces
4
MLS® Listing#
W13487500
Property Features
Interior
Exterior
Appliances
Cooling
Heating
Fireplace
Basement
Pool
Parking
Patio
Fencing
Construction
Roof
Security
Rooms
- 3.18 x 3.91Main
- 6.3 x 6.86Lower
- Bathroom2.26 x 3.45Lower
- Bathroom1.68 x 3.73Main
- Bathroom1.57 x 2.74Main
- Bedroom 23.91 x 3.05Main
- Bedroom 32.92 x 2.74Main
- Dining Room3.63 x 6.2Main
- Family Room3.43 x 5.28Main
- Kitchen3.63 x 4.04Main
- Laundry1.78 x 2.51Main
- Living Room3.63 x 6.2Main
- Master Bedroom3.68 x 6.4Main
- Office6.3 x 3.35Lower
- Workshop5.8 x 5.11Lower
Financial Details
Annual Taxes
CA$6,355
Tax year 2026
Parcel Number
250320693
Directions
Berton Blvd/Trafalgar Rd
Affordability Calculator
$267,600
Estimated monthly payment
$7,121/mo
Principal $1,070,400 · Est. interest $1,493,303 over 30 yrs
Neighborhood Market Statistics
How this home compares to active listings in Halton Hills, ON
- CA$835,409
- Median Listing Price
- 31
- Median Days on Market
- 1,300
- Median Sq Ft
- CA$540
- Median Price / Sq Ft
- 1,342
- Active Listings
- This home’s price is 60% above the area median.
Market statistics compiled from active EXIT Realty® and MLS listings in Halton Hills, ON.
Location
- 19 Johnson Crescent, Halton Hills, ON L7G 6C9
Points of Interest in Halton Hills, ON
Showing the Halton Hills area map.
Nearby Schools
Joseph Gibbons Public School
Elementary · 0.7 km away
Halton Hills Christian School
School · 0.9 km away
Apples & Angels Montessori School
Elementary · 1.2 km away
Park Public School
Elementary · 1.2 km away
Inkwell Montessori
Elementary · 1.4 km away
Maple Nursery School
School · 1.9 km away
Georgetown District High School
Secondary · 2.0 km away
Holy Cross School
School · 2.0 km away
Gary Allan High School
Secondary · 2.2 km away
Christ the King Catholic Secondary School
Secondary · 2.8 km away
Stewarttown Middle School
School · 2.9 km away
Harrison Public School
Elementary · 2.9 km away
Limehouse Public School
School · 3.0 km away
Glen Williams Public School
Elementary · 3.1 km away
Centennial Middle School
Secondary · 3.8 km away
Future Scholars Daycare Centre
School · 3.9 km away
St. Francis of Assisi Catholic Elementary School
Elementary · 4.0 km away
Silver Creek Public School
School · 4.5 km away
HDSB
Elementary · 4.5 km away
George Kennedy Public School
Elementary · 4.7 km away
Commute Calculator
Nearby Homes



Similar Homes Nearby



Similar Home Values
Comparable nearby listings and their asking prices.
| Address | Price | Beds | Baths | Sq Ft |
|---|---|---|---|---|
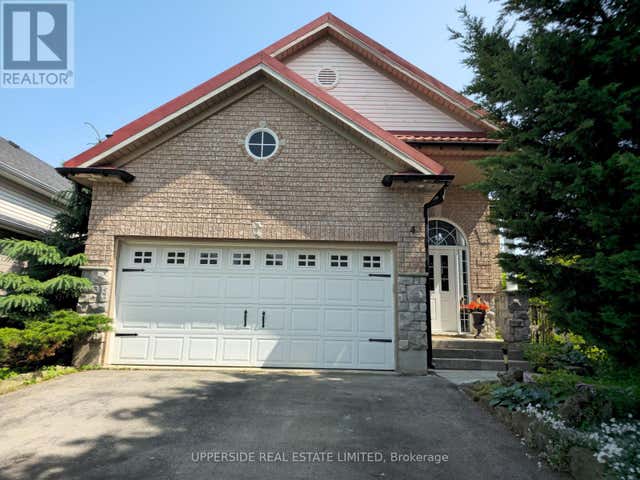
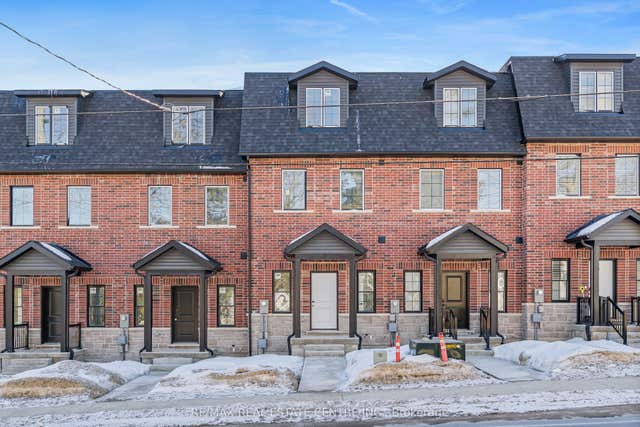
| 2451 MALCOLM CRESCENT, Burlington (Brant Hills), ON | CA$939,000 | 3 | 2 | — |
| 4 KINGSLEY ROAD S, Halton Hills (AC Acton), ON | CA$939,900 | 4 | 3 | — |
| 19 JAMES STREET, Halton Hills (Georgetown), ON | CA$939,900 | 3 | 3 | — |
| 19 James Street, Halton Hills, ON | CA$939,900 | 3 | 3 | — |
| 1295 BEAVERDAM TRAIL, Minden Hills (Snowdon), ON | CA$939,900 | 3 | 1 | — |
| 1295 Beaverdam Trail, Minden Hills, ON | CA$939,900 | 3 | 1 | — |
Moving Cost Estimate
EXIT Agents in Halton Hills


Listing Courtesy: ROYAL LEPAGE TERREQUITY REALTY - 9057078001
Presented by: NAZ SALA