

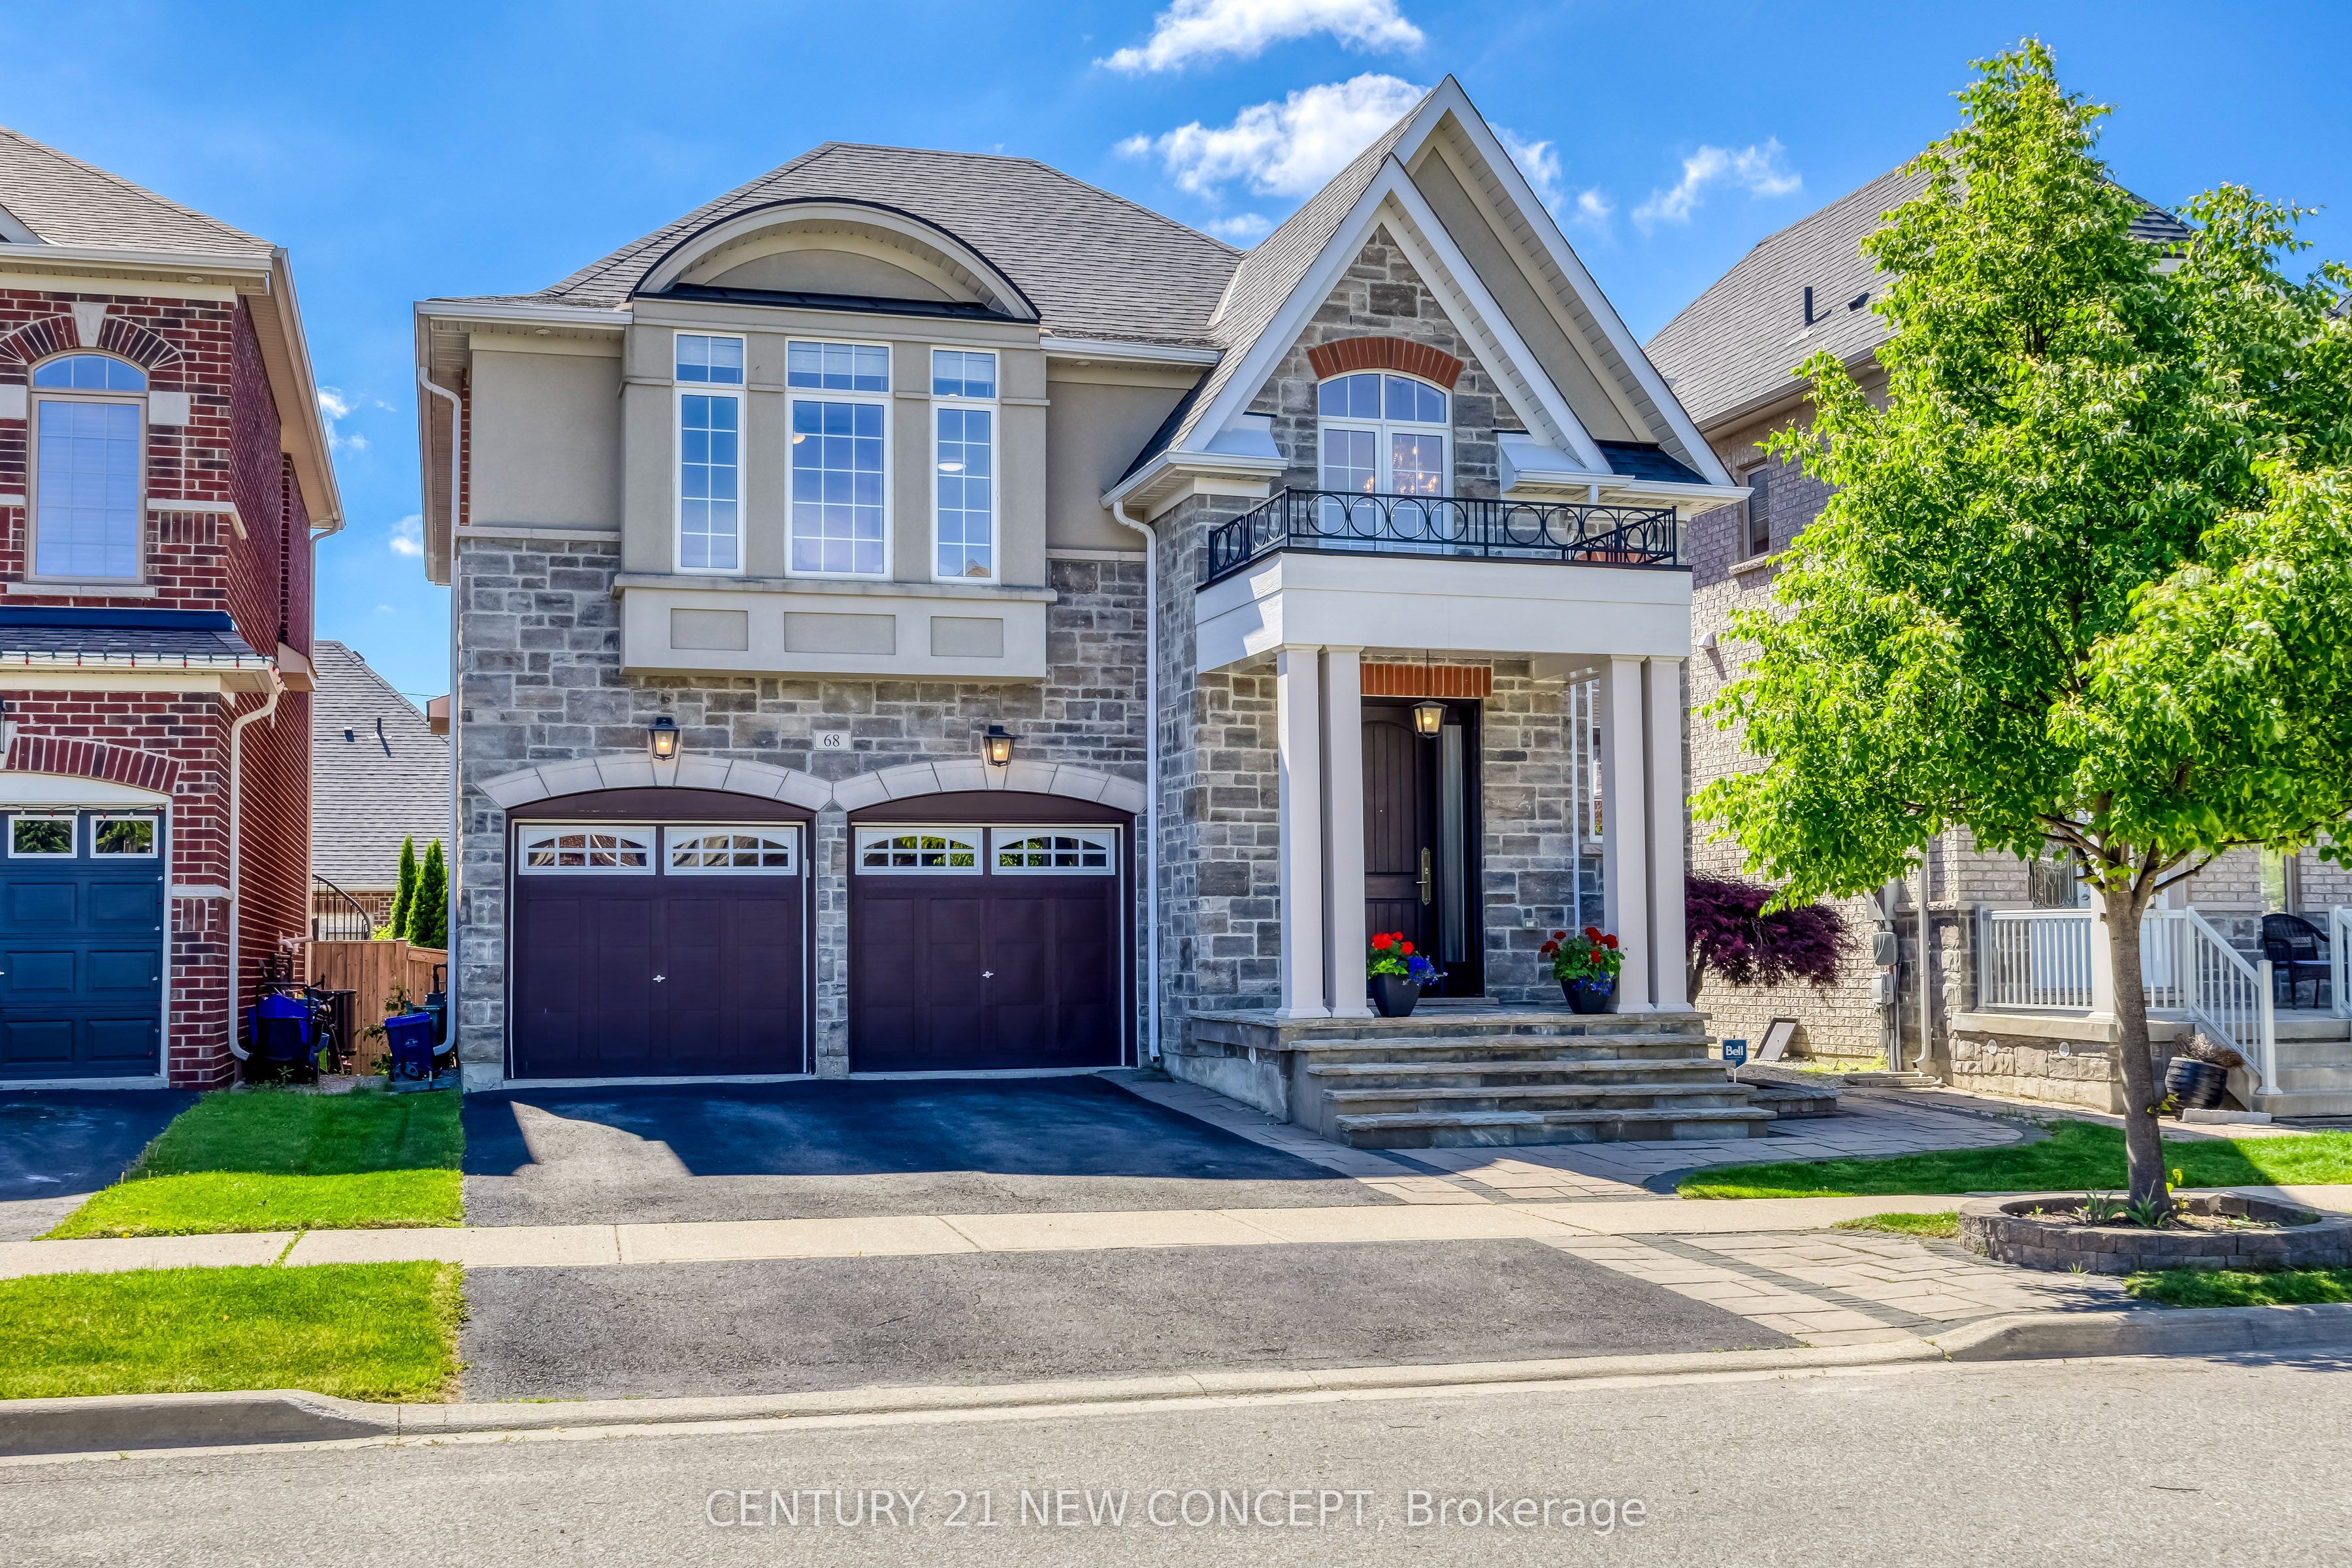
68 Jolana Crescent, Halton Hills, ON L7G 0G4
Halton County
Key Facts
Description
Nestled in the tranquil, family-friendly Georgetown South neighbourhood, this four-bedroom, four-bathroom residence delivers a seamless blend of modern elegance and everyday comfort. As you step inside, the main level greets you with nine-foot ceilings, hardwood flooring, and a highly functional open-concept layout. An inviting living room with a cozy gas fireplace transitions smoothly into a spacious dining area. The bright, eat-in kitchen features granite countertops, a central island with a sink, and a walk-out to a relaxing backyard with a patio. Ascending to the second level, you will find a versatile, sunlit family room that provides a dedicated area for media, entertainment, or a home office. The primary bedroom suite offers a generous walk-in closet and a five-piece ensuite bathroom. Three additional bedrooms - one of which features its own private ensuite - provide ample space for family and guests. Enjoy the convenience of being within walking distance to scenic trails, a local community centre, schools, and shopping - a delightful balance of a peaceful atmosphere, access to nature, and a suburban lifestyle.
Property Information
Property Type
Residential
Sub-Type
Single Family Residence
Style
2-Storey
Stories
2
Lot Dimensions
40.03x87.96
Parking Spaces
4
MLS® Listing#
W13465880
Property Features
Interior
Cooling
Heating
Fireplace
Basement
Pool
Parking
Fencing
Construction
Roof
Rooms
- Bedroom 24.23 x 3.17Second
- Bedroom 33.16 x 3.03Second
- Bedroom 44.29 x 3.41Second
- Dining Room4.37 x 3.99Main
- Family Room4.18 x 4.21Second
- Kitchen5.53 x 5.67Main
- Living Room5.07 x 3.99Main
- Master Bedroom5.35 x 4.77Second
Financial Details
Annual Taxes
CA$8,132
Tax year 2026
Parcel Number
250433809
Directions
Danby Rd/Silver Pond Dr
Affordability Calculator
$269,600
Estimated monthly payment
$7,175/mo
Principal $1,078,400 · Est. interest $1,504,464 over 30 yrs
Neighborhood Market Statistics
How this home compares to active listings in Halton Hills, ON
- CA$835,409
- Median Listing Price
- 31
- Median Days on Market
- 1,300
- Median Sq Ft
- CA$540
- Median Price / Sq Ft
- 1,342
- Active Listings
- This home’s price is 61% above the area median.
Market statistics compiled from active EXIT Realty® and MLS listings in Halton Hills, ON.
Location
- 68 Jolana Crescent, Halton Hills, ON L7G 0G4
Points of Interest in Halton Hills, ON
Showing the Halton Hills area map.
Nearby Schools
Gardiner Public School
School · 0.3 km away
Mathnasium of Georgetown
School · 0.9 km away
Ecole Sacre-Coeur
School · 1.0 km away
Saint Catherine of Alexandria
School · 1.2 km away
Silver Creek Public School
School · 1.5 km away
HDSB
Elementary · 1.5 km away
George Kennedy Public School
Elementary · 2.4 km away
Future Scholars Daycare Centre
School · 2.6 km away
Centennial Middle School
Secondary · 2.7 km away
St. Francis of Assisi Catholic Elementary School
Elementary · 2.9 km away
Stewarttown Middle School
School · 3.4 km away
Harrison Public School
Elementary · 3.5 km away
Christ the King Catholic Secondary School
Secondary · 3.9 km away
Upper Canada College Norval
Secondary School · 4.0 km away
Maple Nursery School
School · 4.2 km away
Gary Allan High School
Secondary · 4.3 km away
Holy Cross School
School · 4.3 km away
Georgetown District High School
Secondary · 4.5 km away
Park Public School
Elementary · 4.7 km away
Inkwell Montessori
Elementary · 4.8 km away
Commute Calculator
Nearby Homes


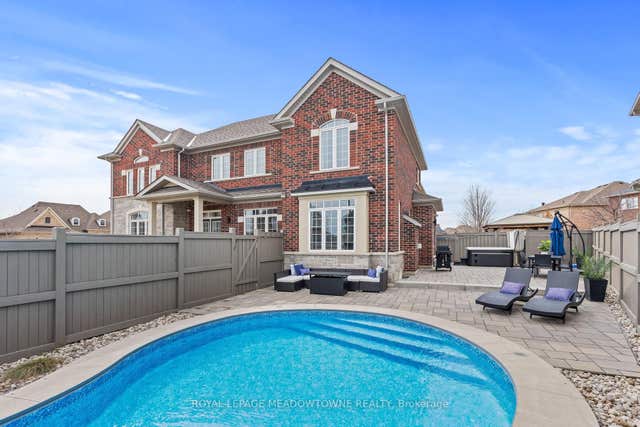
Similar Homes Nearby
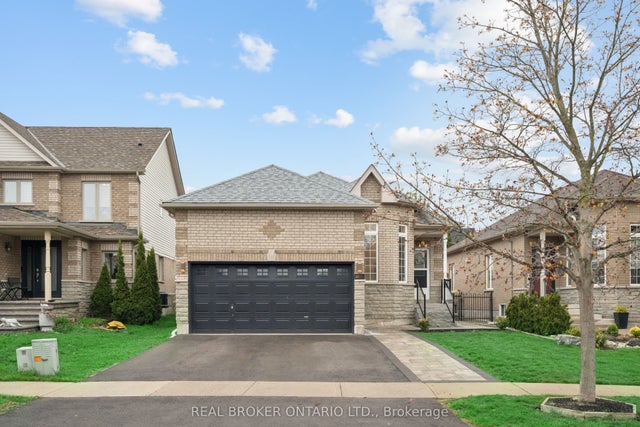
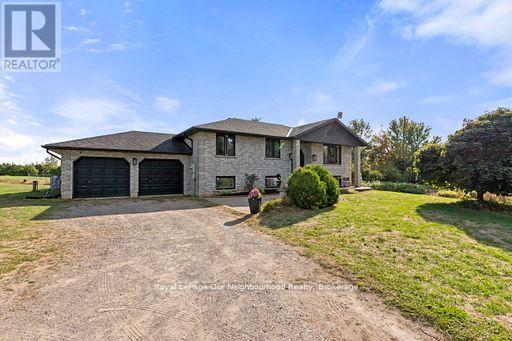
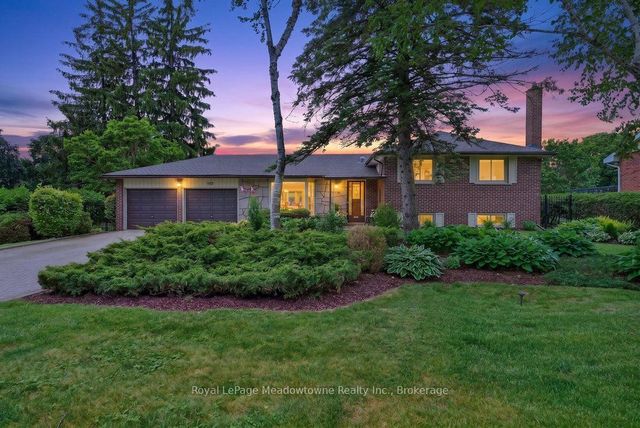
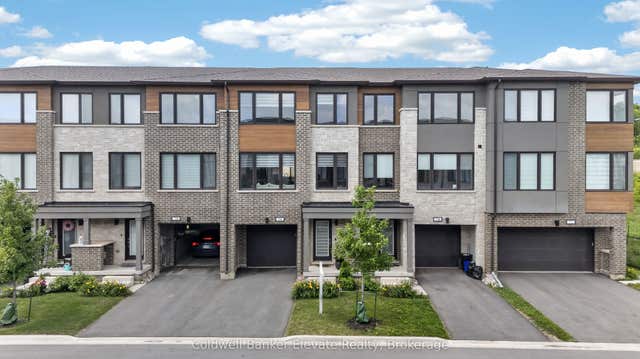

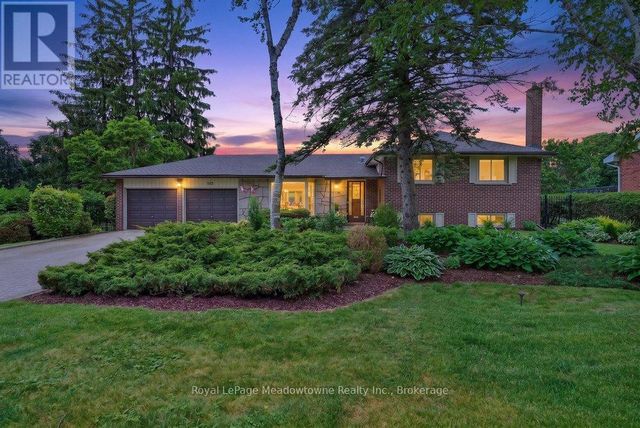
Similar Home Values
Comparable nearby listings and their asking prices.
| Address | Price | Beds | Baths | Sq Ft |
|---|---|---|---|---|
| 27 Spruce Boulevard, Halton Hills, ON | CA$949,000 | 4 | 3 | — |
| 81 COUNTY RD 42 ROAD, Trent Hills, ON | CA$949,000 | 4 | 2 | — |
| 119 Elizabeth Drive, Halton Hills, ON | CA$949,000 | 4 | 3 | — |
| 76 Windtree Way, Halton Hills, ON | CA$949,000 | 3 | 4 | — |
| 13914 Hwy 35 N/A, Minden Hills, ON | CA$949,000 | 3 | 2 | — |
| 119 ELIZABETH DRIVE, Halton Hills (AC Acton), ON | CA$949,000 | 4 | 3 | — |


