

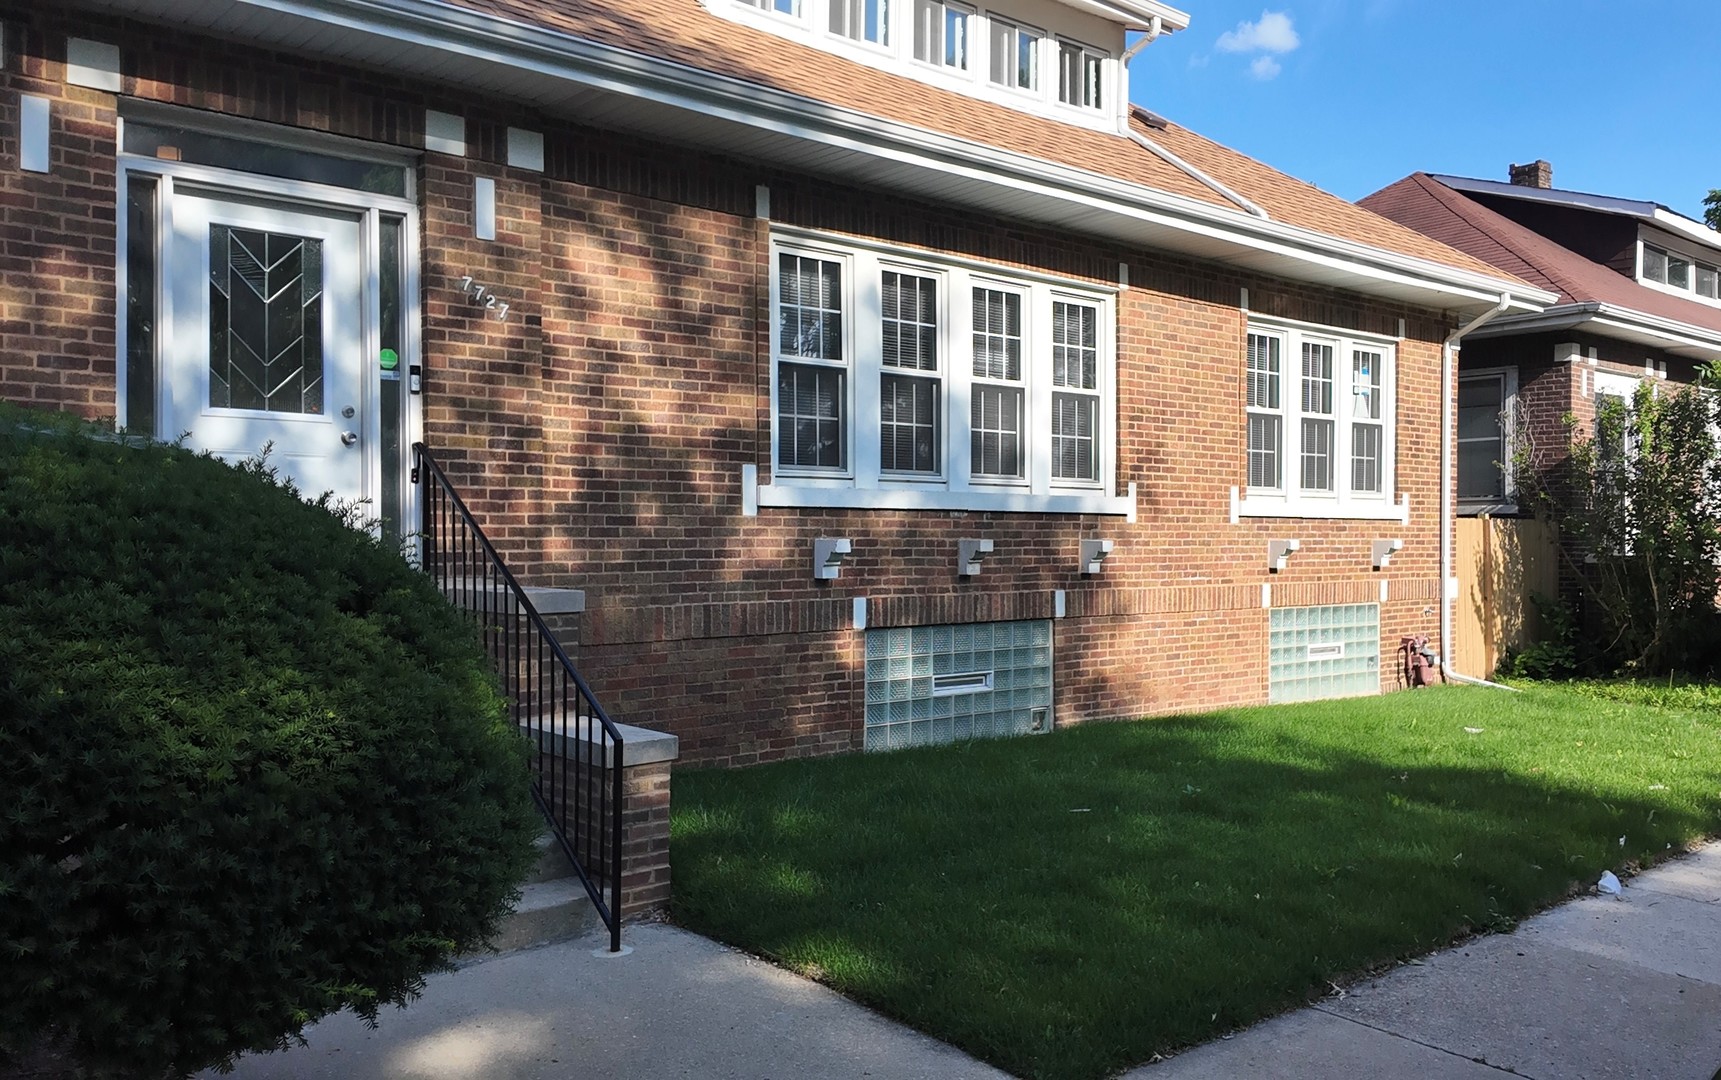
7727 S Stewart Avenue, Chicago, IL 60620
Cook County
Key Facts
Description
Beautifully updated 3-bedroom, 2-bath home overlooking scenic Auburn Park and its lagoon, offering a rare blend of comfort, functionality, and lifestyle. This home has been thoughtfully improved inside and out, featuring a fully-remodeled kitchen with extended cabinetry, updated bathrooms, refinished hardwood floors, and energy-efficient GE appliances. The inviting living room features a fireplace with built-in bookcases, adding warmth and character. Major upgrades include a newer roof and gutters, rebuilt porches, updated entryways, and a fully-renovated 2nd floor bedroom with a cathedral ceiling, skylight, and its own mini-split HVAC system, creating a bright and private retreat. The home also offers a finished exterior access basement with a bedroom, bathroom, dedicated laundry area, and additional family space, providing flexibility for extended living, guests, or recreation. An enclosed sun room with heating and cooling provides additional year-round living space and leads directly to an outdoor deck, fully-fenced backyard, and detached 2-car garage. Ideally located just steps from the park and lagoon, this home offers both convenience and a peaceful setting. Low property taxes enhance overall affordability, and buyer may qualify for down payment and closing cost assistance programs - ask for details. Schedule your private showing today and experience the value for yourself.
Property Information
Property Type
Residential
Sub-Type
Single Family Residence
Style
Bungalow
Year Built
1925
Living Area
2,947 sq ft
Lot Size
0.09 acres
Lot Dimensions
53 x 78
Garage Spaces
2
Parking Spaces
2
Ownership
Fee Simple
Days on Market
7
MLS® Listing#
12694783
Property Features
- Interior:
- High Ceilings, Open Floorplan
- Appliances:
- Range, Dishwasher, Refrigerator, Range Hood
- Cooling:
- Central Air
- Heating:
- Natural Gas
- Fireplace:
- Living Room, Decorative
- Basement:
- Finished, Storage Space, Full
- Parking:
- Detached, Garage
- Laundry:
- Gas Dryer Hookup, In Unit
- Patio:
- Deck
- Construction:
- Brick
- Sewer:
- Public Sewer
Rooms
- 41X25Basement
- 20X9Main
- 11X9Main
- Bedroom 211X10Main
- Bedroom 314X10Main
- Bedroom 4
- Dining Room15X13Main
- Family Room
- Kitchen12X9Main
- Laundry
- Living Room19X14Main
- Master Bedroom19X18Second
HOA & Tax
- Annual Tax:
- $1,145 (2024)
- Parcel #:
- 20284140050000
Directions
east/west on 79th St to Vincennes Ave, north to 78th St, west to Stewart Ave, north to property.
Affordability Calculator
$60,980
Estimated monthly payment
$1,623/mo
Principal $243,920 · Est. interest $340,290 over 30 yrs
Neighborhood Market Statistics
How this home compares to active listings in Chicago, IL
- $389,939
- Median Listing Price
- 45
- Median Days on Market
- 1,444
- Median Sq Ft
- $273
- Median Price / Sq Ft
- 4,582
- Active Listings
- This home’s price is 22% below the area median.
- Its price per sq ft is 62% below the area median.
Market statistics compiled from active EXIT Realty® and MLS listings in Chicago, IL.
Location
- 7727 S Stewart Avenue, Chicago, IL 60620
Nearby Schools
Chicago Public Schools
Elementary · 0.3 mi away
Chicago Public Schools
Elementary · 0.4 mi away
Community Youth Development Institute
Secondary · 0.4 mi away
Simeon Career Academy School
School · 0.6 mi away
Lenart Elementary Regional Gifted Center
Elementary · 0.6 mi away
Oglesby Elementary School
Elementary · 0.6 mi away
Leo High School
Secondary · 0.7 mi away
Deneen Elementary School
Elementary · 0.8 mi away
Chicago Public Schools
Elementary · 0.9 mi away
Stagg Elementary School
Elementary · 0.9 mi away
Chicago Public Schools
School · 0.9 mi away
Dr Martin Luther King, Junior Academy of Social Justice
Elementary · 0.9 mi away
Chicago Public Schools
School · 0.9 mi away
Guggenheim Elementary School
Elementary · 1.0 mi away
Access at Perspectives Calumet
School · 1.0 mi away
St Sabina Academy
Secondary · 1.1 mi away
Perspectives Leadership Academy
Secondary · 1.1 mi away
St Dorothy's School
School · 1.1 mi away
Chicago Sda Academy
School · 1.1 mi away
Englewood Stem High School
Secondary · 1.1 mi away
Commute Calculator
Nearby Homes


Moving Cost Estimate
EXIT Agents in Chicago


Listing Courtesy: Century 21 S.G.R., Inc. - 3123262121
Last Updated: 2026-07-03