

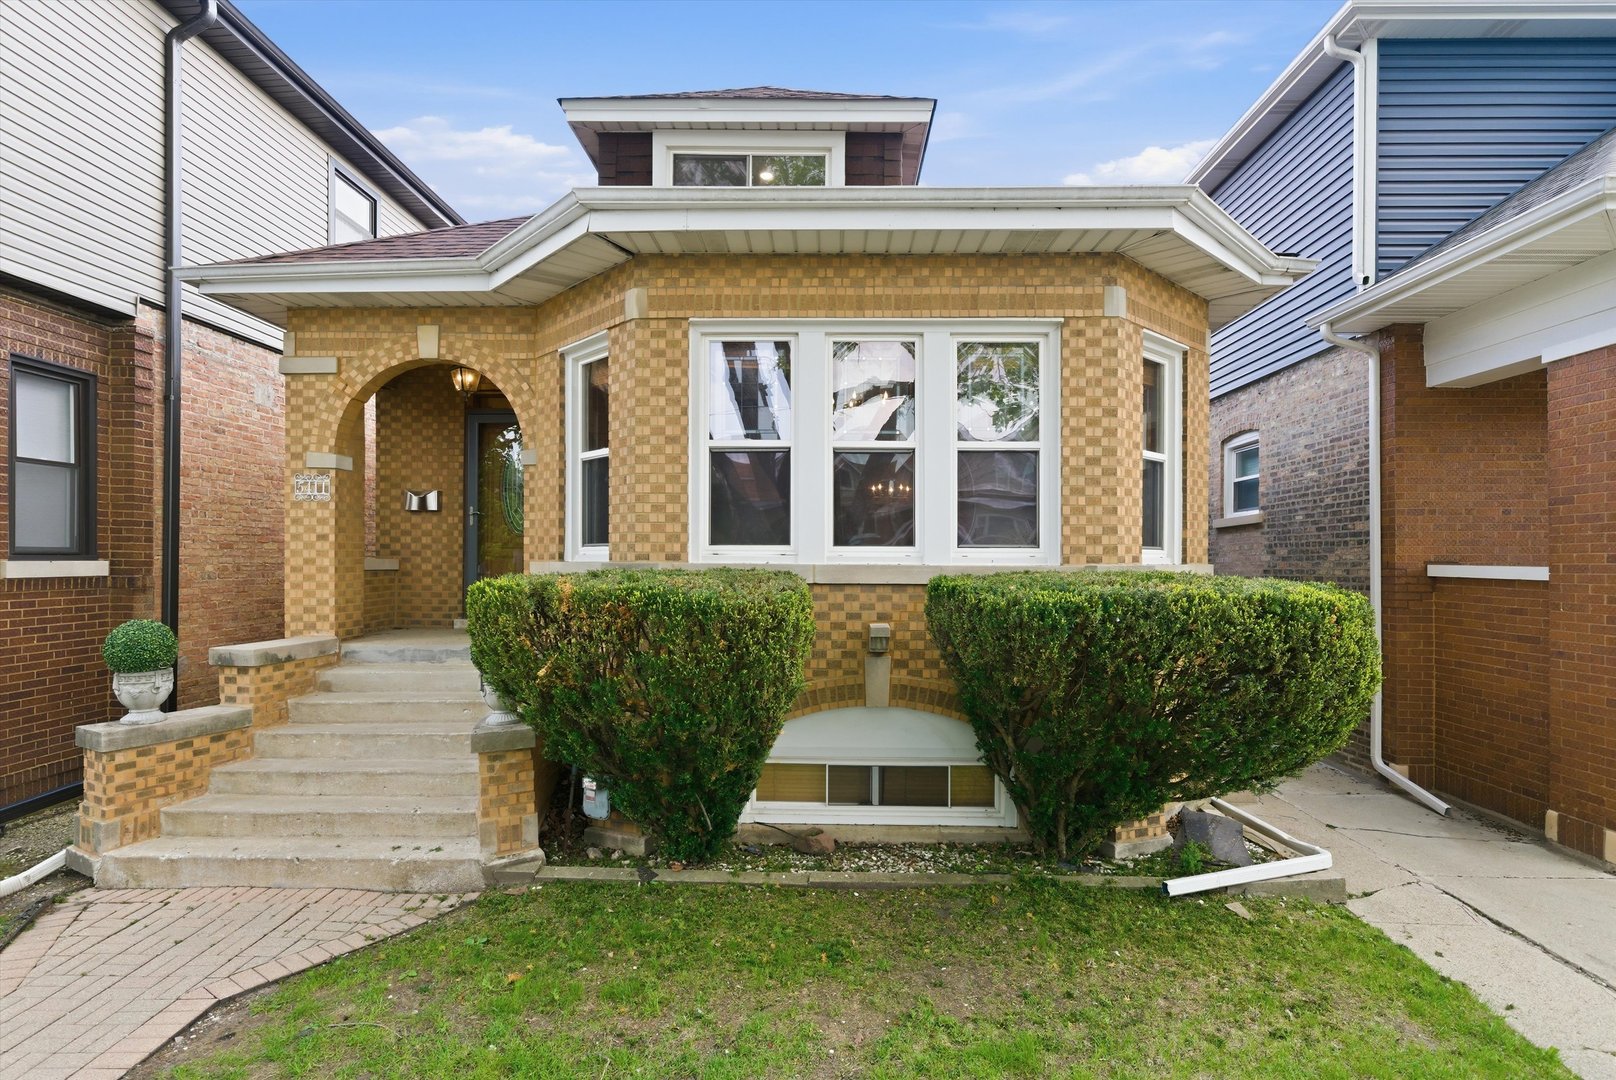
5411 W Byron Street, Chicago, IL 60641
Cook County
Key Facts
Description
Looking for a beautiful new home to call yours? Look no further, and welcome to this stunning single-family residence in the beautiful and peaceful Chicago neighborhood of Portage Park. This freshly remodeled property (2026) has been uniquely updated to provide a fresh and vibrant living experience. This 6 Bedroom/ 3 Full Bath home features a completely remodeled kitchen with all brand-new LG stainless steel appliances that includes an air fryer function in the stove for an even wider array of options to dish up a delicious homemade meal! The original windows have been well maintained and decorated with custom wooden blinds to accompany the elegant oak wood trim throughout the property. An additional glass panel viewing window was installed above the main access door to allow the house to fill with tons of natural light. The main floor bathroom was also beautifully custom made in 2025 to provide a more lavish and regal experience. The upper level has been completely rehabbed and installed with a new bathroom, vinyl flooring, and expanded bedrooms with private closet space. The lower level has also been newly remodeled with new flooring, a new bathroom, and a new kitchenet, ideal for those looking to host a larger gathering. A brand-new roof was also completed in 2025! There is also a 2-car garage for even more potential storage space. The house also contains brand new plumbing and electrical throughout the house. Don't miss out on this fantastic opportunity to own your dream home in a beautiful community! Envision the possibilities and schedule your showing today to make this property your own tomorrow!
Property Information
Property Type
Residential
Sub-Type
Single Family Residence
Year Built
1926
Living Area
3,150 sq ft
Lot Dimensions
30 X 121
Garage Spaces
2
Parking Spaces
2
Ownership
Fee Simple
Days on Market
16
MLS® Listing#
12690960
Property Features
Cooling
Heating
Basement
Parking
Laundry
Patio
Construction
Foundation
Roof
Windows
Sewer
Water Source
Rooms
- 10X19Second
- Bedroom 210X12Main
- Bedroom 313X12Basement
- Bedroom 49X15Basement
- Bedroom 515X17Second
- Dining Room13X15Main
- Family Room16X17Basement
- Kitchen14X13Main
- Laundry14X21Basement
- Living Room17X16Main
- Master Bedroom13X11Main
Schools
- High:
- Schurz High School
- District:
- Schurz High School
Financial Details
Annual Taxes
$5,441
Tax year 2024
Parcel Number
13211090170000
Directions
Irving Park Road to Linder Ave. Linder Ave south to Byron Street. Byron St east to address.
Affordability Calculator
$122,980
Estimated monthly payment
$3,273/mo
Principal $491,920 · Est. interest $686,272 over 30 yrs
Neighborhood Market Statistics
How this home compares to active listings in Chicago, IL
- $389,049
- Median Listing Price
- 46
- Median Days on Market
- 1,422
- Median Sq Ft
- $277
- Median Price / Sq Ft
- 4,620
- Active Listings
- This home’s price is 58% above the area median.
- Its price per sq ft is 30% below the area median.
Market statistics compiled from active EXIT Realty® and MLS listings in Chicago, IL.
Location
- 5411 W Byron Street, Chicago, IL 60641
Getting Around
Points of Interest in Chicago, IL
Showing the Chicago area map.
Nearby Schools
Gray Elementary School
Elementary · 0.3 mi away
Mosaic Early Childhood Academy
School · 0.4 mi away
Portage Park Elementary School
Elementary · 0.4 mi away
School of Metaphysics
Elementary · 0.5 mi away
Luther North College Prep
School · 0.6 mi away
Vaughn Occupational High School
Secondary · 0.6 mi away
Reinberg
Elementary · 0.7 mi away
St. Bartholomew School
Elementary · 0.7 mi away
Fairyland Nursery School
Elementary · 0.7 mi away
Apollo After School
School · 0.8 mi away
Oa Thorp Pta, Inc.
School · 0.8 mi away
Oa Thorp Elementary Academy
Elementary · 0.8 mi away
All Things Are Possible for Kids
School · 0.8 mi away
Foreman High School
Secondary · 0.9 mi away
St Pascal
School · 1.0 mi away
Chicago Academy High School
Secondary · 1.0 mi away
St. Patrick High School
Secondary · 1.0 mi away
Chicago Public Schools
Elementary · 1.1 mi away
St Ferdinand School
Elementary · 1.2 mi away
Polska Szkola Im. SW. Ferdynanda
School · 1.2 mi away
Commute Calculator
Nearby Homes



Moving Cost Estimate
EXIT Agents in Chicago


Listing Courtesy: Duarte Realty Company - 7085895855
Last Updated: 2026-06-29