1627 CHAUCER Avenue 1 & 2, Alta Vista and Area, ON K1G 0R7
Ottawa County
Key Facts
Description
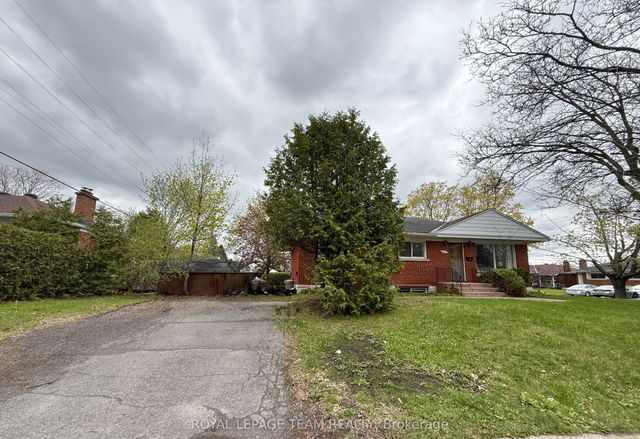
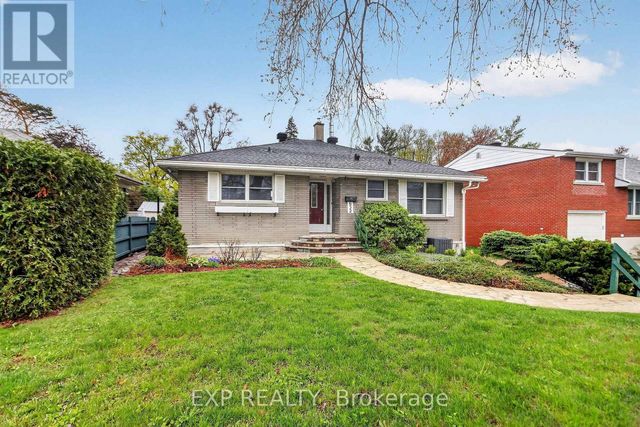
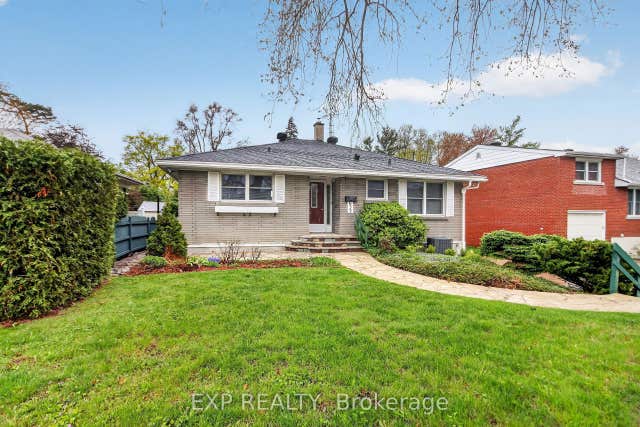
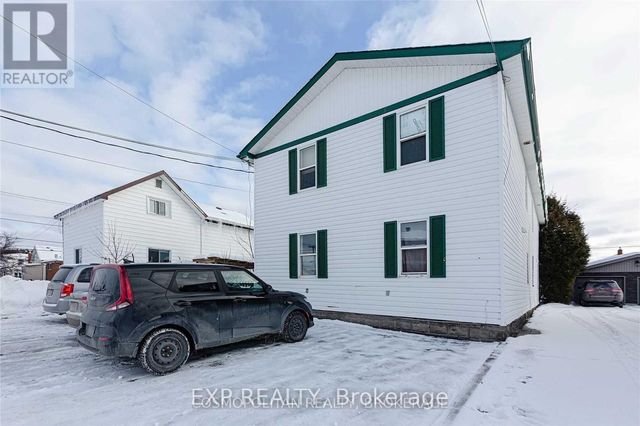
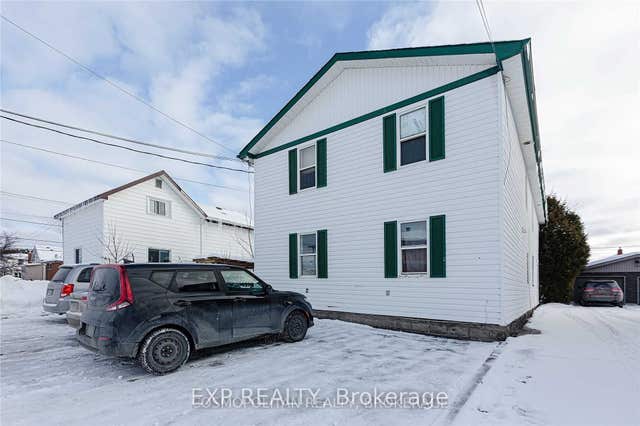
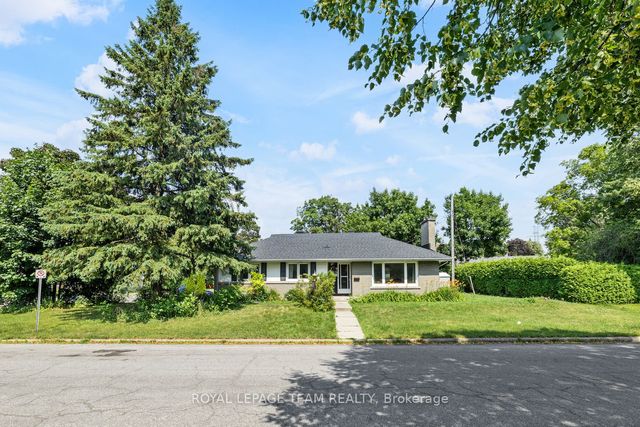
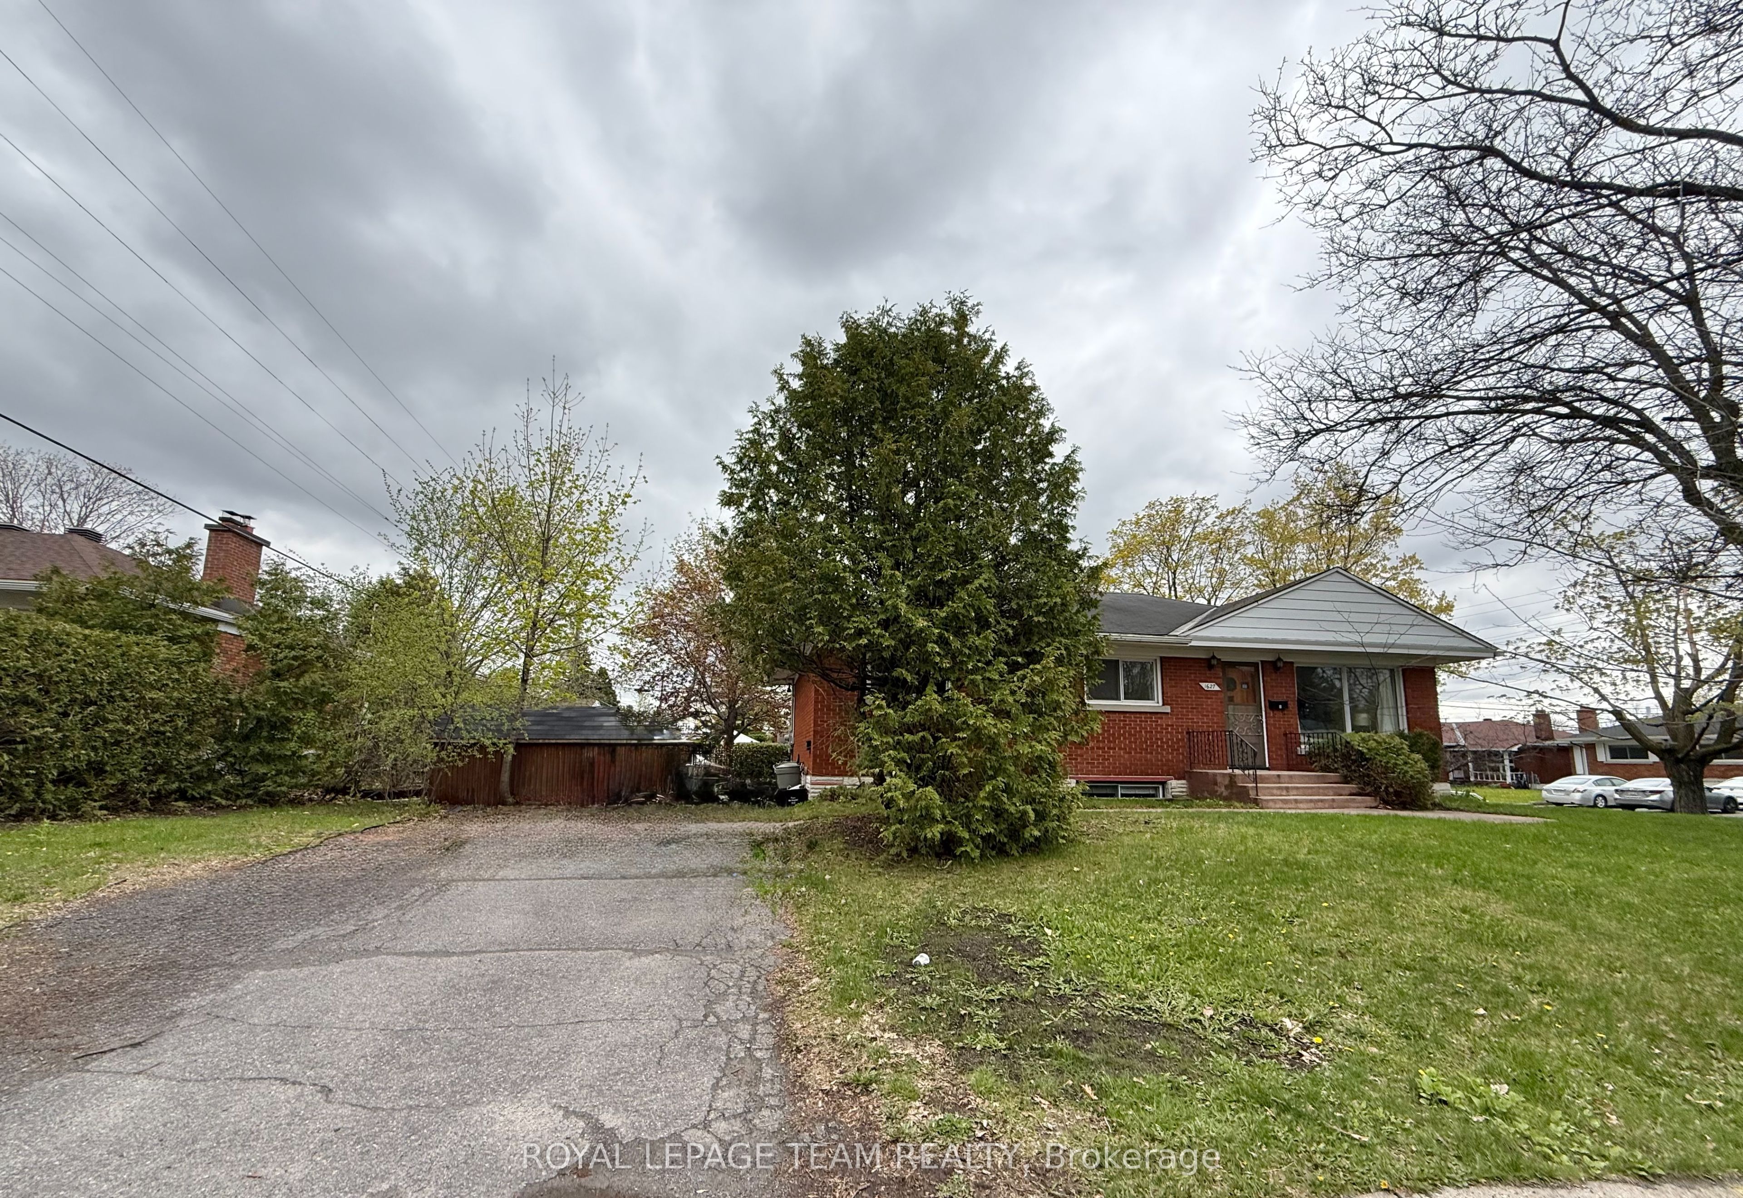
Multi-Unit and Legal Secondary dwelling 2016 on a corner lot. Great investment close to CHEO and Ottawa Hospital. 6 Rooms, 2 full Baths, 4 parking and separate entrance. Total Lot size 4,897.57 ft(0.112 ac). TWO UNITS, separate entrance and two electric meters. Always fully rented due to excellent location. Approx more than $100K in renovations from 2015 to today. The MAIN LEVEL: renovated 2015 living/dining room floor with cozy electric fireplace, 3 bedrooms, a full bathroom and open concept kitchen, patio door, deck, and own washer/dryer. The SECOND UNIT has 3 bedrooms, one full bathroom, a kitchen, its own laundry room, and a separate entrance. Fully renovated in 2015, all floors, one big window with a deep window well, deck, fresh paint in 2026, just like a separate in-law suite. Roof 2007 and singles 2024, Gas Furnace 2015, HWT 2015, few Windows 2021-2015, Eavestroughs and downspouts 2015, 2016 SuperSump pump system installed to ensure a dry basement, water guard sub-floor drainage system. Separate Hydro meter installed. Both units are fully rented and getting good income. Perfect for INVESTORS. The buyer can rent both units or live in one and rent the other to help pay the mortgage. The options are endless! Walking distance to General Hospital and CHEO, and 5 min drive to Train Yard shopping centre. Income property with capital growth opportunity. In the desirable and safe community of Riverview Park. See the list attached and the income and expenses provided to investors.
Property Information
Property Type
Residential
Sub-Type
Single Family Residence
Style
Bungalow
Lot Dimensions
99.89x49.9
Parking Spaces
4
MLS® Listing#
X13455870
Property Features
- Interior:
- In-Law Floorplan, Other
- Cooling:
- Central Air
- Heating:
- Natural Gas, Forced Air
- Fireplace:
- Electric
- Basement:
- Full, Finished
- Pool:
- None
- Patio:
- Deck
- Construction:
- Brick, Other
- Roof:
- Asphalt
- Other Structures:
- Shed(s)
Rooms
- Bathroom0.0 x 0.0Main
- Bathroom2.1 x 1.67Lower
- Bedroom3.35 x 3.04Main
- Bedroom3.65 x 3.04Main
- Bedroom3.65 x 3.35Main
- Dining Room3.96 x 3.65Main
- Kitchen3.5 x 3.35Main
- Laundry0.0 x 0.0Main
- Living Room3.96 x 3.91Main
HOA & Tax
- Annual Tax:
- CA$5,406 (2026)
- Parcel #:
- 042600041
Directions
Smyth east->left Russell->Left Shelley->Left on Chaucer av.
Affordability Calculator
$173,000
Estimated monthly payment
$4,604/mo
Principal $692,000 · Est. interest $965,402 over 30 yrs
Location
- 1627 CHAUCER Avenue 1 & 2, Alta Vista and Area, ON K1G 0R7
Nearby Schools
Ecole Secondaire Catholique Franco-Cite
Secondary · 0.5 km away
Vincent Massey Public School
School · 0.6 km away
Alta Vista Co-Op Nursery
Elementary · 0.7 km away
Hillcrest High School
Secondary · 0.8 km away
Riverview Alternative School
Elementary · 1.0 km away
Ottawa Children's Treatment Centre
Secondary · 1.0 km away
Oms Montessori
Elementary · 1.0 km away
Pleasant Park Public School
Elementary · 1.4 km away
Arch Street Public School
Elementary · 1.7 km away
Ecole Ste-Genevieve
Secondary · 1.8 km away
Carrefour D'Ottawa Arch
School · 1.8 km away
Lycee Claudel
Secondary · 1.8 km away
Cecce
School · 1.9 km away
Willis Business College Limited
Secondary School · 2.0 km away
Canterbury High School
Secondary · 2.1 km away
Hawthorne Public School
School · 2.1 km away
St. Gemma Elementary School
Elementary · 2.2 km away
St. Luke Elementary School, Ottawa
Elementary · 2.3 km away
Hawthorne Meadows Nursery School
School · 2.3 km away
Queen Mary Street Public School
Elementary · 2.4 km away