

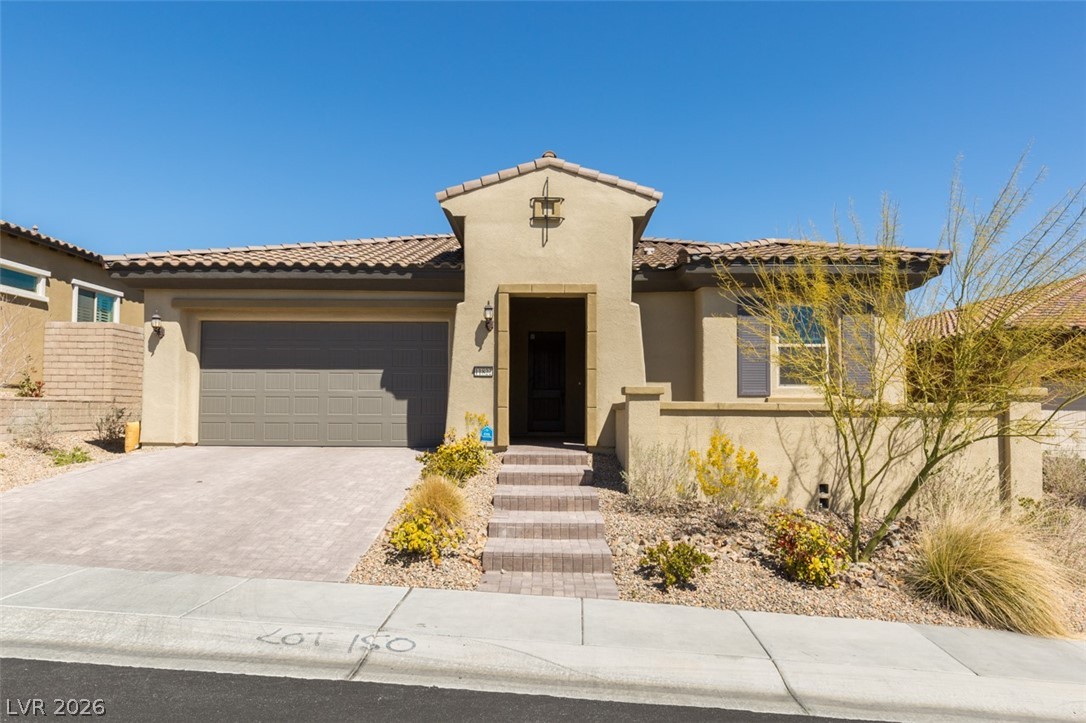
11822 Spadari Court, Las Vegas, NV 89138
Summerlin Village 23B Parcel Bb Phase 1 · Clark County
Key Facts
Description
Discover this stunning 3-bedroom with Den single-story home nestled in a peaceful, gated Summerlin West community. Ideally situated directly across from Fox Hill Park and Vassiliadis Elementary, this residence offers the perfect blend of convenience and tranquility. The open-concept interior features premium engineered wood flooring, a gourmet kitchen with granite countertops, a massive island, and sleek stainless steel appliances. The primary suite is a private retreat with a custom walk-in shower and dual vanities. Notable upgrades include a large laundry room with a utility sink, energy-efficient features, a tankless water heater, and an EV charger installed in the 3-car garage. Enjoy seamless indoor-outdoor living with a multi-panel slider leading to a covered patio and a professionally landscaped desert oasis.
Property Information
Property Type
Residential
Sub-Type
Single Family Residence
Style
OneStory
Year Built
2016
Stories
1
Living Area
2,432 sq ft
Lot Size
0.19 acres
Garage Spaces
3
Days on Market
112
MLS® Listing#
2762621
Property Features
- Interior:
- Ceiling Fan(s), Master Downstairs
- Exterior:
- Private Yard
- Appliances:
- Built-In Gas Oven, Dryer, Dishwasher, Gas Cooktop, Disposal, Microwave, Refrigerator, Washer
- Cooling:
- Ceiling Fan(s), Central Air, Electric
- Heating:
- Natural Gas, Central
- Flooring:
- Carpet, Ceramic Tile, Laminate, Tile
- Parking:
- Attached, Garage, Private, Tandem
- Laundry:
- Gas Dryer Hookup, Main Level
- Patio:
- Patio, Covered
- Fencing:
- Block, Back Yard
- Lot Features:
- Landscaped
- Roof:
- Tile
- Windows:
- Window Coverings, Blinds, Double Pane Windows, Low Emissivity Windows
- Utilities:
- Cable Available, Underground Utilities
- Sewer:
- Public Sewer
- Water Source:
- Public
Rooms
- 15x13
- Bedroom 210x12
- Bedroom 311x11
- Den15x10
- Kitchen
Schools
- Elementary:
- Vassiliadis, Billy & Rosemary,Vassiliadis, Billy &
- Middle:
- Rogich Sig
- High:
- Palo Verde
HOA & Tax
- HOA:
- Summerlin West — $69/Monthly
- Annual Tax:
- $8,636
- Parcel #:
- 137-27-718-075
Directions
From the 215 go west on Far Hills, left on Desert Foothills, right on Antelope Ridge, right on San Genesio, left through the gate, left on Castellari, right on Tavema, left on Spadari, the property on the right.
Affordability Calculator
$189,900
Estimated monthly payment
$5,054/mo
Principal $759,600 · Est. interest $1,059,710 over 30 yrs
Neighborhood Market Statistics
How this home compares to active listings in Las Vegas, NV
- $477,316
- Median Listing Price
- 84
- Median Days on Market
- 1,686
- Median Sq Ft
- $260
- Median Price / Sq Ft
- 8,379
- Active Listings
- This home’s price is 99% above the area median.
- Its price per sq ft is 50% above the area median.
Market statistics compiled from active EXIT Realty® and MLS listings in Las Vegas, NV.
Location
- 11822 Spadari Court, Las Vegas, NV 89138
Nearby Schools
Vassiliadis Elementary School
Elementary · 0.3 mi away
Sig Rogich Middle School
Secondary · 1.1 mi away
Doral Academy
School · 1.3 mi away
Staton Elementary School
Elementary · 1.3 mi away
Palo Verde High School
Secondary · 1.4 mi away
West Career & Technical Academy High School
Secondary · 1.6 mi away
John W Bonner Elementary School
Elementary · 1.7 mi away
Creative Kids Learning Center
School · 1.7 mi away
Merryhill Preschool
School · 2.4 mi away
Merryhill Preschool
Elementary · 2.5 mi away
Faith Lutheran Junior-Sr High School
Secondary · 2.9 mi away
Adelson Educational Campus
School · 3.1 mi away
Milton Achwecht Hebrew Academy
School · 3.1 mi away
Faith Lutheran Preschool
School · 3.1 mi away
Clarence Piggott Elementary School
Elementary · 3.4 mi away
Ober Elementary School
Elementary · 3.6 mi away
Shenker Academy
School · 3.7 mi away
Ernest Becker Middle School
Secondary · 3.7 mi away
Goolsby Elementary School
Elementary · 3.7 mi away
Becker Community School
Secondary · 3.8 mi away
Commute Calculator
Nearby Homes



Similar Homes Nearby




Moving Cost Estimate
EXIT Agents in Las Vegas


Listing Courtesy: Keller Williams Realty Las Veg - Kaylee@kayleelasvegasrealty.com
Presented by: Kaylee Cho