

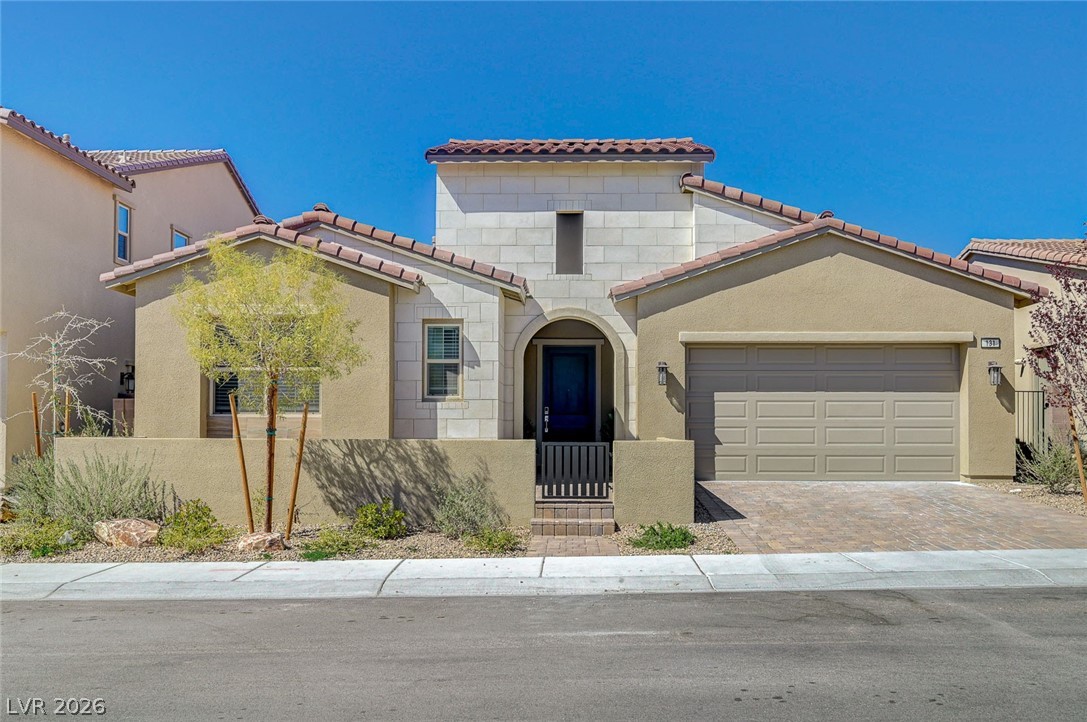
131 Robledo Street, Las Vegas, NV 89138
Summerlin Village 21 Parcel C & D Phase 2 · Clark County
Key Facts
Description
Step into this stunning Toll Brothers 1-story home located in the gated community of Arcadia Ridge. The open great room features a decorative ceiling with wood flooring accents, a fireplace with wall tile extending to the ceiling, and a unique bar design, perfect for entertaining. The kitchen is a chef’s dream with all JennAir appliances, combining style and high-performance functionality. The home offers 3 bed 2.5 bath, with the master suite boasting a decorative accent wall, two full bathrooms featuring tile up to the ceiling, and a powder room enhanced with a beautifully decorated wall. Ceiling fans are installed in every room for comfort throughout. Outside, enjoy a low-maintenance backyard with desert landscaping, artificial grass, and a patio, ideal for relaxing or entertaining. Residents of Arcadia Ridge also enjoy community amenities including a pool and park, combining Toll Brothers craftsmanship, elegant finishes, and easy-care living in a vibrant, secure community.
Property Information
Property Type
Residential
Sub-Type
Single Family Residence
Style
OneStory
Year Built
2024
Living Area
2,016 sq ft
Lot Size
0.14 acres
Garage Spaces
2
Ownership
Single Family Residential
Days on Market
25
MLS® Listing#
2790544
Property Features
Interior
Exterior
Appliances
Cooling
Heating
Flooring
Fireplace
Pool
Parking
Laundry
Patio
Fencing
Roof
Windows
Security
Community
Utilities
Sewer
Water Source
Rooms
- 16X14
- Bedroom 212x10
- Bedroom 312X10
- Dining Room13X12
- Great Room19X16
- Kitchen
Schools
- Elementary:
- Givens, Linda Rankin,Givens, Linda Rankin
- Middle:
- Becker
- High:
- Palo Verde
Financial Details
HOA
$69 / Monthly
Summerlin West
Annual Taxes
$8,634
Parcel Number
137-26-217-034
Directions
215 North to Far Hills Ave, Take exit 2, Make a Left on Far Hills, Right on Ridge Pine St, Left on Belorado Ave, Left on Robledo st.
Affordability Calculator
$179,800
Estimated monthly payment
$4,785/mo
Principal $719,200 · Est. interest $1,003,348 over 30 yrs
Neighborhood Market Statistics
How this home compares to active listings in Las Vegas, NV
- $477,133
- Median Listing Price
- 66
- Median Days on Market
- 1,768
- Median Sq Ft
- $259
- Median Price / Sq Ft
- 8,418
- Active Listings
- This home’s price is 88% above the area median.
- Its price per sq ft is 72% above the area median.
Market statistics compiled from active EXIT Realty® and MLS listings in Las Vegas, NV.
Location
- 131 Robledo Street, Las Vegas, NV 89138
Points of Interest in Las Vegas, NV
Showing the Las Vegas area map.
Nearby Schools
Vassiliadis Elementary School
Elementary · 0.6 mi away
Sig Rogich Middle School
Secondary · 1.0 mi away
Staton Elementary School
Elementary · 1.1 mi away
Palo Verde High School
Secondary · 1.3 mi away
Doral Academy
School · 1.5 mi away
John W Bonner Elementary School
Elementary · 1.5 mi away
Creative Kids Learning Center
School · 1.6 mi away
West Career & Technical Academy High School
Secondary · 1.7 mi away
Merryhill Preschool
Elementary · 2.3 mi away
Merryhill Preschool
School · 2.3 mi away
Faith Lutheran Junior-Sr High School
Secondary · 2.9 mi away
Adelson Educational Campus
School · 2.9 mi away
Milton Achwecht Hebrew Academy
School · 2.9 mi away
Faith Lutheran Preschool
School · 3.2 mi away
Clarence Piggott Elementary School
Elementary · 3.3 mi away
Shenker Academy
School · 3.5 mi away
Ernest Becker Middle School
Secondary · 3.5 mi away
Becker Community School
Secondary · 3.6 mi away
Discovery Charter School
Elementary · 3.6 mi away
Ober Elementary School
Elementary · 3.6 mi away
Commute Calculator
Nearby Homes
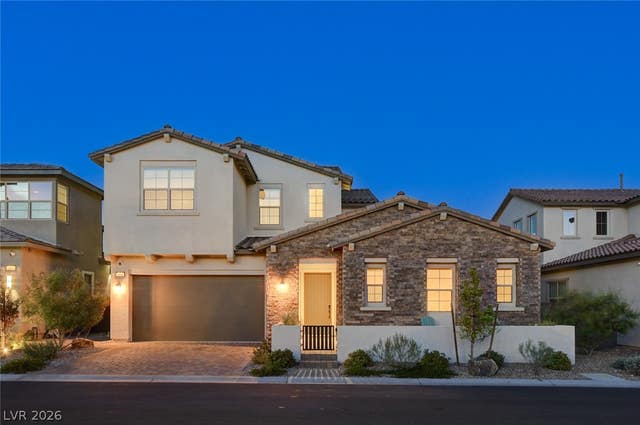
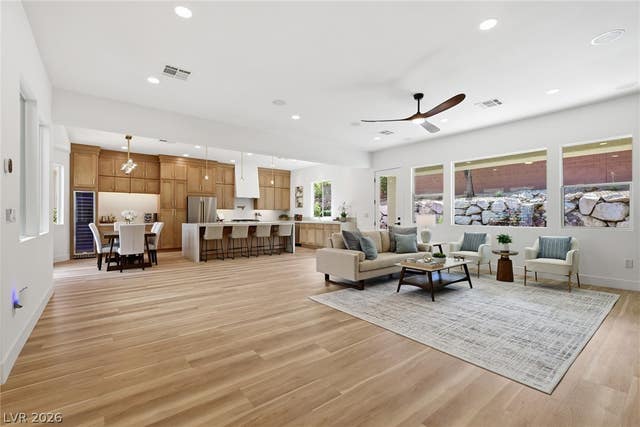
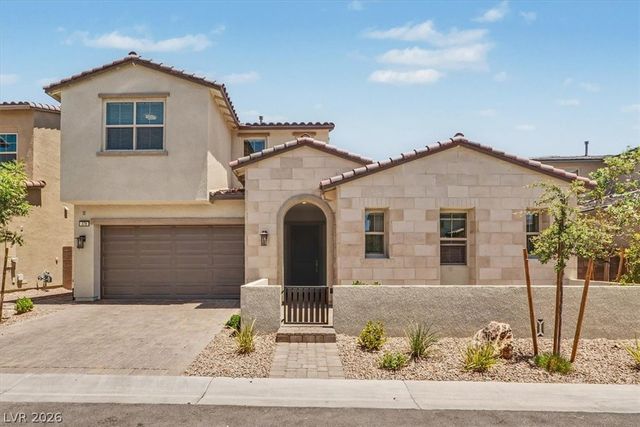
Similar Homes Nearby


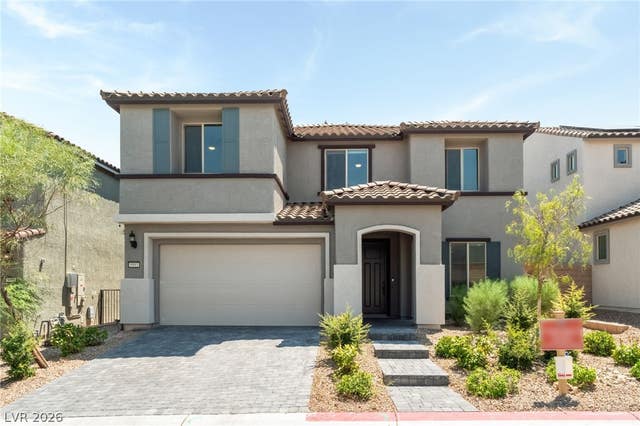


Similar Home Values
Comparable nearby listings and their asking prices.
| Address | Price | Beds | Baths | Sq Ft |
|---|---|---|---|---|
| 6927 Cook Inlet Avenue, Las Vegas, NV | $629,500 | 6 | 4 | 3,120 |
| 3608 Tundra Swan Street, Las Vegas, NV | $629,900 | 7 | 4 | 3,765 |
| 9993 Birch Knoll Avenue, Las Vegas, NV | $629,900 | 4 | 4 | 3,122 |
| 6277 Cyclone Avenue, Las Vegas, NV | $629,900 | 5 | 3 | 3,227 |
| 900 Las Vegas Boulevard 810, Las Vegas, NV | $629,900 | 2 | 2 | 1,590 |
| 1517 Kirby Drive, Las Vegas, NV | $629,900 | 4 | 3 | 2,390 |
Moving Cost Estimate
EXIT Agents in Las Vegas


Listing Courtesy: Love Las Vegas Realty - 702-496-7653
Presented by: Man S. Wong