


2078 Cuellar Way, Van Alstyne, TX 75495
Mantua · Grayson County
Key Facts
Description
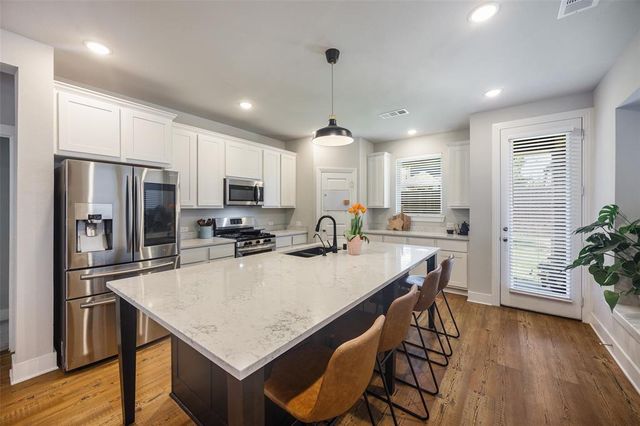
Exceptional craftsmanship and sophistication combine with genuine comforts to make each day delightful in The Ormand floor plan by David Weekley Homes in Mantua Point. Escape to your superb Owner’s Retreat, which includes a private bathroom and walk-in closet. Natural light and boundless interior design possibilities create a picture-perfect setting for the cherished memories you’ll build in the open-concept gathering spaces of this home. The streamlined kitchen provides an easy culinary layout for the resident chef while granting a delightful view of the sunny family room and dining area. Two junior bedrooms grace the second level. The upstairs retreat will make a great room to enjoy games and movies while the downstairs study provides the versatility for a home office, formal dining space, or a special-purpose room of your own design.
Property Information
Property Type
Residential
Sub-Type
Single Family Residence
Style
Traditional
Year Built
2025
Living Area
2,276 sq ft
Lot Size
0.00 acres
Garage Spaces
2
Days on Market
237
MLS® Listing#
21114825
Property Features
- Appliances:
- Dishwasher, Disposal, Electric Oven, Gas Cooktop
- Parking:
- Direct Access, Attached
- Construction:
- Brick
- Foundation:
- Slab
- Roof:
- Composition
- Security:
- Carbon Monoxide Detector(s), Fire Alarm, Prewired
- Utilities:
- Cable Available
- Sewer:
- Public Sewer
Rooms
- Bedroom11 x 10Second
- Bedroom11 x 10Second
- Dining Room10 x 13First
- Game Room14 x 15Second
- Kitchen12 x 12First
- Living Room14 x 15First
- Master Bathroom9 x 11First
- Master Bedroom12 x 14First
- Office11 x 10First
- Utility Room6 x 5First
Schools
- Elementary:
- John and Nelda Partin
- Middle:
- Van Alstyne
- High:
- Van Alstyne
- District:
- Van Alstyne ISD
HOA & Tax
- HOA:
- MANTUA HOA — $1,052/Annually
- Parcel #:
- 452170
Directions
From McKinney: Head North on Hwy 75, Exit #50 County Line Rd Turn left on County Line Rd Community will be on your right
Affordability Calculator
$114,398
Estimated monthly payment
$3,044/mo
Principal $457,592 · Est. interest $638,382 over 30 yrs
Neighborhood Market Statistics
How this home compares to active listings in Van Alstyne, TX
- $461,842
- Median Listing Price
- 62
- Median Days on Market
- 2,343
- Median Sq Ft
- $195
- Median Price / Sq Ft
- 297
- Active Listings
- This home’s price is 24% above the area median.
- Its price per sq ft is 29% above the area median.
Market statistics compiled from active EXIT Realty® and MLS listings in Van Alstyne, TX.
Location
- 2078 Cuellar Way, Van Alstyne, TX 75495
Nearby Schools
Van Alstyne Elementary School
Elementary · 1.8 mi away
Wee School of van Alstyne, Texas
School · 2.0 mi away
Van Alstyne Middle School
Elementary · 2.4 mi away
Joe K. Bryant Elementary
Elementary · 2.6 mi away
Van Alstyne High School
Secondary · 2.8 mi away
Van Alstyne Panthers Football Stadium
School · 2.8 mi away
Anna High School
Secondary · 3.4 mi away
Anna High School
Secondary · 4.0 mi away
Anna Middle School
Secondary · 4.0 mi away
Rosamond-Sherley Elementary
Elementary · 4.6 mi away
Sue E. Rattan Elementary
Elementary · 4.6 mi away
Anna Independent School District
School · 4.9 mi away
Special Program Center
Secondary · 4.9 mi away
Harlow Elementary Pta
Elementary · 6.1 mi away
Judith L Harlow Elementary
Elementary · 6.1 mi away
Clemons Creek Middle School
Secondary · 6.2 mi away
North Creek Elementary
Elementary · 6.9 mi away
Howe Elementary School
Elementary · 7.1 mi away
Howe Middle School
Secondary · 7.1 mi away
The School Zone Academy
School · 7.3 mi away
Commute Calculator
Nearby Homes



Similar Homes Nearby

Moving Cost Estimate
EXIT Agents in Van Alstyne


Listing Courtesy: David M. Weekley - 877-933-5539
Presented by: Jimmy Rado
Last Updated: 2025-11-17