

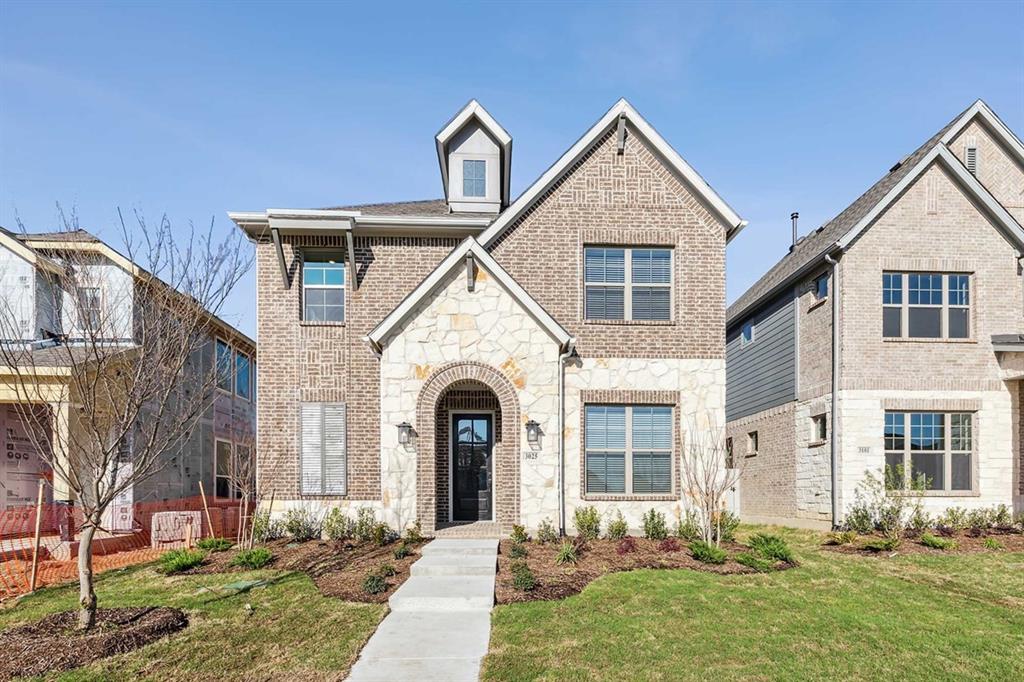
1904 Cola Drive, Van Alstyne, TX 75495
Mantua · Grayson County
Key Facts
Description
Coming home is the best part of every day in the beautiful and spacious Mickelson floor plan by David Weekley Homes. Refresh and relax every day in your deluxe Owner’s Retreat, complete with a spa-day bathroom and large walk-in closet. Gather the family around kitchen’s island to enjoy delectable treats and celebrate special achievements. Your open family and dining rooms are surrounded by big, energy-efficient windows to allow every day to shine. Everyone will find a place to relax, play, or strive for individual achievements with a front study, upstairs retreat and covered patio. The junior bedrooms provides ample personal space, plenty of privacy and walk-in closets. Your Personal Builder? is ready to begin working on your new home in Van Alstyne, Texas.
Property Information
Property Type
Residential
Sub-Type
Single Family Residence
Style
Traditional
Year Built
2026
Living Area
2,471 sq ft
Lot Size
0.00 acres
Garage Spaces
2
MLS® Listing#
21316026
Property Features
Appliances
Parking
Construction
Foundation
Roof
Security
Utilities
Sewer
Rooms
- Bedroom11 x 11Second
- Bedroom10 x 11Second
- Dining Room14 x 10First
- Game Room20 x 14Second
- Kitchen18 x 16First
- Living Room20 x 14First
- Master Bathroom11 x 10First
- Master Bedroom17 x 12First
- Office10 x 11First
- Utility Room6 x 8First
Schools
- Elementary:
- John and Nelda Partin
- Middle:
- Van Alstyne
- High:
- Van Alstyne
- District:
- Van Alstyne ISD
Financial Details
HOA
$1,052 / Annually
MANTUA HOA
Parcel Number
00
Directions
From McKinney: Head North on Hwy 75, Exit #50 County Line Rd Turn left on County Line Rd Community will be on your right
Affordability Calculator
$100,085
Estimated monthly payment
$2,663/mo
Principal $400,339 · Est. interest $558,509 over 30 yrs
Neighborhood Market Statistics
How this home compares to active listings in Van Alstyne, TX
- $461,842
- Median Listing Price
- 61
- Median Days on Market
- 2,360
- Median Sq Ft
- $196
- Median Price / Sq Ft
- 301
- Active Listings
- This home’s price is 8% above the area median.
- Its price per sq ft is 3% above the area median.
Market statistics compiled from active EXIT Realty® and MLS listings in Van Alstyne, TX.
Location
- 1904 Cola Drive, Van Alstyne, TX 75495
Points of Interest in Van Alstyne, TX
Showing the Van Alstyne area map.
Nearby Schools
Van Alstyne Elementary School
Elementary · 1.7 mi away
Wee School of van Alstyne, Texas
School · 2.0 mi away
Van Alstyne Middle School
Elementary · 2.4 mi away
Joe K. Bryant Elementary
Elementary · 2.5 mi away
Van Alstyne High School
Secondary · 2.8 mi away
Van Alstyne Panthers Football Stadium
School · 2.8 mi away
Anna High School
Secondary · 3.3 mi away
Anna High School
Secondary · 3.9 mi away
Anna Middle School
Secondary · 3.9 mi away
Rosamond-Sherley Elementary
Elementary · 4.5 mi away
Sue E. Rattan Elementary
Elementary · 4.6 mi away
Anna Independent School District
School · 4.9 mi away
Special Program Center
Secondary · 4.9 mi away
Harlow Elementary Pta
Elementary · 6.0 mi away
Judith L Harlow Elementary
Elementary · 6.0 mi away
Clemons Creek Middle School
Secondary · 6.1 mi away
North Creek Elementary
Elementary · 6.8 mi away
Howe Elementary School
Elementary · 7.1 mi away
Howe Middle School
Secondary · 7.2 mi away
The School Zone Academy
School · 7.3 mi away
Commute Calculator
Nearby Homes
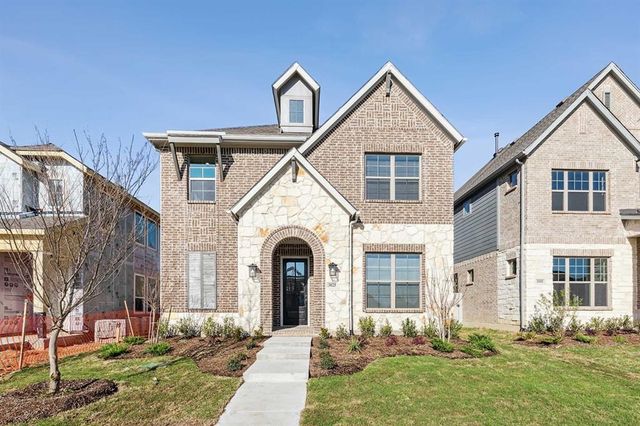
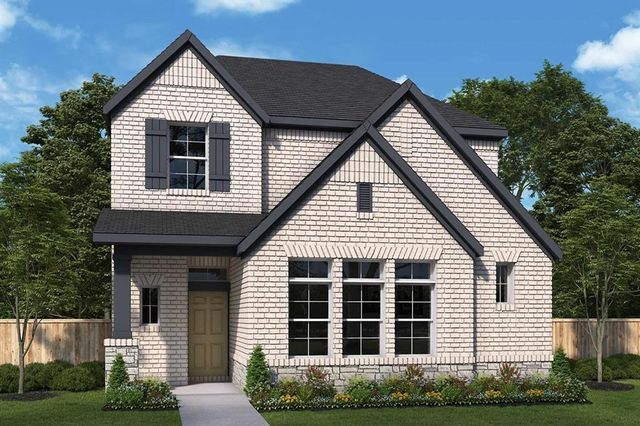
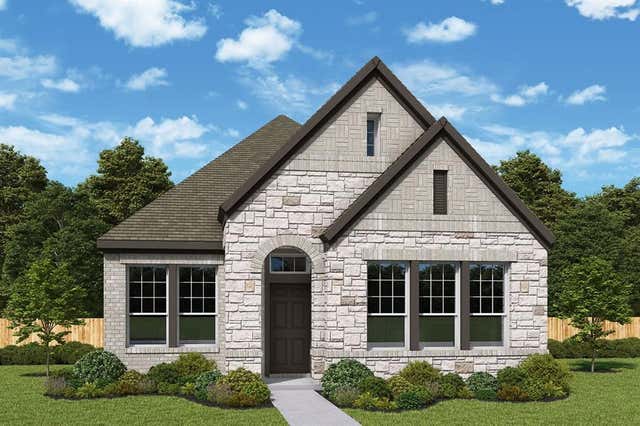
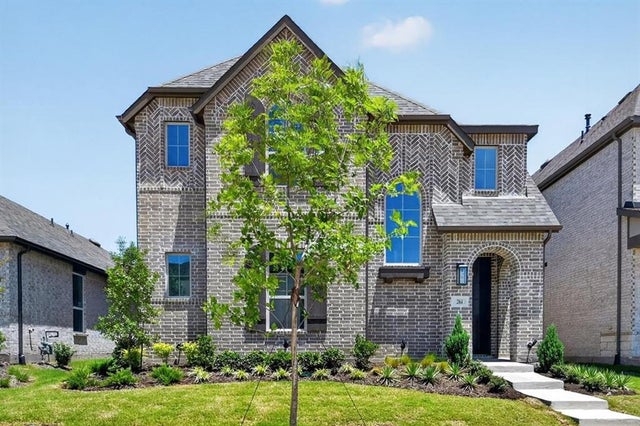


Similar Homes Nearby


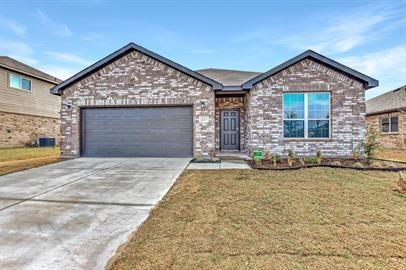


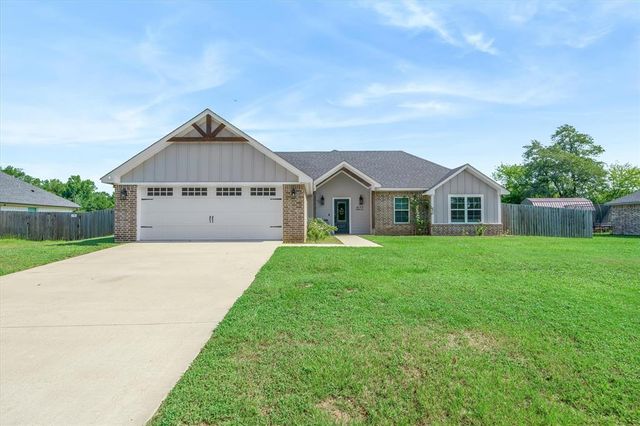
Similar Home Values
Comparable nearby listings and their asking prices.
| Address | Price | Beds | Baths | Sq Ft |
|---|---|---|---|---|
| 350 Alaska, Van, TX | $352,000 | 4 | 3 | 2,585 |
| 350 Alaska, Van, TX | $352,000 | 4 | — | 2,585 |
| 1217 Benwick Drive, Van Alstyne, TX | $354,900 | 4 | 2 | 1,958 |
| 1238 Benwick Drive, Van Alstyne, TX | $354,900 | 3 | 3 | 2,254 |
| 677 Oklahoma, Van, TX | $355,000 | 4 | — | 1,516 |
| 677 Oklahoma Street, Van, TX | $355,000 | 4 | 2 | 1,516 |
Moving Cost Estimate
EXIT Agents in Van Alstyne


Listing Courtesy: David M. Weekley - 877-933-5539
Presented by: Jimmy Rado
Last Updated: 2026-06-29