

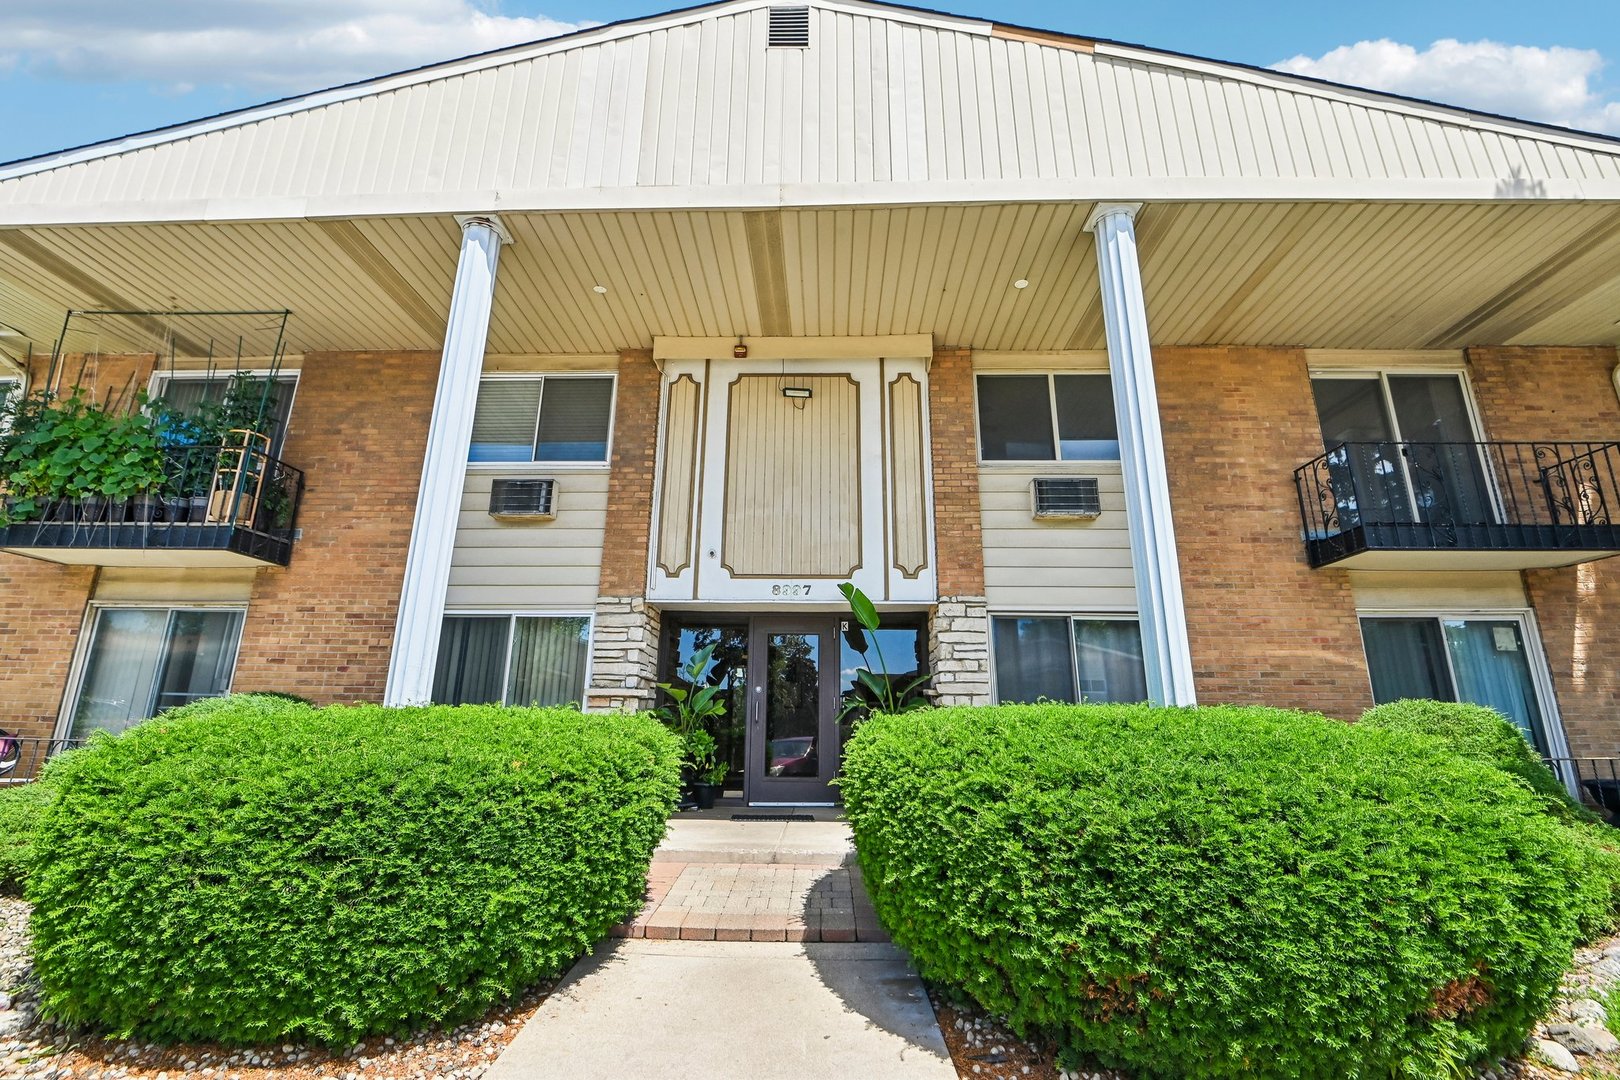
8997 Kennedy Drive 2E, Des Plaines, IL 60016
Ballard Court · Cook County
Key Facts
Description
Charming 2-Bed/1-Bth condo in Ballard Court! Bring your ideas to make this unit your own. It features a large living room and dining room area with lots of natural light pouring in from the sliders that lead out to your balcony. The kitchen has a built-in oven, gas cooktop and plenty of cabinet space. Both bedrooms are generously sized with lots of closet space. Ceiling fans in every room is always a plus! Low monthly assessment includes everything - heat, water, gas, trash and more. Two exterior parking spaces included. You can't beat this home or its location - minutes to I-294, restaurants, groceries, shopping, public transit and good schools. Easy to show - schedule your tour today!
Property Information
Property Type
Residential
Sub-Type
Condominium
Year Built
1974
Stories
2
Living Area
1,100 sq ft
Lot Dimensions
COMMON
Parking Spaces
2
Ownership
Condo
Days on Market
7
MLS® Listing#
12684648
Property Features
- Exterior:
- Balcony
- Appliances:
- Refrigerator, Cooktop, Oven, Range Hood
- Cooling:
- Ceiling Fan(s), Window Unit(s)
- Heating:
- Natural Gas, Forced Air
- Flooring:
- Carpet
- Basement:
- None
- Parking:
- Asphalt, Off Street, Permit Required, Guest, Other
- Laundry:
- Common Area
- Construction:
- Aluminum Siding, Brick
- Foundation:
- Concrete Perimeter
- Windows:
- Blinds
- Other Structures:
- None
- Utilities:
- Cable Available
- Sewer:
- Public Sewer
- Water Source:
- Public
Rooms
- Bedroom 213X13Main
- Bedroom 3
- Bedroom 4
- Dining RoomCOMBOMain
- Family Room
- Kitchen11X10Main
- Laundry
- Living Room24X12Main
- Master Bedroom16X11Main
Schools
- Elementary:
- Stevenson School
- Middle:
- Gemini Junior High School
- High:
- Maine East High School
- District:
- Maine East High School
HOA & Tax
- HOA:
- $291/Monthly
- Parcel #:
- 09153071661013
Directions
Ballard Rd west to Kennedy/Dee Rd, South on Dee Rd to home.
Affordability Calculator
$30,000
Estimated monthly payment
$798/mo
Principal $120,000 · Est. interest $167,411 over 30 yrs
Neighborhood Market Statistics
How this home compares to active listings in Des Plaines, IL
- $368,085
- Median Listing Price
- 22
- Median Days on Market
- 1,450
- Median Sq Ft
- $240
- Median Price / Sq Ft
- 105
- Active Listings
- This home’s price is 59% below the area median.
- Its price per sq ft is 43% below the area median.
Market statistics compiled from active EXIT Realty® and MLS listings in Des Plaines, IL.
Location
- 8997 Kennedy Drive 2E, Des Plaines, IL 60016
Nearby Schools
Stevenson School
School · 0.2 mi away
Maine East High School
Secondary · 0.3 mi away
Guardian Angel Orthodox Day School
School · 0.6 mi away
Mark Twain Elementary School
Elementary · 0.7 mi away
Franklin Elementary School
Elementary · 0.7 mi away
Gemini Junior High School
Secondary · 0.8 mi away
Embers Elementary School
Elementary · 1.0 mi away
Northridge Preparatory School
Secondary · 1.0 mi away
Jeanine Schultz School
Elementary · 1.2 mi away
Shermer High School, Shermer Illinois
Secondary · 1.3 mi away
North Elementary School
Elementary · 1.4 mi away
Emerson Middle School
Elementary · 1.4 mi away
Apollo Elementary School
Elementary · 1.5 mi away
East Maine School District 63
Elementary · 1.5 mi away
Emerson Middle School
Secondary · 1.6 mi away
Jefferson School
School · 1.6 mi away
Central Elementary School
Elementary · 1.6 mi away
Plato Academy
School · 1.8 mi away
Nelson School
Elementary · 1.8 mi away
Washington Elementary School
Elementary · 1.8 mi away
Commute Calculator
Nearby Homes



Similar Homes Nearby




Moving Cost Estimate
EXIT Agents in Des Plaines


Listing Courtesy: Redfin Corporation - (224) 699-5002
Last Updated: 2026-06-23