

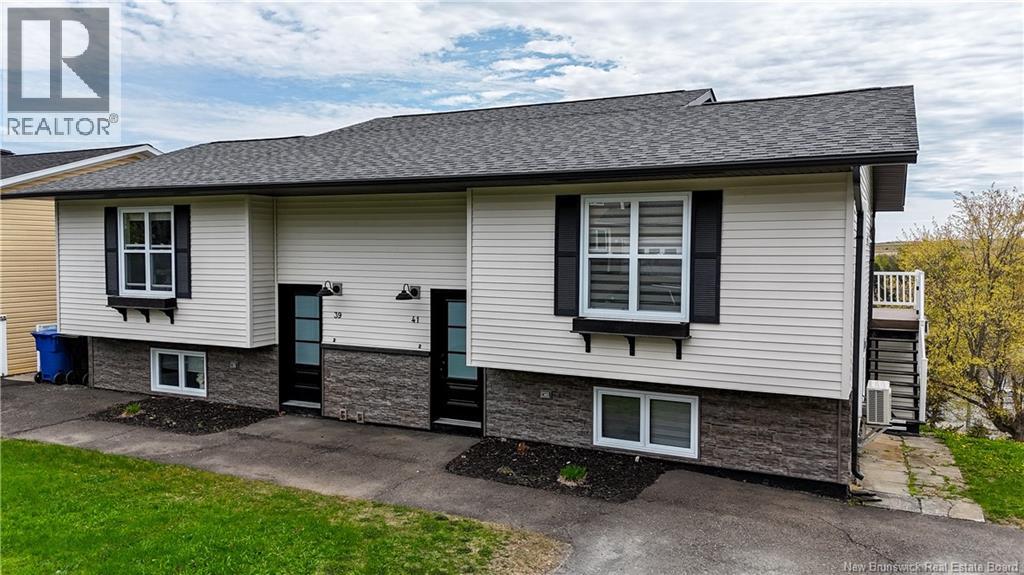
39-41 Belair Street, Grand-Sault/Grand Falls, NB E3Y1A8
Key Facts
Description
Beautifully updated duplex offering incredible flexibility for investors, multi-generational living, or owner-occupants looking to offset their mortgage by living in one unit and renting the other. Each split-entry dwelling features 3 bedrooms, 1.5 bathrooms, spacious living areas, and has seen extensive renovations over the years. Enjoy stunning mountain views from the large decks or relax in the bright and inviting 3-season sunrooms. The property is ideally located close to all amenities, making it convenient for families, tenants, or commuters alike. With modern updates, functional layouts, and excellent income potential, this property is move-in ready and offers a rare opportunity in todays market. Whether you are searching for an investment property, starter home with rental income, or space for extended family, this duplex checks all the boxes. (id:31684)
Property Information
Property Type
Residential
Sub-Type
Single Family Residence
Style
2 Level
Year Built
1989
Living Area
2,357 sq ft
Ownership
Freehold
Listing #
NB140831
Property Features
- Cooling:
- Heat Pump
- Heating:
- Baseboard, Heat Pump, Electric
- Flooring:
- Ceramic Tile, Laminate, Linoleum
- Sewer:
- Public Sewer
Rooms
- 12'6'' x 9'Basement
- Bedroom 112'9'' x 9'4''Basement
- Bedroom 29'2'' x 9'3''Basement
- Bedroom 414'8'' x 9'6''Basement
- Bedroom 59' x 11'Basement
- Kitchen16' x 11'2''Main
- Kitchen22' x 11'3''Main
- Living Room15' x 13'6''Main
- Living Room21'9'' x 13'4''Main
- Master Bedroom14'8'' x 9'5''Basement
- Master Bedroom18'11'' x 12'Basement
Affordability Calculator
$79,800
Estimated monthly payment
$2,124/mo
Principal $319,200 · Est. interest $445,312 over 30 yrs
Neighborhood Market Statistics
How this home compares to active listings in Grand-Sault/Grand Falls, NB
- CA$381,034
- Median Listing Price
- 74
- Median Days on Market
- 1,898
- Median Sq Ft
- CA$196
- Median Price / Sq Ft
- 158
- Active Listings
- This home’s price is 5% above the area median.
- Its price per sq ft is 14% below the area median.
Market statistics compiled from active EXIT Realty® and MLS listings in Grand-Sault/Grand Falls, NB.
Location
- 39-41 Belair Street, Grand-Sault/Grand Falls, NB E3Y1A8
Walk Score
Nearby Schools
John Caldwell School
School · 1.3 km away
Dawn F Barnes Elementary School
Elementary · 11.1 km away
Limestone Community School
Secondary · 18.2 km away
Ecole Grande-Riviere
School · 19.7 km away
Van Buren Regional Technology Center
School · 20.4 km away
Van Buren Elementary School
Elementary · 20.4 km away
Connor Consolidated School
Elementary · 25.4 km away
Tobique Valley High School
Secondary · 29.5 km away
Donald Fraser Memorial School
Elementary · 29.6 km away
Teague Park School
School · 30.1 km away
Eastern Aroostook Rsu 39
School · 30.2 km away
Caribou Middle School
Elementary · 30.2 km away
Mah-SOS School
Elementary · 31.4 km away
Caribou High School
Secondary · 31.7 km away
Caribou Regionaltechnology Ctr
School · 31.7 km away
Hilltop Elementary School
Elementary · 32.1 km away
Fort Fairfield Middle/High School
Secondary · 33.0 km away
Perth-Andover Middle School
Elementary · 33.3 km away
Fort Fairfield Elementary School
Elementary · 33.3 km away
Future Footprints Family Centre
School · 33.9 km away
Commute Calculator
Nearby Homes



Similar Homes Nearby
Moving Cost Estimate
EXIT Agents in Grand-Sault/Grand Falls



Listing Courtesy: EXIT Realty Elite
Data Terms of Use
This website is operated by EXIT Realty Elite, a brokerage who is a member of The Canadian Real Estate Association (CREA). The content on this website is owned or controlled by CREA. By accessing this website, the user agrees to be bound by these terms of use as amended from time to time, and agrees that these terms of use constitute a binding contract between the user, EXIT Realty Elite, and CREA.
Copyright
The content on this website is protected by copyright and other laws, and is intended solely for the private, non-commercial use by individuals. Any other reproduction, distribution or use of the content, in whole or in part, is specifically prohibited. Prohibited uses include commercial use, “screen scraping”, “database scraping”, and any other activity intended to collect, store, reorganize or manipulate the content of this website.
Trademarks
REALTOR®, REALTORS®, and the REALTOR® logo are certification marks that are owned by REALTOR® Canada Inc. and licensed exclusively to The Canadian Real Estate Association (CREA). These certification marks identify real estate professionals who are members of CREA and who must abide by CREA’s By-Laws, Rules, and the REALTOR® Code. The MLS® trademark and the MLS® logo are owned by CREA and identify the professional real estate services provided by members of CREA.
Liability and Warranty Disclaimer
The information contained on this website is based in whole or in part on information that is provided by members of CREA, who are responsible for its accuracy. CREA reproduces and distributes this information as a service for its members, and assumes no responsibility for its completeness or accuracy.
Amendments
EXIT Realty Elite may at any time amend these Terms of Use by updating this posting. All users of this site are bound by these amendments should they wish to continue accessing the website, and should therefore periodically visit this page to review any and all such amendments.