

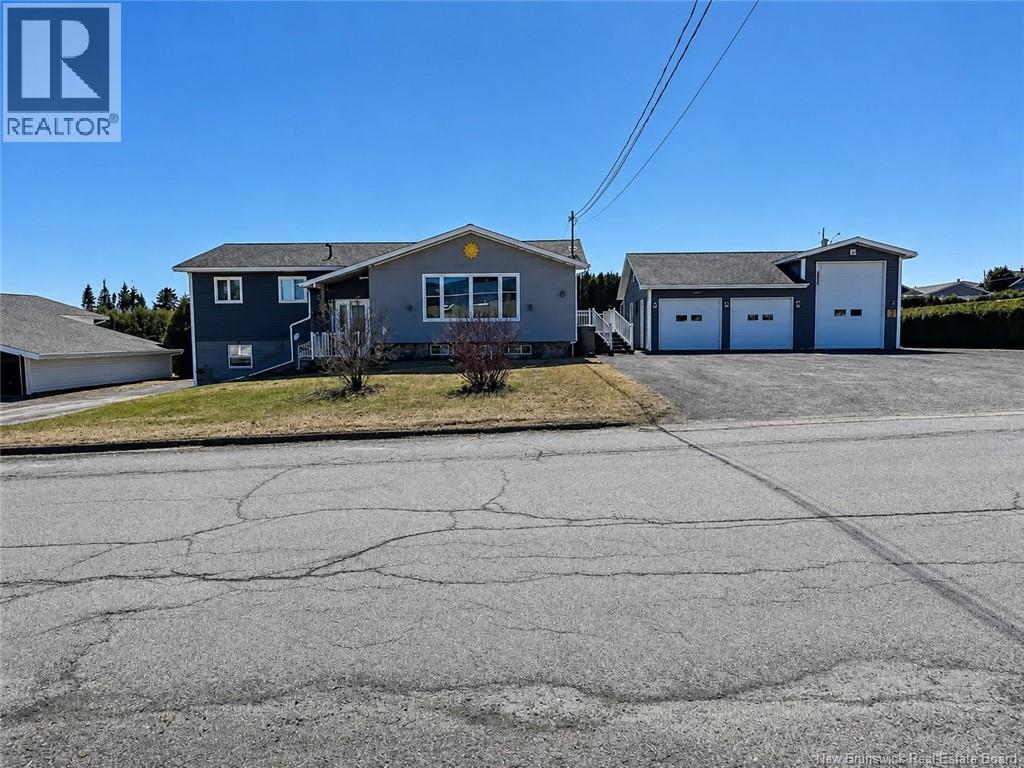
151 Theriault, Grand Falls, NB E3Y1B6
Key Facts
Description
This well-designed multi-generational property offers flexibility, privacy, and built-in income potentialideal for extended families, investors, or homeowners seeking a reliable mortgage helper. The bright main residence features three bedrooms, two full bathrooms and a separate main floor half bath laundry combo. Bamboo hardwood floors run throughout the main level, with ceramic tile in the kitchen. The stylish kitchen offers granite countertops, ample custom cabinetry, and appliances including a dishwasher, refrigerator, cooktop, and wall oven. The finished basement adds functionality with a family room featuring a small kitchenette, bathroom with shower, and a versatile bonus room suitable as an office, gym, or guest space. A standout feature is the additional two-bedroom rental unit with its own separate entry, driveway, and private storage shedan excellent mortgage helper, rental unit or in-law suite. It is currently rented month-to-month. The detached heated three-car garage with bathroom is a major highlight, and a hoist may be negotiated with the sale. Situated on a double-wide lot, the property extends to the street behind, providing no rear neighbours and potential rear access. With minimal modification to the hedge, drive-through access from one street to the other could accommodate an RV, trailer, or large truck. Motivated Seller. This property is a must see to appreciate all that the property has to offer. (id:31684)
Property Information
Property Type
Residential
Sub-Type
Single Family Residence
Style
Split entry bungalow
Year Built
1975
Living Area
2,068 sq ft
Ownership
Freehold
Listing #
NB132364
Property Features
- Cooling:
- Heat Pump
- Heating:
- Baseboard, Heat Pump, Electric
- Flooring:
- Ceramic Tile, Hardwood, Wood, Bamboo
- Parking:
- Detached
- Lot Features:
- Landscaped
- Sewer:
- Public Sewer
Rooms
- 9'8'' x 11'2''Main
- 14'6'' x 3'4''Basement
- 6'1'' x 5'3''Basement
- Bathroom 111'8'' x 7'3''Basement
- Bathroom 26'8'' x 3'Basement
- Bathroom 38' x 6'Main
- Bedroom 19'9'' x 11'6''Basement
- Bedroom 27'8'' x 10'2''Basement
- Bedroom 311' x 6'3''Basement
- Bedroom 411'2'' x 14'Main
- Bedroom 510' x 10'6''Main
- Dining Room11'7'' x 12'9''Basement
- Family Room18'4'' x 8'4''Basement
- Kitchen11'6'' x 15'9''Basement
- Kitchen21'4'' x 13'Main
- Laundry5'8'' x 7'Main
- Living Room13' x 18'Main
Affordability Calculator
$66,980
Estimated monthly payment
$1,782/mo
Principal $267,920 · Est. interest $373,772 over 30 yrs
Neighborhood Market Statistics
How this home compares to active listings in Grand Falls, NB
- CA$381,034
- Median Listing Price
- 74
- Median Days on Market
- 1,898
- Median Sq Ft
- CA$196
- Median Price / Sq Ft
- 158
- Active Listings
- This home’s price is 12% below the area median.
- Its price per sq ft is 17% below the area median.
Market statistics compiled from active EXIT Realty® and MLS listings in Grand Falls, NB.
Location
- 151 Theriault, Grand Falls, NB E3Y1B6
Walk Score
Nearby Schools
John Caldwell School
School · 1.6 km away
Dawn F Barnes Elementary School
Elementary · 11.5 km away
Limestone Community School
Secondary · 18.6 km away
Ecole Grande-Riviere
School · 19.8 km away
Van Buren Regional Technology Center
School · 20.5 km away
Van Buren Elementary School
Elementary · 20.5 km away
Connor Consolidated School
Elementary · 25.8 km away
Tobique Valley High School
Secondary · 29.4 km away
Donald Fraser Memorial School
Elementary · 29.5 km away
Teague Park School
School · 30.5 km away
Eastern Aroostook Rsu 39
School · 30.6 km away
Caribou Middle School
Elementary · 30.6 km away
Mah-SOS School
Elementary · 31.7 km away
Caribou High School
Secondary · 32.1 km away
Caribou Regionaltechnology Ctr
School · 32.1 km away
Hilltop Elementary School
Elementary · 32.5 km away
Fort Fairfield Middle/High School
Secondary · 33.4 km away
Perth-Andover Middle School
Elementary · 33.6 km away
Fort Fairfield Elementary School
Elementary · 33.7 km away
Future Footprints Family Centre
School · 34.2 km away
Commute Calculator
Nearby Homes

Similar Homes Nearby

Moving Cost Estimate
EXIT Agents in Grand Falls



Listing Courtesy: Royal LePage Prestige
Data Terms of Use
This website is operated by Royal LePage Prestige, a brokerage who is a member of The Canadian Real Estate Association (CREA). The content on this website is owned or controlled by CREA. By accessing this website, the user agrees to be bound by these terms of use as amended from time to time, and agrees that these terms of use constitute a binding contract between the user, Royal LePage Prestige, and CREA.
Copyright
The content on this website is protected by copyright and other laws, and is intended solely for the private, non-commercial use by individuals. Any other reproduction, distribution or use of the content, in whole or in part, is specifically prohibited. Prohibited uses include commercial use, “screen scraping”, “database scraping”, and any other activity intended to collect, store, reorganize or manipulate the content of this website.
Trademarks
REALTOR®, REALTORS®, and the REALTOR® logo are certification marks that are owned by REALTOR® Canada Inc. and licensed exclusively to The Canadian Real Estate Association (CREA). These certification marks identify real estate professionals who are members of CREA and who must abide by CREA’s By-Laws, Rules, and the REALTOR® Code. The MLS® trademark and the MLS® logo are owned by CREA and identify the professional real estate services provided by members of CREA.
Liability and Warranty Disclaimer
The information contained on this website is based in whole or in part on information that is provided by members of CREA, who are responsible for its accuracy. CREA reproduces and distributes this information as a service for its members, and assumes no responsibility for its completeness or accuracy.
Amendments
Royal LePage Prestige may at any time amend these Terms of Use by updating this posting. All users of this site are bound by these amendments should they wish to continue accessing the website, and should therefore periodically visit this page to review any and all such amendments.