

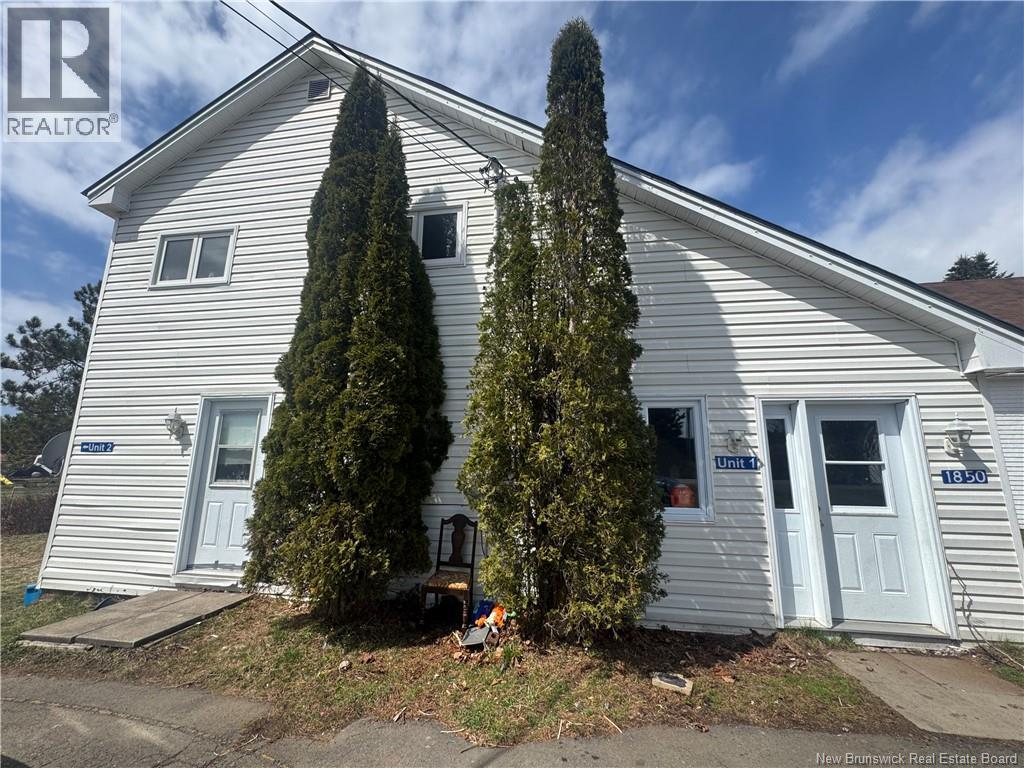
1850 Route 776, Grand Manan, NB E5G3H2
Key Facts
Description
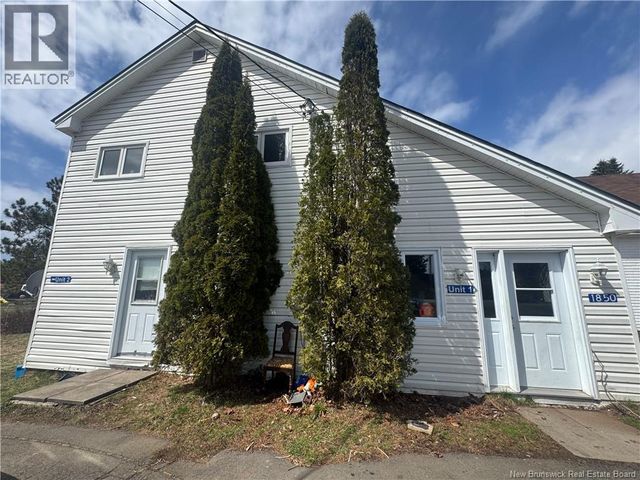
Nestled in the former village of Seal Cove is an opportunity to own an investment property that pays for itself. Whether youre looking for a rental property for Airbnb or a mortgage helper look no further. This property features two full size apartments with private separate entrances giving you the ability to live in one unit and have your mortgage subsidized by rental income. Located just minutes from Seal Cove Sand Beach, local restaurants, and shopping this property is conveniently situated to enjoy all that Seal Cove has to offer. The upstairs apartment with ground floor entrance has three bedrooms and one bathroom. Each unit includes a full-sized mudroom with convenient main floor laundry. The apartment offers plenty of storage space and room for growing families. Full sized kitchen and large eat in dining room. hardwood floors and wood casing throughout show the timeless beauty this property has to offer. The second unit is located on the main floor living downstair allows for many options. This unit comes with private large mudroom/ storage room, and 2 bedrooms. All new flooring throughout, this property is a well-maintained and has had many recent upgrades. Large brightly lit living room and kitchen combination creates a welcoming space for entertaining. Additionally, this unit comes with a private deck and entrance in the back creates an opportunity to enjoy the outdoor space as you listen to the beautiful Seal Cove Brook. This property has many great features and the potential to generate income for you to live comfortably. Dont wait to long, call today to make this amazing property yours. (id:31684)
Property Information
Property Type
Residential
Sub-Type
Single Family Residence
Style
2 Level
Living Area
1,810 sq ft
Ownership
Freehold
Listing #
NB137612
Property Features
- Heating:
- Baseboard, Forced Air
- Flooring:
- Hardwood, Laminate, Vinyl
Rooms
- 12'6'' x 11'0''Second
- Bathroom 14'8'' x 7'8''Second
- Bathroom 29'4'' x 6'10''Main
- Bedroom 17'7'' x 12'7''Second
- Bedroom 26'4'' x 10'0''Second
- Bedroom 38'0'' x 10'6''Second
- Bedroom 419'0'' x 6'6''Main
- Bedroom 58'5'' x 12'7''Main
- Kitchen12'0'' x 19'0''Second
- Kitchen12'10'' x 21'4''Main
- Laundry9'0'' x 6'0''Main
- Office7'5'' x 10'4''Main
Affordability Calculator
$75,980
Estimated monthly payment
$2,022/mo
Principal $303,920 · Est. interest $423,995 over 30 yrs
Neighborhood Market Statistics
How this home compares to active listings in Grand Manan, NB
- CA$379,310
- Median Listing Price
- 77
- Median Days on Market
- 1,935
- Median Sq Ft
- CA$195
- Median Price / Sq Ft
- 147
- Active Listings
- This home’s price is right around the area median.
- Its price per sq ft is 8% above the area median.
Market statistics compiled from active EXIT Realty® and MLS listings in Grand Manan, NB.
Location
- 1850 Route 776, Grand Manan, NB E5G3H2
Walk Score
Nearby Schools
Grand Manan Community School
Elementary · 6.7 km away
Lubec Elementary School
Elementary · 25.1 km away
Lubec Consolidated School
Elementary · 25.1 km away
Summerkeys
School · 25.7 km away
Shead High School
Secondary · 30.4 km away
Eastport Elementary School
Elementary · 30.5 km away
Whiting Village School
Elementary · 30.6 km away
Bay Ridge Elementary
Elementary · 33.2 km away
Beatrice Rafferty School
Elementary · 37.0 km away
Edmunds Consolidated School
Elementary · 40.4 km away
Pembroke Elementary School
Elementary · 43.6 km away
Fort O'Brien State Historic Site
Elementary · 44.4 km away
Perry Elementary School
Elementary · 44.5 km away
Elm Street School
Elementary · 44.7 km away
Blacks Harbour School
Elementary · 44.8 km away
Vincent Massey Elementary School
Elementary · 49.7 km away
Machias Valley Christian School
School · 49.7 km away
Sir James Dunn Academy
School · 49.8 km away
Official Machias Memorial High School
Secondary · 50.3 km away
Coastal Wash Cty Inst of Tech
School · 50.3 km away
Commute Calculator
Nearby Homes


Similar Homes Nearby

Moving Cost Estimate
EXIT Agents in Grand Manan



Listing Courtesy: Royal LePage Select Realty
Data Terms of Use
This website is operated by Royal LePage Select Realty, a brokerage who is a member of The Canadian Real Estate Association (CREA). The content on this website is owned or controlled by CREA. By accessing this website, the user agrees to be bound by these terms of use as amended from time to time, and agrees that these terms of use constitute a binding contract between the user, Royal LePage Select Realty, and CREA.
Copyright
The content on this website is protected by copyright and other laws, and is intended solely for the private, non-commercial use by individuals. Any other reproduction, distribution or use of the content, in whole or in part, is specifically prohibited. Prohibited uses include commercial use, “screen scraping”, “database scraping”, and any other activity intended to collect, store, reorganize or manipulate the content of this website.
Trademarks
REALTOR®, REALTORS®, and the REALTOR® logo are certification marks that are owned by REALTOR® Canada Inc. and licensed exclusively to The Canadian Real Estate Association (CREA). These certification marks identify real estate professionals who are members of CREA and who must abide by CREA’s By-Laws, Rules, and the REALTOR® Code. The MLS® trademark and the MLS® logo are owned by CREA and identify the professional real estate services provided by members of CREA.
Liability and Warranty Disclaimer
The information contained on this website is based in whole or in part on information that is provided by members of CREA, who are responsible for its accuracy. CREA reproduces and distributes this information as a service for its members, and assumes no responsibility for its completeness or accuracy.
Amendments
Royal LePage Select Realty may at any time amend these Terms of Use by updating this posting. All users of this site are bound by these amendments should they wish to continue accessing the website, and should therefore periodically visit this page to review any and all such amendments.