

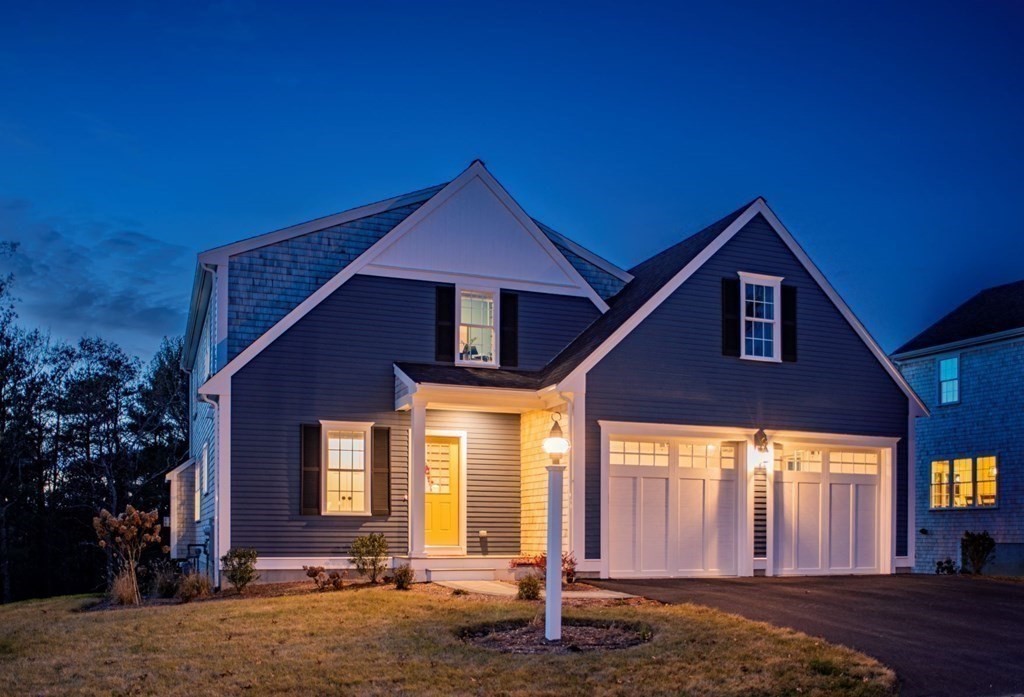
6 Preservation Way, Plymouth, MA 02360
The Preserve on the Agawam-Redbrook · Plymouth County
Key Facts
Description
Redbrook’s New Neighborhood - The Preserve on the Agawam - Reserve your beautiful new home designed and built by South Shore premier Builder. Relax in a peaceful setting surrounded by conservation land along the Agawam River.Traditionally styled for contemporary living in New England, our Hawthorn home features 1st floor Primary suite, Kitchen with island open to Living/Dining area showcasing Gas Fireplace. Additional 2 Bedrooms on 2nd floor plus a spacious Loft area.Energy efficiency thru' natural gas, tankless hot water and low maintenance building materials. Step outside to the pet friendly walking trails to the YMCA and pool at the Village Green. Nearby schools, beaches, ponds, golf. Easy access to Rte 3 to Boston & Cape - Additional Home Plans & Sites. Come explore the vast outdoors at The Redbrook community set on a 1400 acre site in South Plymouth. Additional Home plans and sites. OPTIONS CREDIT $10,000 when you sign P&S by July 30.
Property Information
Property Type
Residential
Sub-Type
Single Family Residence
Style
Cape
Year Built
2026
Living Area
2,100 sq ft
Lot Size
0.22 acres
Garage Spaces
2
Parking Spaces
4
Zoning
0
Days on Market
231
MLS® Listing#
73542769
Property Features
- Interior:
- Master Downstairs, Walk-In Closet(s), Open Floorplan
- Exterior:
- Rain Gutters
- Appliances:
- Gas Water Heater, Tankless Water Heater, Microwave, ENERGY STAR Qualified Dishwasher, Range, Instant Hot Water, Oven, Plumbed For Ice Maker
- Cooling:
- Central Air, Zoned
- Heating:
- Natural Gas, Central, Forced Air, Zoned
- Flooring:
- Tile, Carpet, Hardwood
- Fireplace:
- Dining Room, Living Room
- Basement:
- Full, Interior Entry, Concrete
- Parking:
- Paved, Attached, Garage Door Opener, Garage
- Laundry:
- Gas Dryer Hookup, Washer Hookup
- Patio:
- Patio
- Lot Features:
- Level, Landscaped
- Construction:
- Frame
- Foundation:
- Concrete Perimeter
- Roof:
- Asphalt
- Windows:
- Insulated Windows, Screens
- Community:
- Pool, Tennis Court(s), Golf
- Sewer:
- Other
- Water Source:
- Private
Rooms
- Bathroom 1First
- Bathroom 2First
- Bathroom 3Second
- Bedroom 215x13Second
- Bedroom 316x14Second
- Bedroom 417x17Second
- Dining Room14x9First
- Kitchen14x12First
- Living Room14x11First
- Master Bedroom15x14First
Schools
- Elementary:
- Plymouth South
- Middle:
- Plymouth South
- High:
- Plymouth South
HOA & Tax
- HOA:
- $200/Monthly
Directions
Rte 3 to Exit 7-rt to Long Pd Rd, left at light, rt Halfway Pd Rd, left Bourne Rd, rt River Run Way
Affordability Calculator
$171,980
Estimated monthly payment
$4,577/mo
Principal $687,920 · Est. interest $959,710 over 30 yrs
Neighborhood Market Statistics
How this home compares to active listings in Plymouth, MA
- $800,000
- Median Listing Price
- 43
- Median Days on Market
- 2,127
- Median Sq Ft
- $378
- Median Price / Sq Ft
- 234
- Active Listings
- This home’s price is 7% above the area median.
- Its price per sq ft is 8% above the area median.
Market statistics compiled from active EXIT Realty® and MLS listings in Plymouth, MA.
Location
- 6 Preservation Way, Plymouth, MA 02360
Nearby Schools
Wareham High School
Secondary · 1.7 mi away
Wareham Middle School
Secondary · 1.7 mi away
Wareham Cooperative Alternative School
Secondary · 1.8 mi away
Tabor Academy
School · 2.6 mi away
Loft School
School · 2.7 mi away
Sippican Elementary School
Elementary · 2.7 mi away
Minot Forest
School · 3.0 mi away
Christopher Donovan Day School and Donovan Center for Child Development
School · 4.1 mi away
Ethel E. Hammond School
School · 4.1 mi away
Old Rochester Regional High School
Secondary · 4.8 mi away
Old Rochester Regional School District
School · 4.8 mi away
Center School
Elementary · 6.5 mi away
St Margaret School
School · 6.5 mi away
Rochester Memorial School
Elementary · 6.7 mi away
Old Hammondtown
Secondary · 7.1 mi away
Massachusetts Maritime Academy
School · 7.4 mi away
Bourne High School
Secondary · 7.5 mi away
Champions at Bourne Intermediate School
School · 7.5 mi away
Peebles Elementary School
Elementary · 7.5 mi away
Bourne Intermediate School
Elementary · 7.5 mi away
Commute Calculator
Nearby Homes

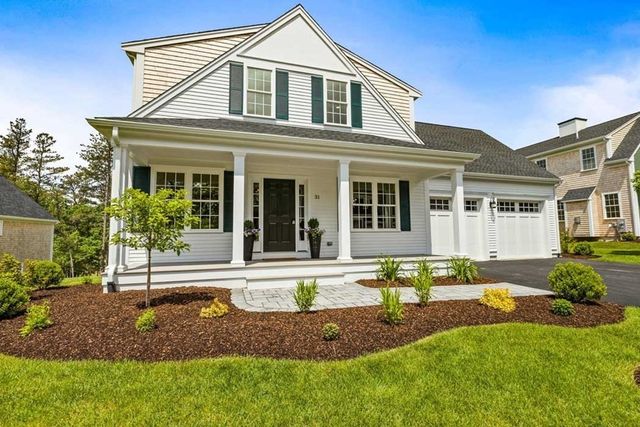


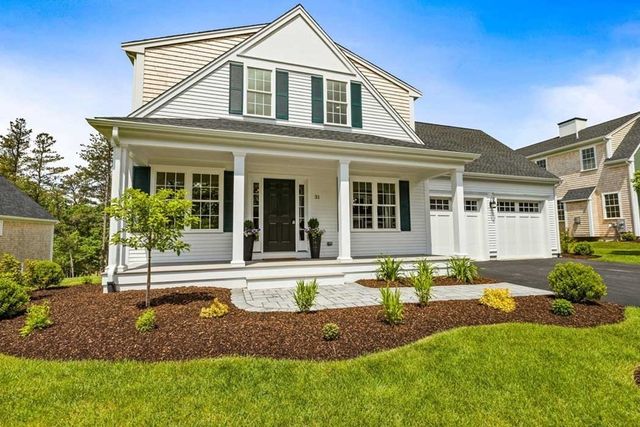

Similar Homes Nearby
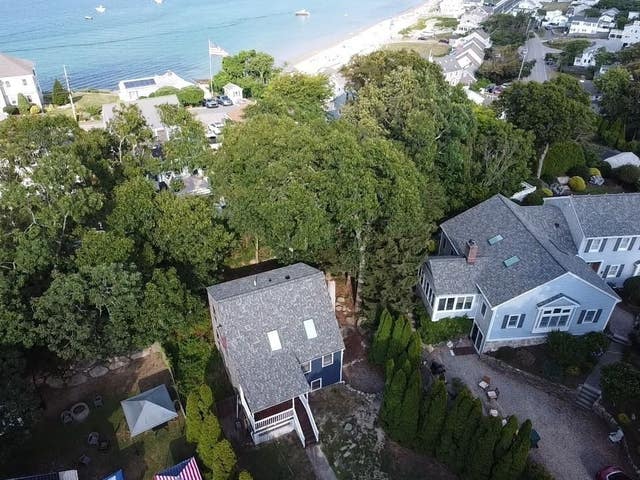

Moving Cost Estimate
EXIT Agents in Plymouth


Listing Courtesy: E.J. Pontiff Properties - 5082437778
Presented by: Sue Meharg