

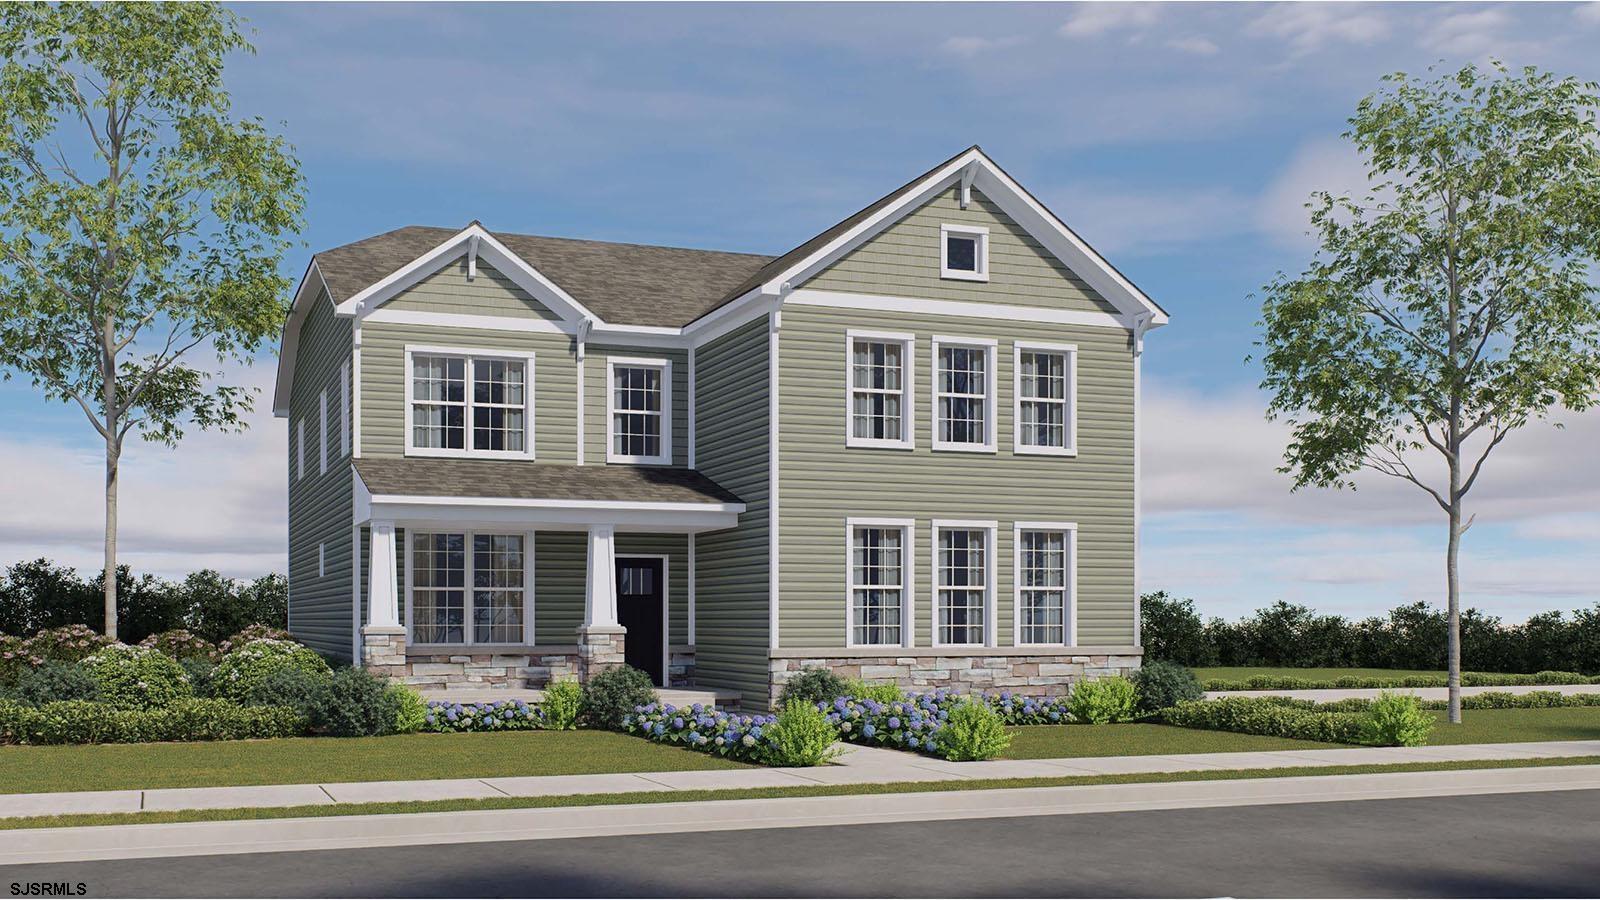
453 Bellevue Ave, Hammonton, NJ 08037
Atlantic County
Key Facts
Description
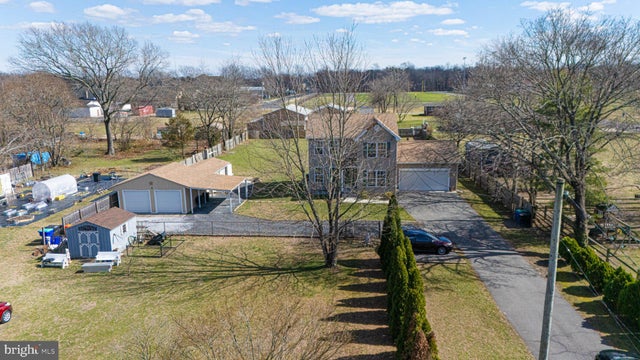
Discover refined living in this stunning new construction D.R. Horton Montcler model, thoughtfully situated on an individual homesite in a picturesque neighborhood. Offering 2,722 square feet of beautifully designed space, this home blends luxury, comfort, and modern convenience. Enjoy a truly unique lifestyle with front-row lawn seating to local favorites like the Mount Carmel Festival, Holiday Parade, and seasonal fireworks- right from your own home. Inside, this spacious 4-bedroom, 2.5 bath residence features an open and airy layout and abundant natural light. A versatile upstairs loft, full basement, and a 2-car garage provide flexibility for today’s lifestyle. The gourmet kitchen is the heart of the home, showcasing an oversize quartz island with a deep sink, and elegant white soft-close cabinetry offering ample storage. Premium Whirlpool appliances-including a gas range, dishwasher, and microwave- complete this impressive space. The adjoining open-concept family room is perfect for both everyday living and entertaining, highlighted by a cozy built-in gas fireplace that creates a warm and inviting atmosphere-ideal for relaxing evenings or gatherings with guests. Retreat to the spacious primary suite, designed for comfort and relaxation, featuring a private en-suite bath with a beautifully tiled shower, double vanity, generous storage, and walk-in closet. Durable and stylish plank flooring flows throughout the main living areas, while plush carpeting adds warmth and comfort to the bedrooms, loft, and hallways. Recessed LED lighting enhances the home’s bright, open feel. Sliding glass doors off the kitchen lead to a generous backyard complete with a sprinkler system. Built with the quality and reliability of a national homebuilder, this home includes a Smart Home System featuring a Qolsys IQ Panel, Honeywell Z-Wave Thermostat, video doorbell, Eaton Z-Wave switch, and Kwikset Smart Door Lock. Conveniently located with easy access to the Garden State Parkway and AC Expressway, commuting to North Jersey, Philadelphia, Atlantic City and Jersey Shore destinations is effortless. Enjoy nearby shopping, scenic walking and biking trails, and a wide range of entertainment- from Atlantic City’s vibrant nightlife to Ocean City’s relaxing beaches and boardwalk. Atlantic City International Airport is just a short drive away. ***Photos are representative of the model and may vary as built.*** Now offering closing cost incentives with use of preferred lender.
Property Information
Property Type
Residential
Sub-Type
Single Family Residence
Style
Contemporary
Year Built
2026
Living Area
17,528 sq ft
Garage Spaces
3
Days on Market
63
MLS® Listing#
605409
Property Features
- Interior:
- Eat-in Kitchen, Walk-In Closet(s), Pantry
- Appliances:
- Dishwasher, Gas Cooktop, Microwave, Electric Water Heater
- Cooling:
- Central Air
- Heating:
- Forced Air
- Flooring:
- Vinyl, Carpet
- Basement:
- Unfinished
- Parking:
- Attached
- Laundry:
- Laundry Room
- Construction:
- Stone, Vinyl Siding
- Security:
- Security System, Smoke Detector(s)
- Sewer:
- Public Sewer
- Water Source:
- Public
Affordability Calculator
$135,998
Estimated monthly payment
$3,619/mo
Principal $543,992 · Est. interest $758,917 over 30 yrs
Neighborhood Market Statistics
How this home compares to active listings in Hammonton, NJ
- $500,000
- Median Listing Price
- 51
- Median Days on Market
- 2,004
- Median Sq Ft
- $238
- Median Price / Sq Ft
- 65
- Active Listings
- This home’s price is 36% above the area median.
- Its price per sq ft is 84% below the area median.
Market statistics compiled from active EXIT Realty® and MLS listings in Hammonton, NJ.
Location
- 453 Bellevue Ave, Hammonton, NJ 08037
Walk Score
Nearby Schools
Hammonton Middle School
Secondary · 0.5 mi away
Hammonton High School
Secondary · 1.2 mi away
Folsom School
Elementary · 3.6 mi away
Woodloes Primary School
Elementary · 3.7 mi away
Winslow Township School
Elementary · 5.5 mi away
Collings Lakes Elementary School
Elementary · 5.7 mi away
Mullica Township Schools
Elementary · 6.3 mi away
Waterford Elementary School
Elementary · 6.7 mi away
Whitehall Elementary School
Elementary · 7.9 mi away
Waterford Elementary School
Elementary · 8.0 mi away
Winslow Township Elementary School Two
Elementary · 8.1 mi away
Winslow Township Elementary School Five
Secondary · 8.4 mi away
Thomas Richards Elementary School
Elementary · 8.8 mi away
Ranch Hope School for Girls
School · 9.0 mi away
Winslow Township High School
Secondary · 9.3 mi away
Buena Regional Middle School
Secondary · 9.4 mi away
Winslow Township School 3
Elementary · 9.4 mi away
Victory Christian School
Secondary · 9.4 mi away
Winslow Twp Middle School
Elementary · 9.6 mi away
Buena Regional High School
Secondary · 9.6 mi away
Commute Calculator
Nearby Homes


Similar Homes Nearby


Moving Cost Estimate
EXIT Agents in Hammonton


Listing Courtesy: D.R. Horton Realty of Atlantic County, LLC - 8563864917