

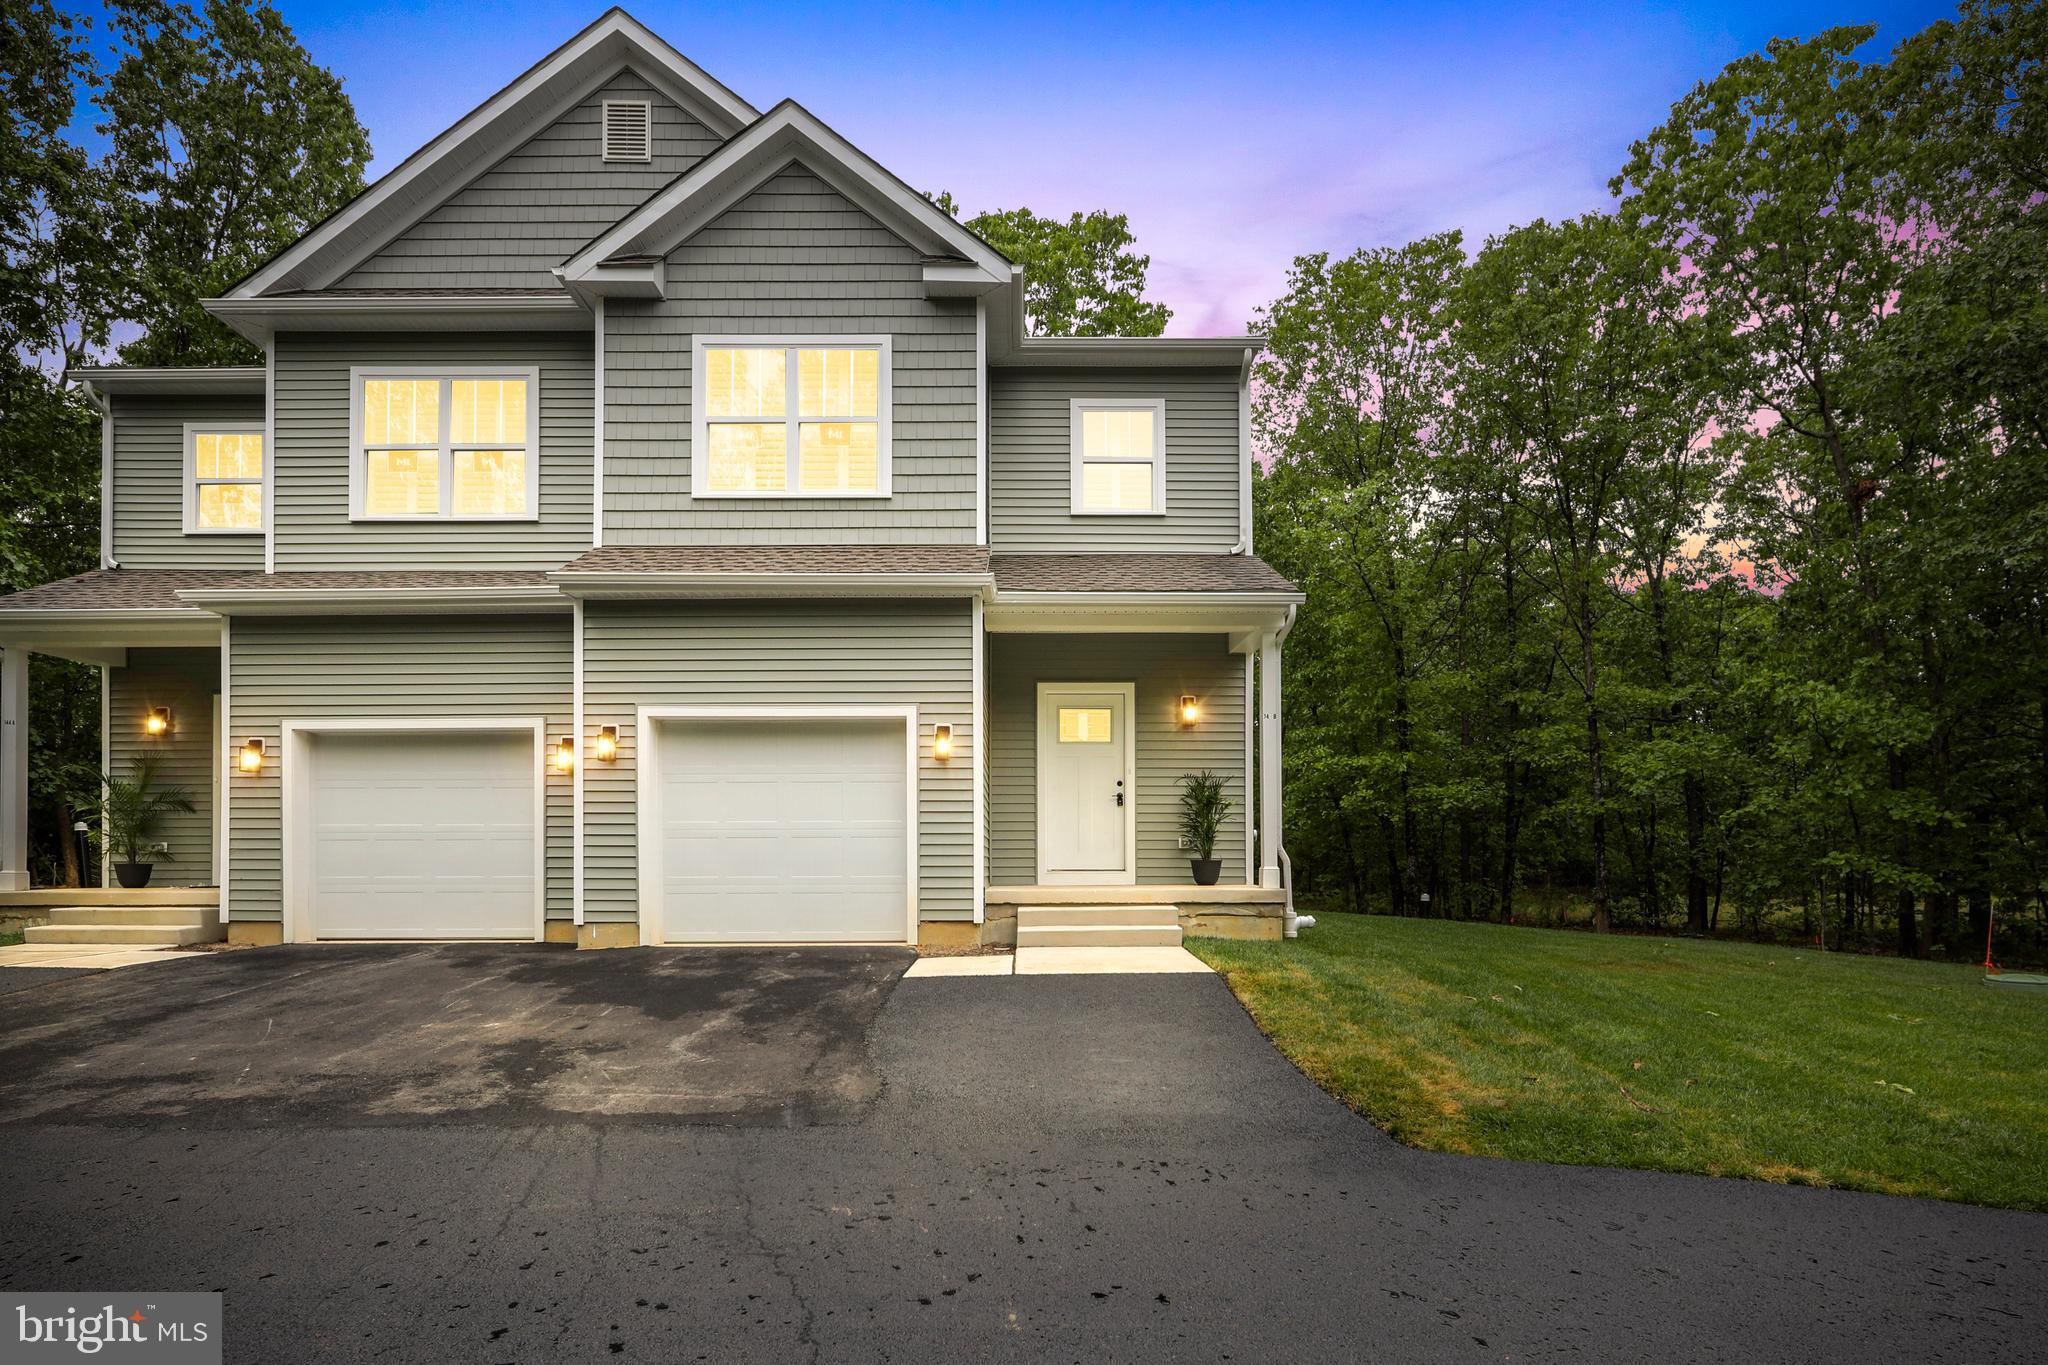
144 BROADWAY B, HAMMONTON, NJ 08037
HAMMONTON · ATLANTIC County
Key Facts
Description
NEW CONSTRUCTION- Welcome to Broadway Woods, a private wooded retreat offering luxury finishes, peaceful surroundings, and exceptional living space. Nestled on .55 acres of mature trees, this beautifully designed twin home is accessed by a 750-foot private driveway, creating a rare sense of privacy and seclusion while still being conveniently located. Inside, the home offers 1,802 square feet of refined living space with 3 spacious bedrooms and 2.5 bathrooms, thoughtfully designed with high-end materials and elegant details throughout. The entire first floor is finished with stunning travertine flooring, adding warmth, durability, and timeless style. The chef-inspired kitchen is the centerpiece of the home, featuring granite countertops, a marble backsplash, and 42-inch soft-close wood cabinetry, blending sophistication with everyday functionality. Highline oven goes up to 750 degrees for pizza making and a convenient pot filler for your pasta cooking. The open layout allows the kitchen to flow seamlessly into the living and dining areas, making it ideal for entertaining and comfortable daily living. Upstairs, the primary suite and additional bathrooms feature custom tile work and granite countertops, delivering a spa-like feel with luxurious finishes. Custom plantation shutters throughout the home provide classic elegance while enhancing natural light and privacy. The home also includes an 800-square-foot basement with an egress window, offering outstanding potential for future expansion. With walls already studded and partially insulated, the space is ready to be transformed into a home theater, gym, office, guest suite, or additional living area. Surrounded by trees and natural beauty, this property offers the perfect combination of privacy, luxury finishes, and future value, making it a rare opportunity in today’s market.
Property Information
Property Type
Residential
Sub-Type
Townhouse
Structure Type
Townhouse
Year Built
2026
Living Area
2,602 sq ft
Lot Size
0.27 acres
Lot Dimensions
0.00 x 0.00
Garage Spaces
1
Parking Spaces
1
Zoning
RESIDENTIAL
Days on Market
70
MLS® Listing#
NJAC2023206
Property Features
Interior
Appliances
Cooling
Heating
Flooring
Basement
Pool
Parking
Laundry
Construction
Foundation
Windows
Utilities
Sewer
Water Source
Rooms
- Main
- Bathroom 1
- Bathroom 2
- Bedroom 1
- Bedroom 2
- Bedroom 3
- Dining RoomMain
- Family RoomMain
- KitchenMain
- Laundry
Schools
- Elementary:
- WARREN E. SOOY JR-ELEMEMTARY SCHOOL
- Middle:
- HAMMONTON M.S.
- High:
- HAMMONTON H.S.
- District:
- HAMMONTON TOWN SCHOOLS
Financial Details
HOA
None
Annual Taxes
$1,112
Tax year 2025
Assessed Value
$39,500
Parcel Number
13-03904-00014 02
Directions
Exit 28 off Atlantic City Express East-left on RT54- right on Central Avenue- left on Broadway- Driveway on right hand side apx 1/2 mile- For GPS : use address 120 Broadway Hammonton
Affordability Calculator
$98,900
Estimated monthly payment
$2,632/mo
Principal $395,600 · Est. interest $551,897 over 30 yrs
Neighborhood Market Statistics
How this home compares to active listings in HAMMONTON, NJ
- $500,000
- Median Listing Price
- 51
- Median Days on Market
- 2,004
- Median Sq Ft
- $238
- Median Price / Sq Ft
- 65
- Active Listings
- This home’s price is 1% below the area median.
- Its price per sq ft is 20% below the area median.
Market statistics compiled from active EXIT Realty® and MLS listings in HAMMONTON, NJ.
Location
- 144 BROADWAY B, HAMMONTON, NJ 08037
Points of Interest in HAMMONTON, NJ
Showing the HAMMONTON area map.
Nearby Schools
Hammonton Middle School
Secondary · 1.0 mi away
Hammonton High School
Secondary · 1.7 mi away
Folsom School
Elementary · 4.1 mi away
Woodloes Primary School
Elementary · 4.2 mi away
Mullica Township Schools
Elementary · 5.7 mi away
Winslow Township School
Elementary · 6.2 mi away
Collings Lakes Elementary School
Elementary · 6.2 mi away
Waterford Elementary School
Elementary · 7.1 mi away
Waterford Elementary School
Elementary · 8.4 mi away
Whitehall Elementary School
Elementary · 8.6 mi away
Winslow Township Elementary School Two
Elementary · 8.7 mi away
Winslow Township Elementary School Five
Secondary · 9.0 mi away
Thomas Richards Elementary School
Elementary · 9.1 mi away
Ranch Hope School for Girls
School · 9.7 mi away
Buena Regional Middle School
Secondary · 9.8 mi away
Winslow Township High School
Secondary · 9.8 mi away
Buena Regional High School
Secondary · 10.0 mi away
Winslow Twp Middle School
Elementary · 10.0 mi away
Winslow Township School 3
Elementary · 10.1 mi away
Victory Christian School
Secondary · 10.1 mi away
Commute Calculator
Nearby Homes


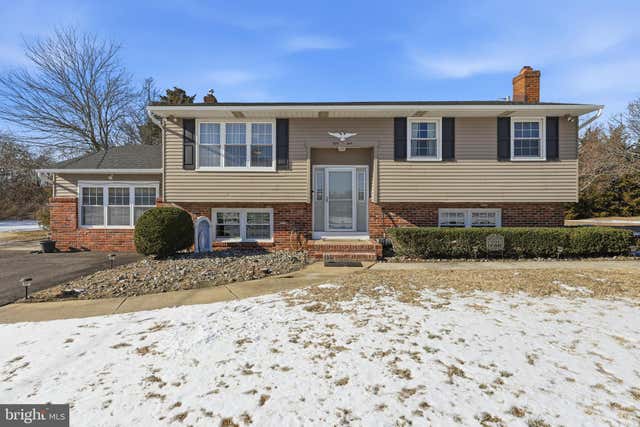
Similar Homes Nearby

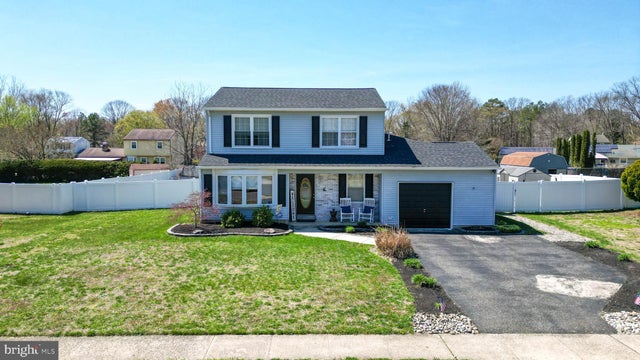

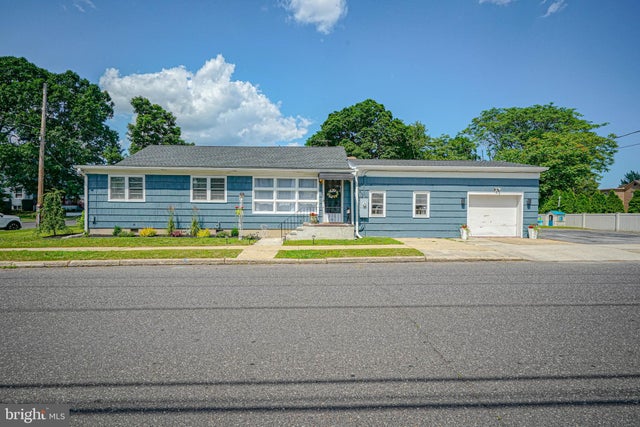
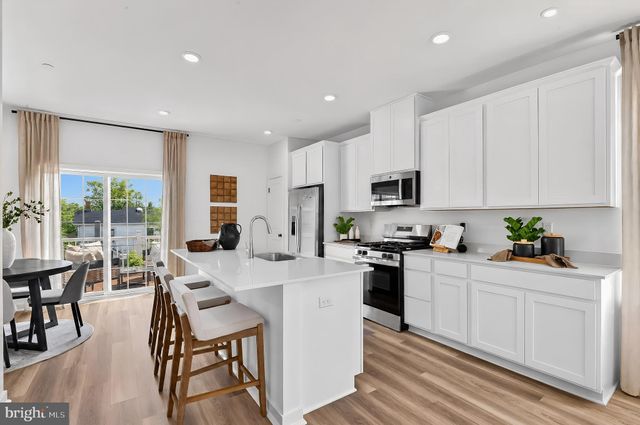
Similar Home Values
Comparable nearby listings and their asking prices.
| Address | Price | Beds | Baths | Sq Ft |
|---|---|---|---|---|
| 142 S ROUTE 73, HAMMONTON, NJ | $350,000 | 2 | 1 | 1,776 |
| 6 E JUDITH DRIVE, HAMMONTON, NJ | $379,000 | 3 | 2 | 2,132 |
| 31 BEEBETOWN ROAD, HAMMONTON, NJ | $379,000 | 3 | 2 | 1,176 |
| 195 BEEBETOWN ROAD, HAMMONTON, NJ | $399,900 | 4 | 2 | 2,004 |
| 21 N GRAND STREET, HAMMONTON, NJ | $399,900 | 3 | 2 | 1,692 |
| 126 WASHINGTON STREET N., HAMMONTON, NJ | $410,990 | 3 | 3 | 1,784 |
Moving Cost Estimate
EXIT Agents in HAMMONTON


Listing Courtesy: Real Broker, LLC - 8554500442