

776 FAIRVIEW AVENUE, HAMMONTON, NJ 08037
HAMMONTON · ATLANTIC County
Key Facts
Description
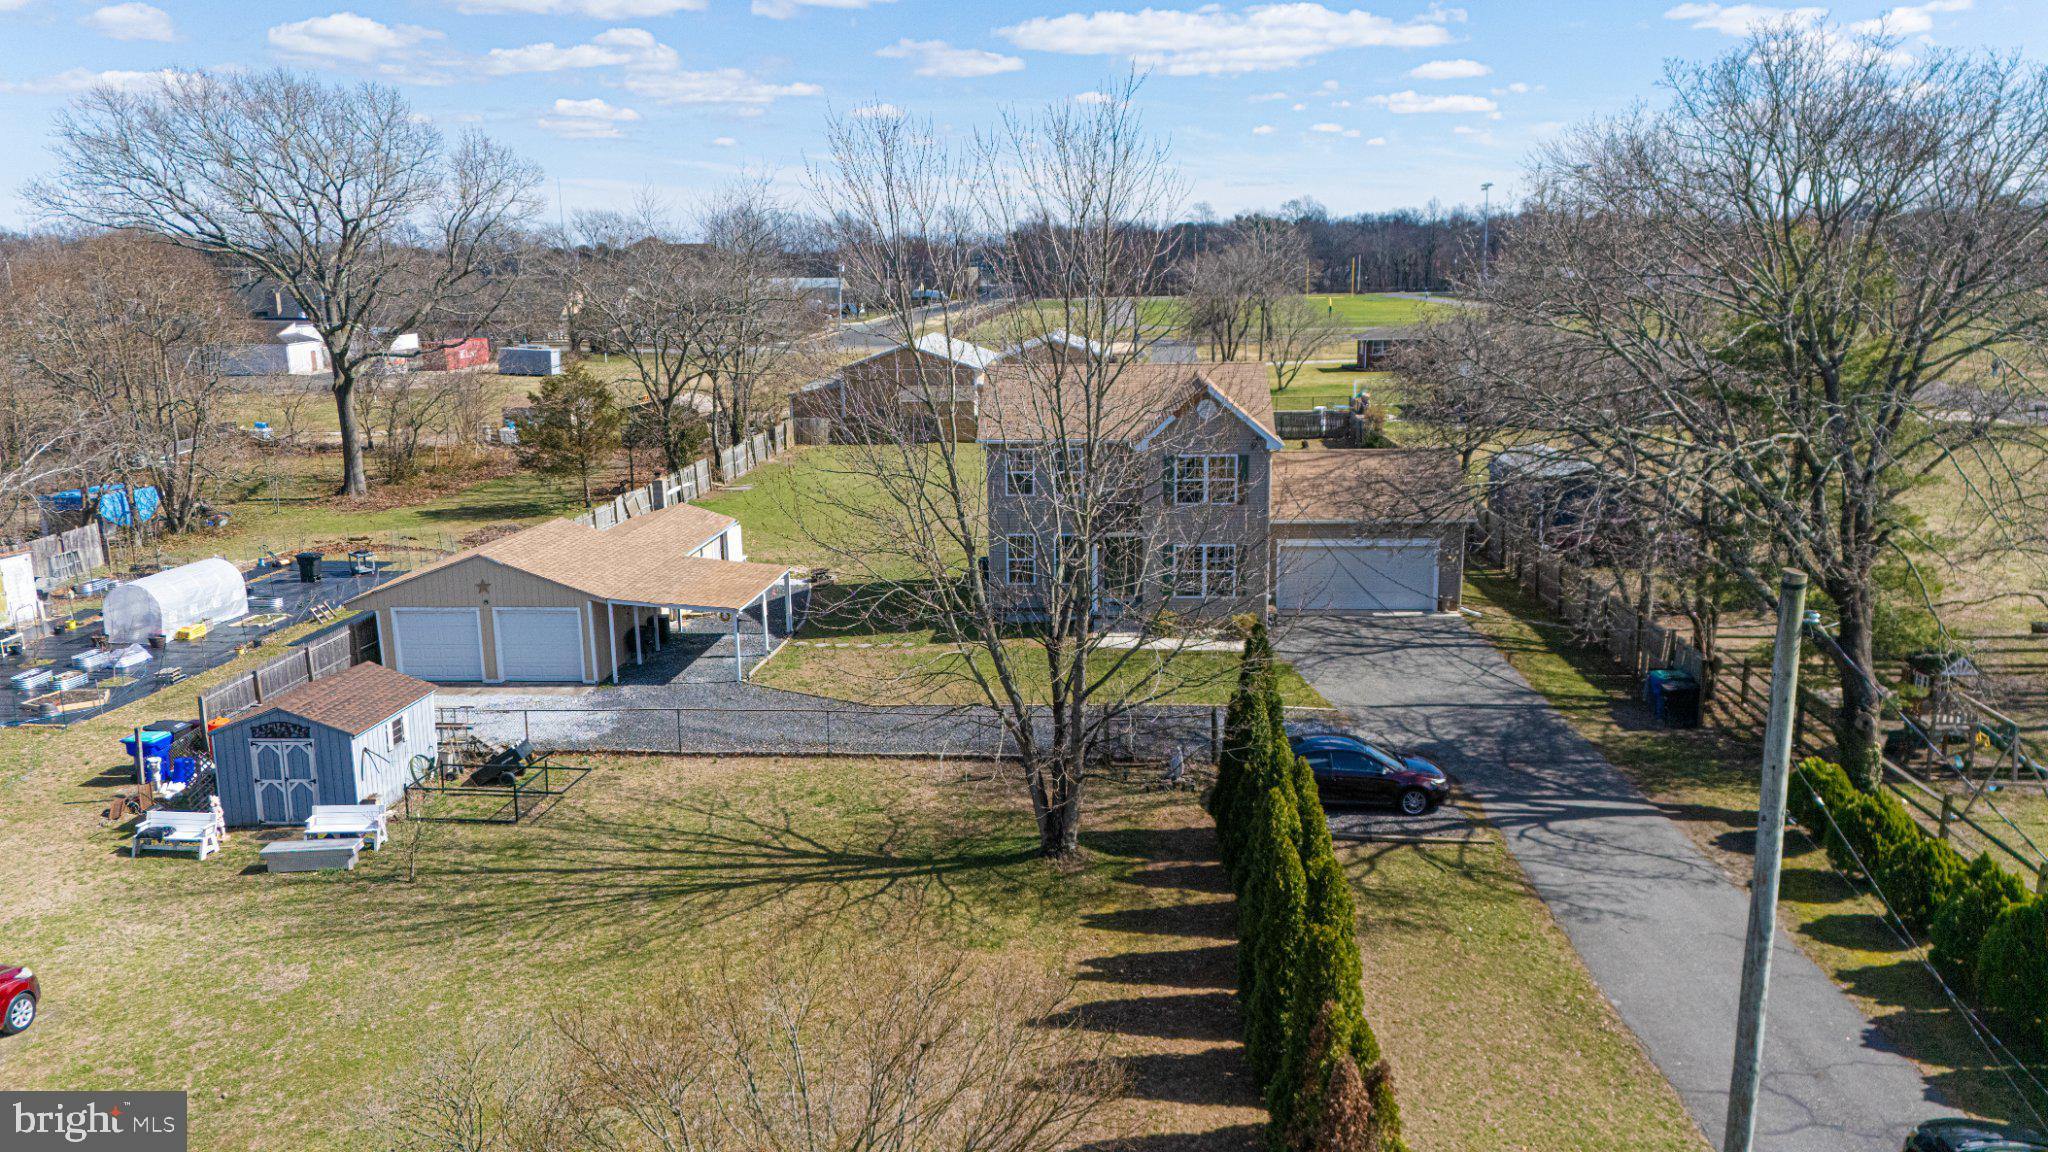
Welcome to 776 Fairview Ave in Hammonton. This meticulously kept home, cared for by its original owners, defines pride of ownership at every turn. The main floor features a beautiful, large kitchen with granite countertops that flow effortlessly into the adjoining dining room and family room, creating a perfect space for gatherings. A lovely formal living room, a convenient powder room, and interior access to the 2-car attached garage complete this level of the home. Upstairs, you will find a peaceful primary suite featuring its own private en-suite bathroom, along with two additional bedrooms and a second full hallway bath. The home offers even more versatility with a partially finished basement that provides easy access from the interior as well as Bilco doors for convenient entry from outside. Situated on a large, private flag lot, the exterior is just as impressive as the interior. You’ll find a massive backyard that is partially fenced and anchored by a beautiful, maintenance-free 10'x16' deck. For the hobbyist or car enthusiast, the property also includes an additional detached 2-car garage with an attached shed for ongoing projects or extra space. With hardwood, tile, and engineered wood flooring throughout, this home is move-in ready and truly pristine. Put 776 Fairview Ave at the very top of your list! Professional photo's coming soon.
Property Information
Property Type
Residential
Sub-Type
Single Family Residence
Structure Type
House
Year Built
2004
Stories
2
Living Area
2,137 sq ft
Lot Size
0.71 acres
Lot Dimensions
0.00 x 0.00
Garage Spaces
4
Parking Spaces
13
Zoning
R-1
Days on Market
59
MLS® Listing#
NJAC2023342
Property Features
- Interior:
- Ceiling Fan(s)
- Appliances:
- Range, Electric Water Heater, Built-In Range, Dishwasher
- Cooling:
- Central Air, Ceiling Fan(s), Electric
- Heating:
- Natural Gas, Forced Air
- Flooring:
- Wood, Ceramic Tile
- Basement:
- Exterior Entry, Partially Finished, Sump Pump, Interior Entry
- Pool:
- None
- Parking:
- Asphalt, Gravel, Off Street, Private, Garage, Detached Carport, Driveway, Inside Entrance, Community Structure, Detached
- Laundry:
- In Basement
- Patio:
- Deck
- Fencing:
- Wood
- Construction:
- Frame
- Foundation:
- Other
- Roof:
- Shingle
- Windows:
- Window Coverings, Window Treatments
- Other Structures:
- Outbuilding, Second Garage
- Sewer:
- Public Sewer
- Water Source:
- Public
Rooms
- Bathroom 2
- Bathroom 3Main
- Bedroom 1
- Bedroom 2
- Dining RoomMain
- Family RoomMain
- Living RoomMain
Schools
- District:
- HAMMONTON TOWN SCHOOLS
HOA & Tax
- HOA:
- None
- Annual Tax:
- $6,780 (2025)
- Assessed Value:
- $240,700
- Parcel #:
- 13-03504-00006 01
Directions
Route 30 to Fairview - House on left - Flag Lot - House sits back from the road. A couple doors down from Hammonton Middle School
Affordability Calculator
$99,600
Estimated monthly payment
$2,651/mo
Principal $398,400 · Est. interest $555,803 over 30 yrs
Neighborhood Market Statistics
How this home compares to active listings in HAMMONTON, NJ
- $500,000
- Median Listing Price
- 51
- Median Days on Market
- 2,004
- Median Sq Ft
- $238
- Median Price / Sq Ft
- 65
- Active Listings
- This home’s price is right around the area median.
- Its price per sq ft is 2% below the area median.
Market statistics compiled from active EXIT Realty® and MLS listings in HAMMONTON, NJ.
Location
- 776 FAIRVIEW AVENUE, HAMMONTON, NJ 08037
Nearby Schools
Hammonton Middle School
Secondary · 0.3 mi away
Hammonton High School
Secondary · 0.7 mi away
Woodloes Primary School
Elementary · 3.2 mi away
Folsom School
Elementary · 4.2 mi away
Winslow Township School
Elementary · 5.3 mi away
Waterford Elementary School
Elementary · 6.0 mi away
Collings Lakes Elementary School
Elementary · 6.3 mi away
Mullica Township Schools
Elementary · 6.7 mi away
Waterford Elementary School
Elementary · 7.4 mi away
Winslow Township Elementary School Two
Elementary · 7.8 mi away
Winslow Township Elementary School Five
Secondary · 8.0 mi away
Whitehall Elementary School
Elementary · 8.0 mi away
Thomas Richards Elementary School
Elementary · 8.1 mi away
Winslow Township High School
Secondary · 8.8 mi away
Winslow Twp Middle School
Elementary · 9.0 mi away
Ranch Hope School for Girls
School · 9.1 mi away
Winslow Township School 3
Elementary · 9.2 mi away
Victory Christian School
Secondary · 9.3 mi away
Little Restorer's Learning Center
School · 9.8 mi away
Atco Elementary School
Elementary · 9.8 mi away
Commute Calculator
Nearby Homes


Similar Homes Nearby


Moving Cost Estimate
EXIT Agents in HAMMONTON


Listing Courtesy: Keller Williams Realty - Atlantic Shore - 6094849890