376 Gallivan Road, Quinte West, ON K0K 3E0
Hastings County
Key Facts
Description
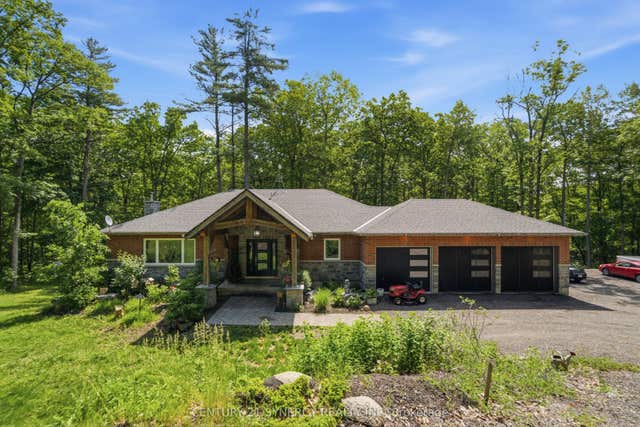
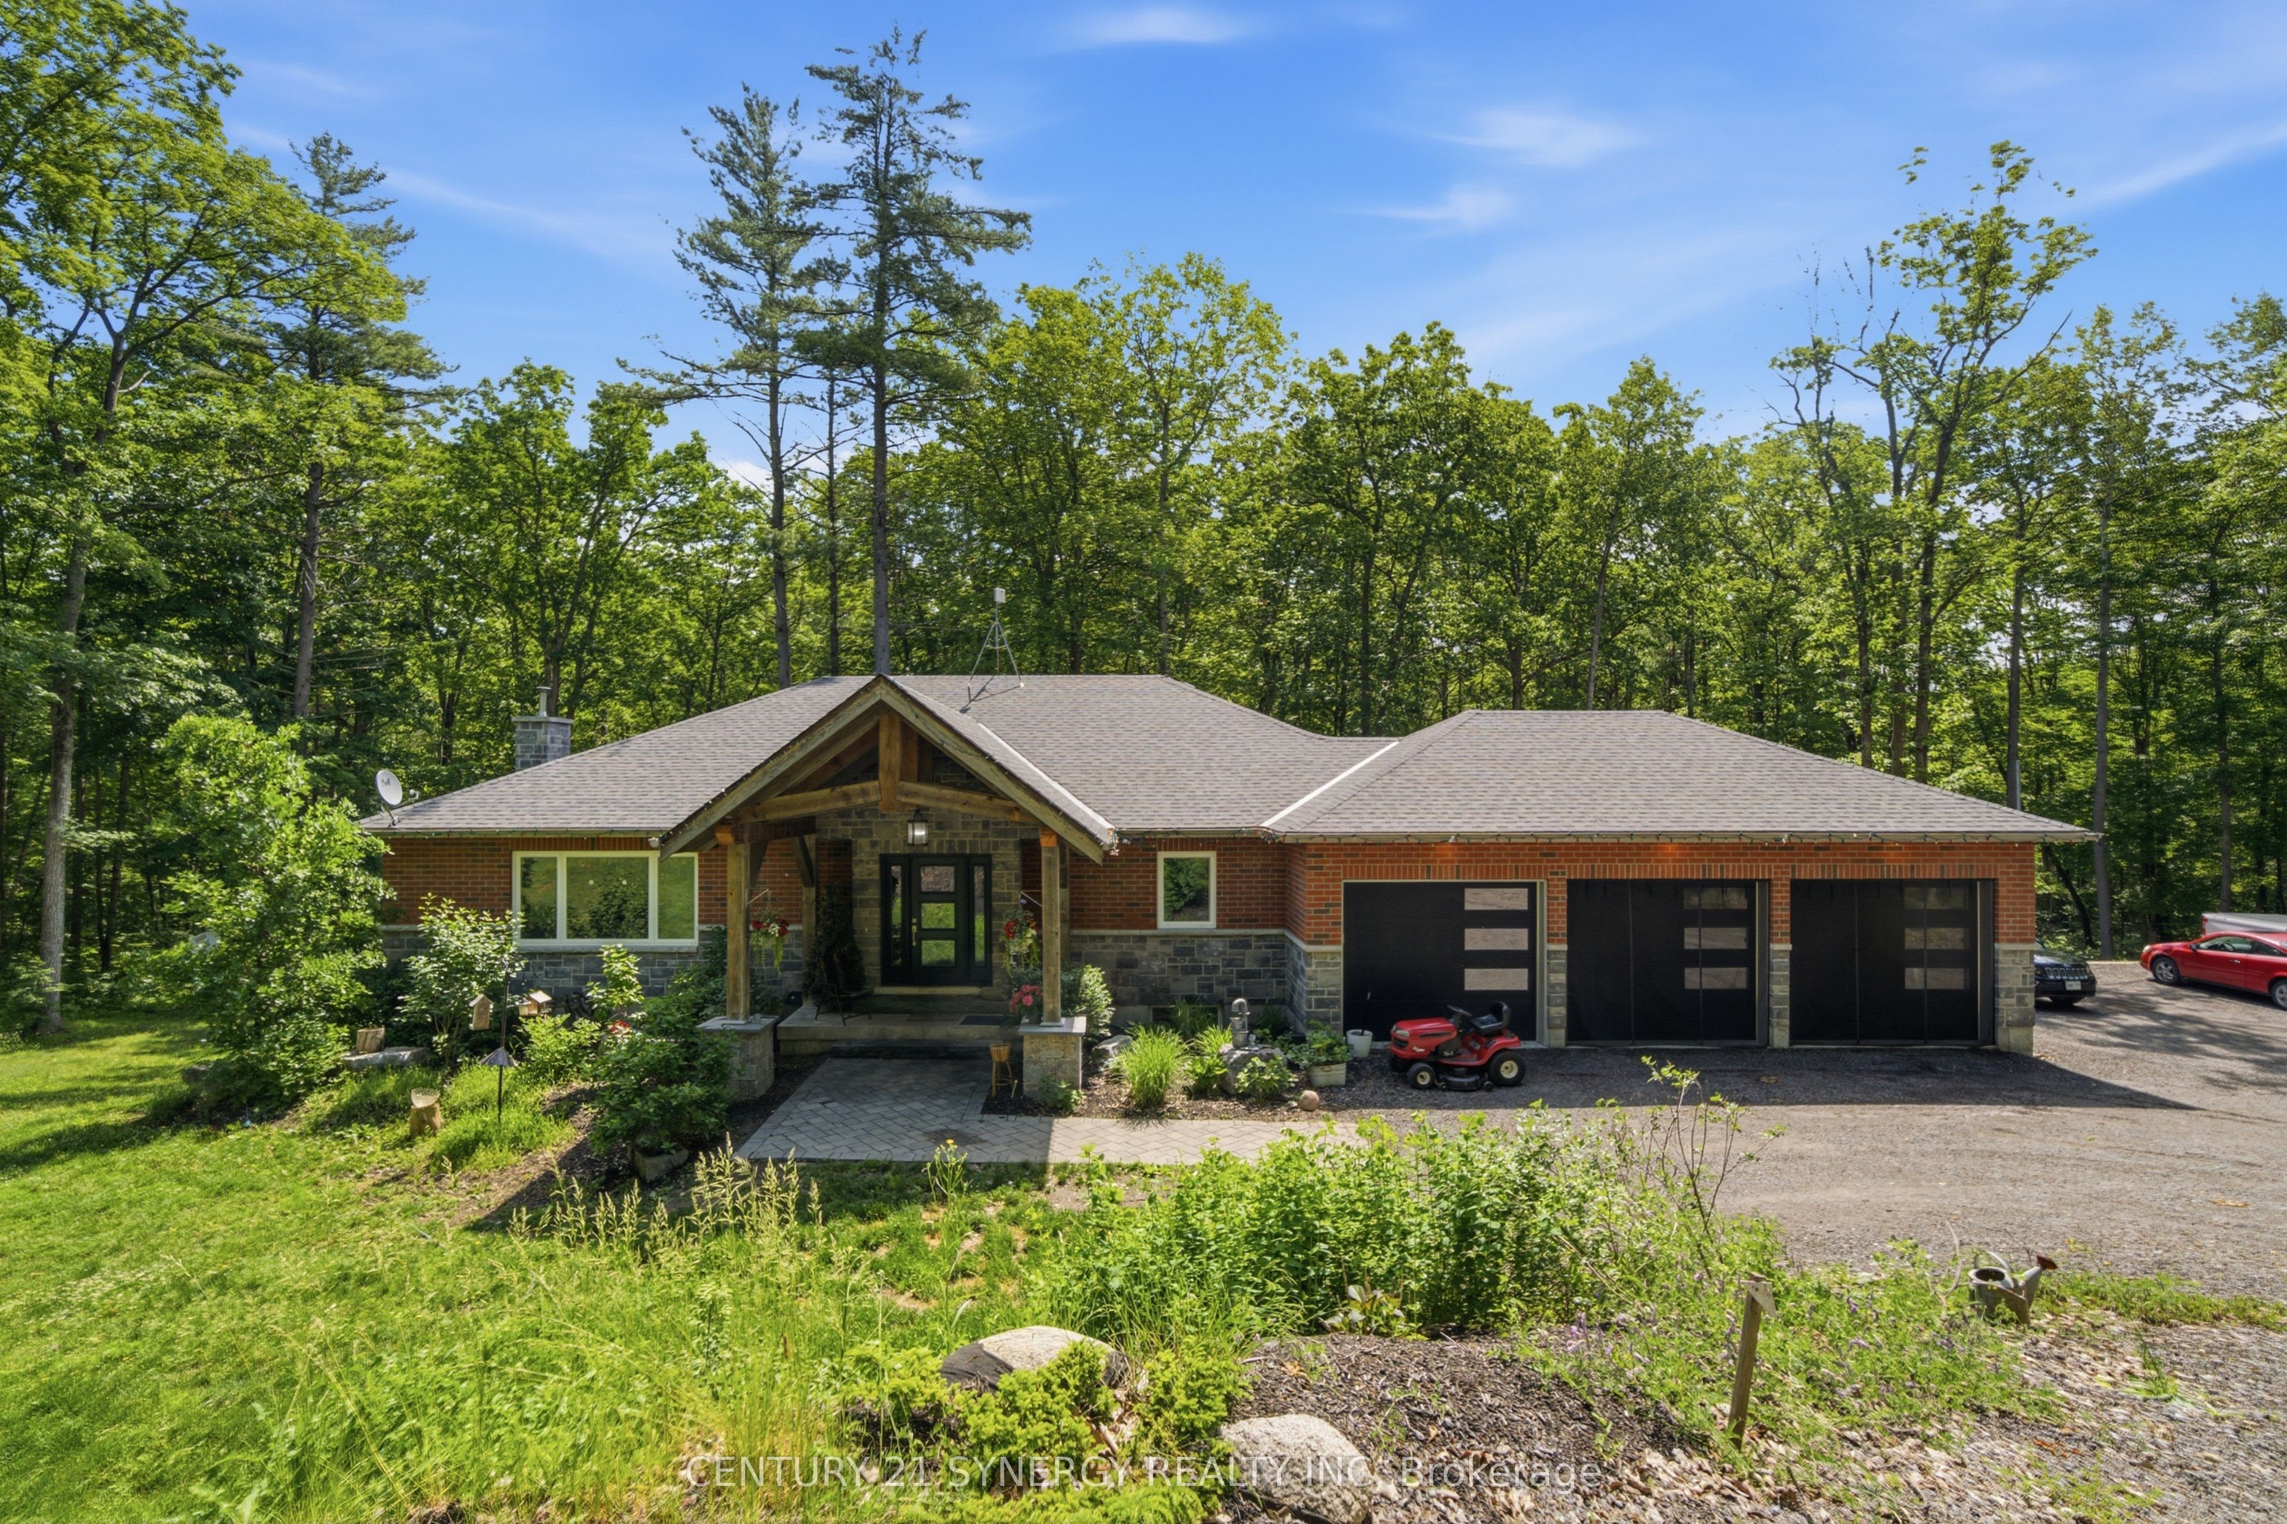
Discover the perfect blend of luxury, privacy, and endless possibilities with this custom all-brick bungalow, built in 2019 and set on a spectacular 50-acre property in the sought-after Oak Hills. Boasting over 2,100 feet of road frontage with potential for future severance (buyer to verify), this exceptional estate offers peaceful country living just minutes from city amenities.Thoughtfully designed with an open-concept layout, the home is filled with natural light and showcases breathtaking views from every window. The chef-inspired kitchen features granite countertops, a large centre island, walk-in pantry, and flows seamlessly into the spacious dining and living areas, complete with a cozy fireplace. Step outside to the expansive 38' covered deck overlooking the beautifully landscaped grounds.The main level offers 3 spacious bedrooms and 2 full bathrooms, including a stunning primary suite with a walk-in closet and private ensuite. The fully finished walkout lower level features a warm family room with a wood stove, wet bar, laundry, and access to a second covered patio.Ideal for multi-generational living, the fully self-contained 1-bedroom in-law suite includes its own private entrance, custom kitchen, full bathroom, laundry, and walkout basement, offering comfort and privacy for extended family or guests.Additional highlights include a triple-car garage, professional landscaping, hot tub rough-in, and dual walkout basements. Conveniently located just 15 minutes to Belleville, Trenton, and Highway 401, only 2 minutes to Oak Lake and 5 minutes to the Trent River. Whether you're looking for a luxury family home, country retreat, or property with future investment potential, this one-of-a-kind estate offers a lifestyle you'll love for years to come.
Property Information
Property Type
Residential
Sub-Type
Single Family Residence
Style
Bungalow
Lot Dimensions
392.5x2100.0
Parking Spaces
13
MLS® Listing#
X13496770
Property Features
- Interior:
- In-Law Floorplan, Storage
- Cooling:
- Central Air
- Heating:
- Propane, Forced Air
- Fireplace:
- Gas, Wood Burning, Propane
- Basement:
- Walk-Out Access, Finished, Full, Apartment
- Pool:
- None
- Parking:
- Garage Door Opener, Attached
- Construction:
- Brick, Stone
- Roof:
- Asphalt
- Sewer:
- Septic Tank
HOA & Tax
- Annual Tax:
- CA$8,088 (2025)
- Parcel #:
- 403590204
Directions
Foxboro Stirling Rd To top of Oak Hills to GallivaFoxboro Stirling Rd To top of Oak Hills to Galliva
Affordability Calculator
$240,000
Estimated monthly payment
$6,387/mo
Principal $960,000 · Est. interest $1,339,285 over 30 yrs
Neighborhood Market Statistics
How this home compares to active listings in Quinte West, ON
- CA$737,266
- Median Listing Price
- 41
- Median Days on Market
- 1,300
- Median Sq Ft
- CA$576
- Median Price / Sq Ft
- 3,725
- Active Listings
- This home’s price is 63% above the area median.
Market statistics compiled from active EXIT Realty® and MLS listings in Quinte West, ON.
Location
- 376 Gallivan Road, Quinte West, ON K0K 3E0
Nearby Schools
Stirling Senior Public School
School · 4.3 km away
Foxboro Public School
School · 5.9 km away
Harmony Public School
School · 10.4 km away
Belleville Christian School
School · 10.5 km away
Frankford Public School
School · 11.7 km away
Stockdale Public School
School · 13.8 km away
St Theresa Catholic Secondary School
Secondary · 14.0 km away
Park Dale School
Elementary · 14.1 km away
Prince of Wales PS
Elementary · 14.7 km away
Holy Rosary Catholic School
School · 14.8 km away
Tyendinaga Public School
Elementary · 15.1 km away
Susanna Moodie Elementary School Belleville
Elementary · 15.3 km away
Our Lady of Fatima School
School · 15.3 km away
Abigail's Learning Centre
School · 15.5 km away
Prince Charles Public School
Elementary · 15.6 km away
Nicholson Catholic College
Secondary School · 15.9 km away
Queen Victoria School
Elementary · 15.9 km away
Centennial Secondary School
Secondary · 16.0 km away
Quinte Christian High School
Secondary · 16.3 km away
Nova Children's Centre Daycare
Elementary · 16.4 km away