

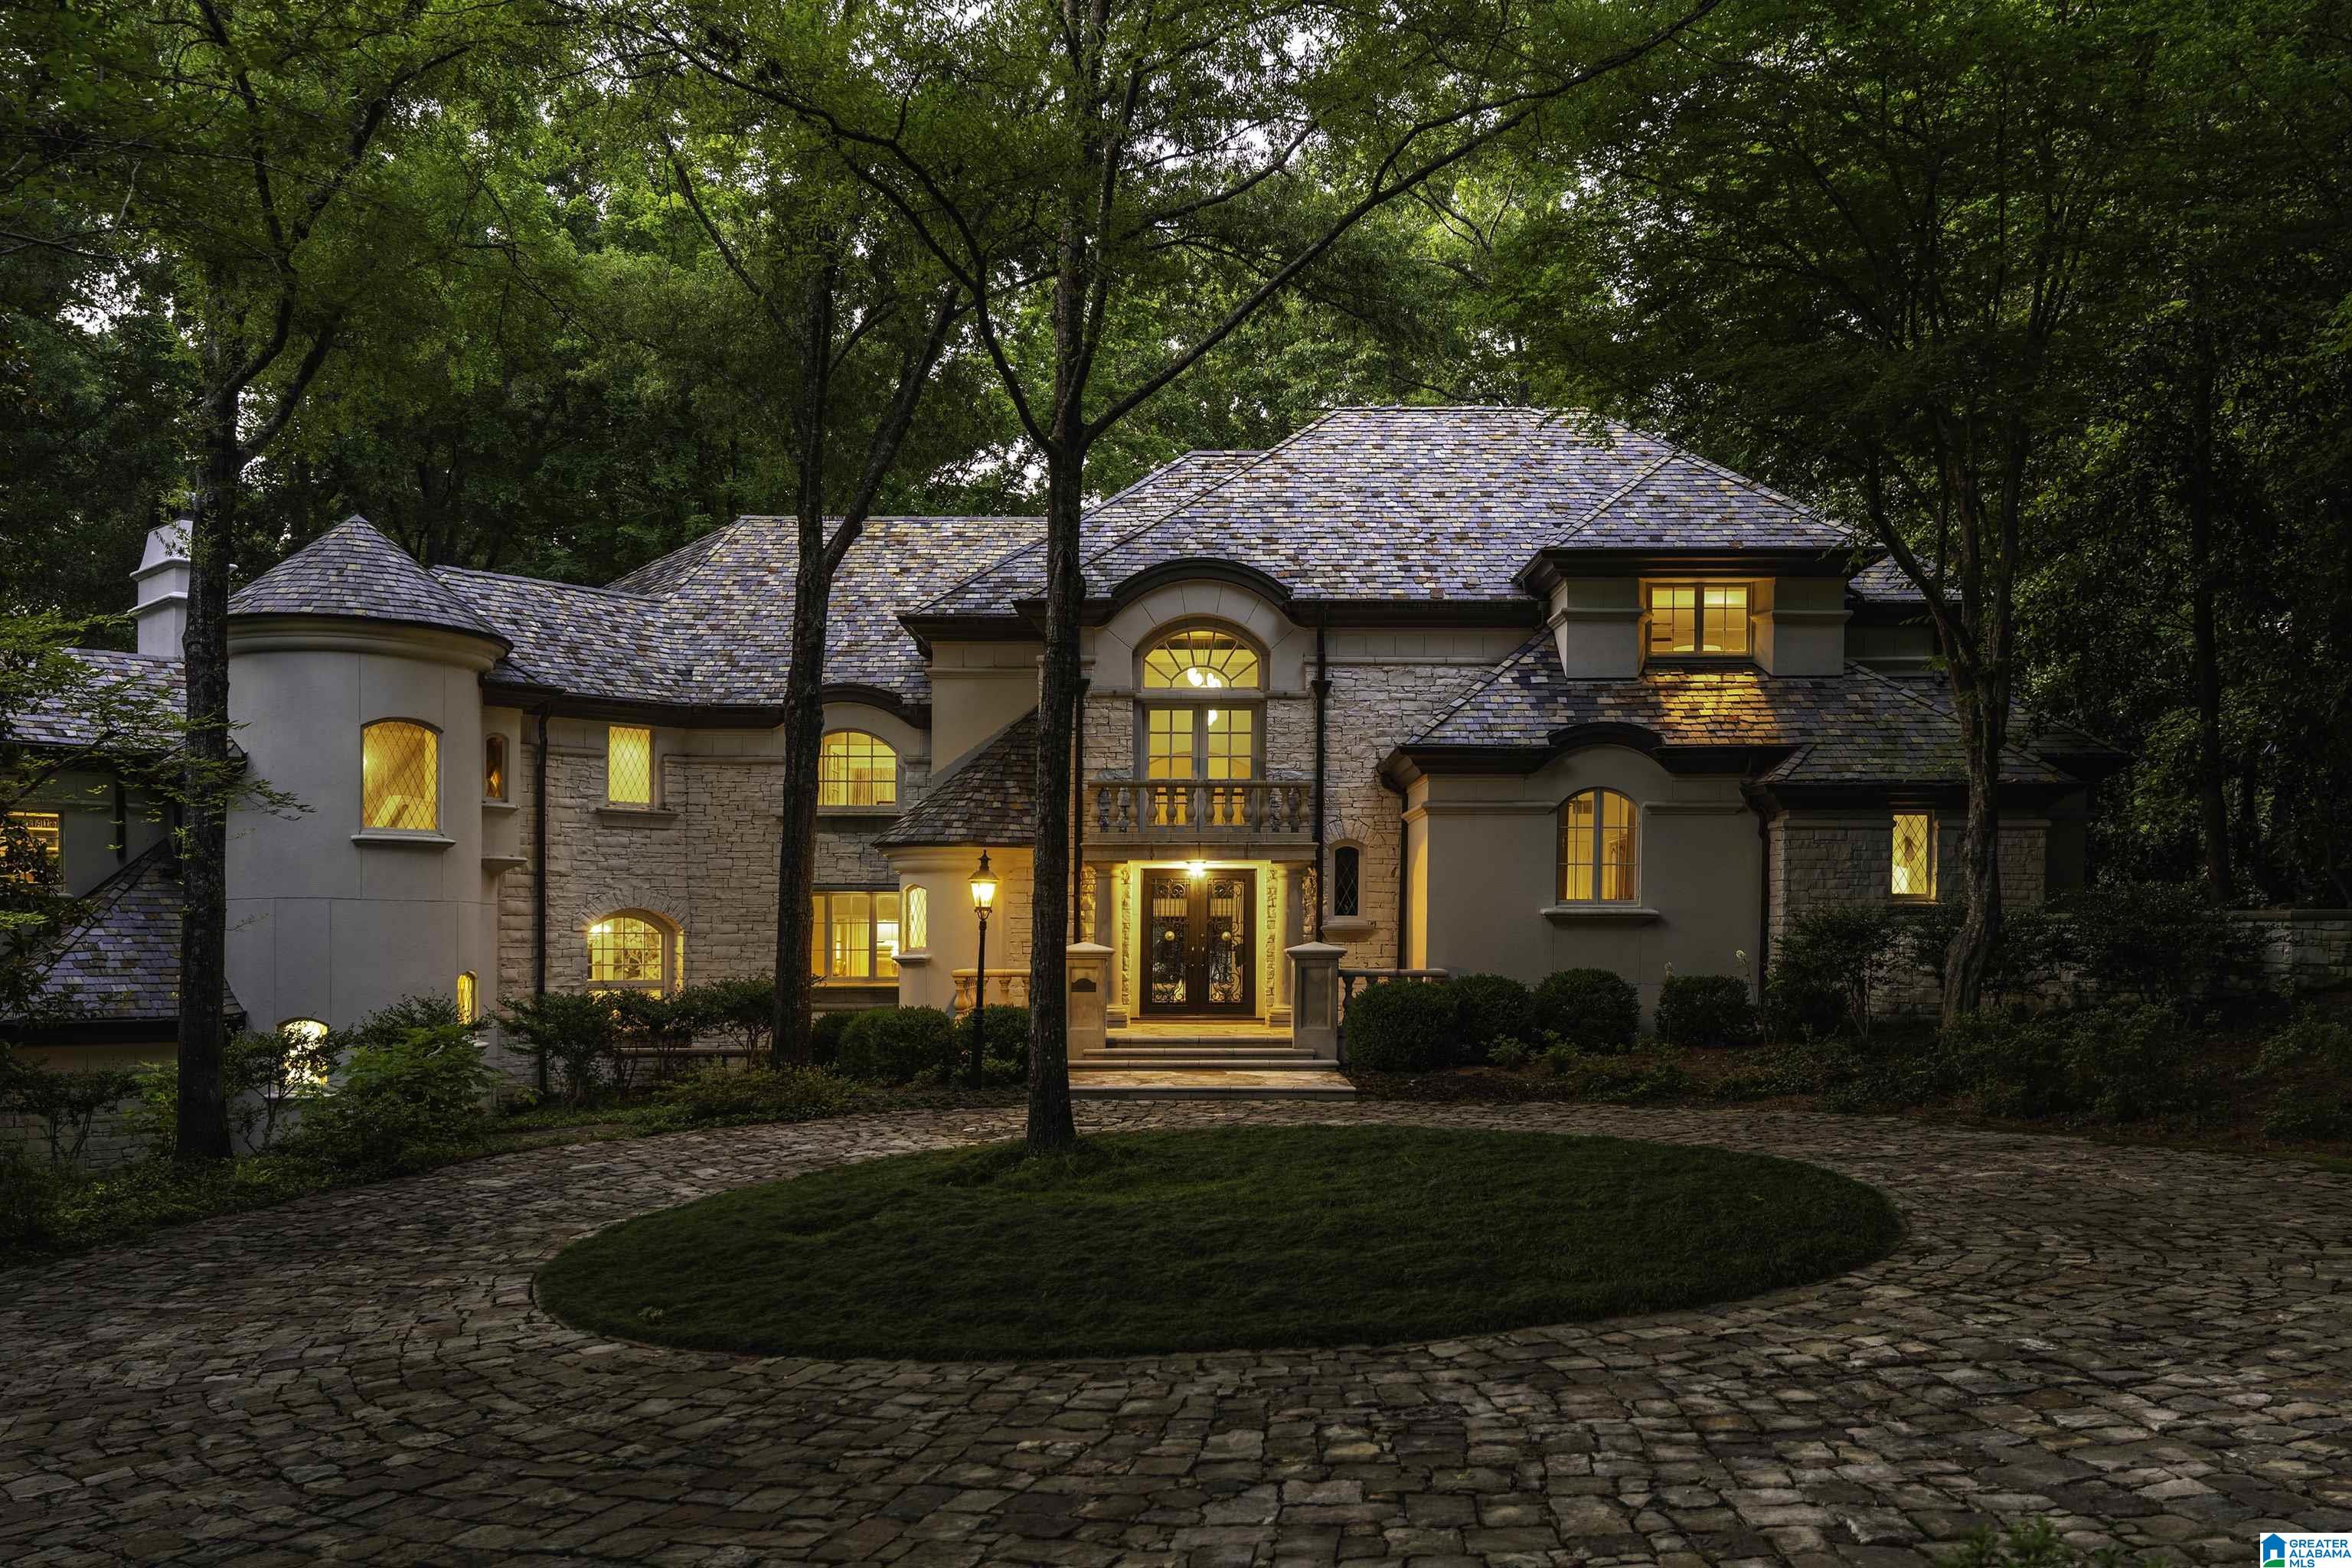
3 DEERWOOD, BIRMINGHAM, AL 35242
SHOAL CREEK · Shelby County
Key Facts
Description
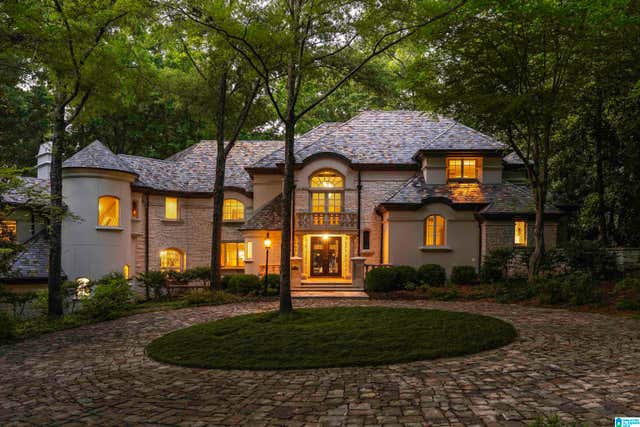
At the heart of Shoal Creek, this extraordinary European-inspired estate offers timeless architecture, exceptional craftsmanship, and sweeping golf course views. Situated on 1.5± acres overlooking the 17th and 18th fairways, the residence showcases Brazilian cherry and limestone flooring, handcrafted millwork, soaring ceilings, and a stunning slate roof. Designed for both grand entertaining and everyday living, the home features an updated chef's kitchen with quartzite countertops and premium appliances, a breathtaking conservatory, two-story library, wine cellar, multiple fireplaces, and elegant gathering spaces throughout. The primary suite includes separate his-and-her baths, while an attached in-law suite with private entrance and kitchen provides flexibility for guests or multigenerational living. Additional ensuite bedrooms, studio spaces, lush gardens, a private putting green, and a cobblestone circular drive complete this one-of-a-kind Shoal Creek offering
Property Information
Property Type
Residential
Sub-Type
Single Family Residence
Style
1.5-Story
Year Built
1989
Living Area
7,400 sq ft
Lot Size
1.50 acres
Garage Spaces
3
Ownership
Fee Simple
Days on Market
29
MLS® Listing#
21455532
Property Features
- Interior:
- Cathedral Ceiling(s), Kitchen Island, Sauna, Walk-In Closet(s), Crown Molding, Tray Ceiling(s), High Ceilings, Sound System, Wet Bar, Recessed Lighting, Stone Counters, Eat-in Kitchen
- Exterior:
- Balcony
- Appliances:
- Dishwasher, Electric Oven, Refrigerator, Gas Cooktop, Microwave, Electric Water Heater, Disposal, Dryer, Warming Drawer, Water Heater
- Cooling:
- Central Air
- Heating:
- Central, Electric, Heat Pump
- Flooring:
- Carpet, Hardwood, Tile, Stone
- Fireplace:
- Great Room, Recreation Room, Masonry, Gas
- Basement:
- Partial, Concrete
- Parking:
- Circular Driveway, Attached, Garage Faces Side, Driveway
- Laundry:
- Main Level, Laundry Room, Electric Dryer Hookup, Washer Hookup
- Patio:
- Patio, Porch
- Lot Features:
- On Golf Course, Near Golf Course
- Construction:
- Stone, Brick
- Windows:
- Bay Window(s)
- Security:
- Security System, Gated with Guard
- Community:
- Golf
- Utilities:
- Underground Utilities
- Sewer:
- Septic Tank
- Water Source:
- Public
Rooms
- First
- First
- Second
- Basement
- Bathroom 2Second
- Bathroom 3Second
- Bedroom 1First
- Bedroom 3Second
- Bedroom 4Second
- Dining RoomFirst
- Great RoomFirst
- KitchenFirst
- Master BathroomSecond
- Master BedroomSecond
Schools
- Elementary:
- MT LAUREL
- Middle:
- OAK MOUNTAIN
- High:
- OAK MOUNTAIN
HOA & Tax
- HOA:
- Thompson Realty — $1,350/Quarterly
- Parcel #:
- 03-7-26-0-000-037.000
Directions
Hugh Daniel Drive to Hwy 41. Turn left. Shoal Creek Main Gate entrance is 1 mile on right. GPS will map to Owners Exit so do not use.
Affordability Calculator
$559,800
Estimated monthly payment
$14,897/mo
Principal $2,239,200 · Est. interest $3,123,883 over 30 yrs
Neighborhood Market Statistics
How this home compares to active listings in BIRMINGHAM, AL
- 70
- Median Days on Market
- 1,437
- Median Sq Ft
- $119
- Median Price / Sq Ft
- 1,197
- Active Listings
- Its price per sq ft is 219% above the area median.
Market statistics compiled from active EXIT Realty® and MLS listings in BIRMINGHAM, AL.
Location
- 3 DEERWOOD, BIRMINGHAM, AL 35242
Nearby Schools
Hilltop Montessori School
Elementary · 2.0 mi away
Mt. Laurel Elementary School
Elementary · 2.5 mi away
Greystone Elementary School
Elementary · 3.3 mi away
Allan Cott School
School · 4.2 mi away
Vestavia Hills Elementary Liberty Park
Elementary · 4.8 mi away
Primrose Schools
Elementary · 4.8 mi away
Briarwood Christian School
Secondary · 5.5 mi away
Inverness Elementary School
Elementary · 5.6 mi away
Primrose Schools
Elementary · 6.2 mi away
Webster Christian School
School · 6.4 mi away
Oak Mountain Presbyterian Church
School · 6.9 mi away
Westminster School at Oak Mountain
School · 6.9 mi away
Shades Valley Technical Academy
School · 6.9 mi away
Heritage Academy
School · 7.1 mi away
Chelsea Middle School
Secondary · 7.1 mi away
Brookwood Forest Elementary
Elementary · 7.1 mi away
Mountain Brook High School
Secondary · 7.1 mi away
Grantswood Community School
Elementary · 7.2 mi away
Chelsea Park Elementary School
Elementary · 7.2 mi away
Vestavia Hills Elementary Cahaba Heights
Elementary · 7.5 mi away
Commute Calculator
Nearby Homes


Similar Homes Nearby



Moving Cost Estimate
EXIT Agents in BIRMINGHAM


Listing Courtesy: Real Broker LLC - 3346311234