

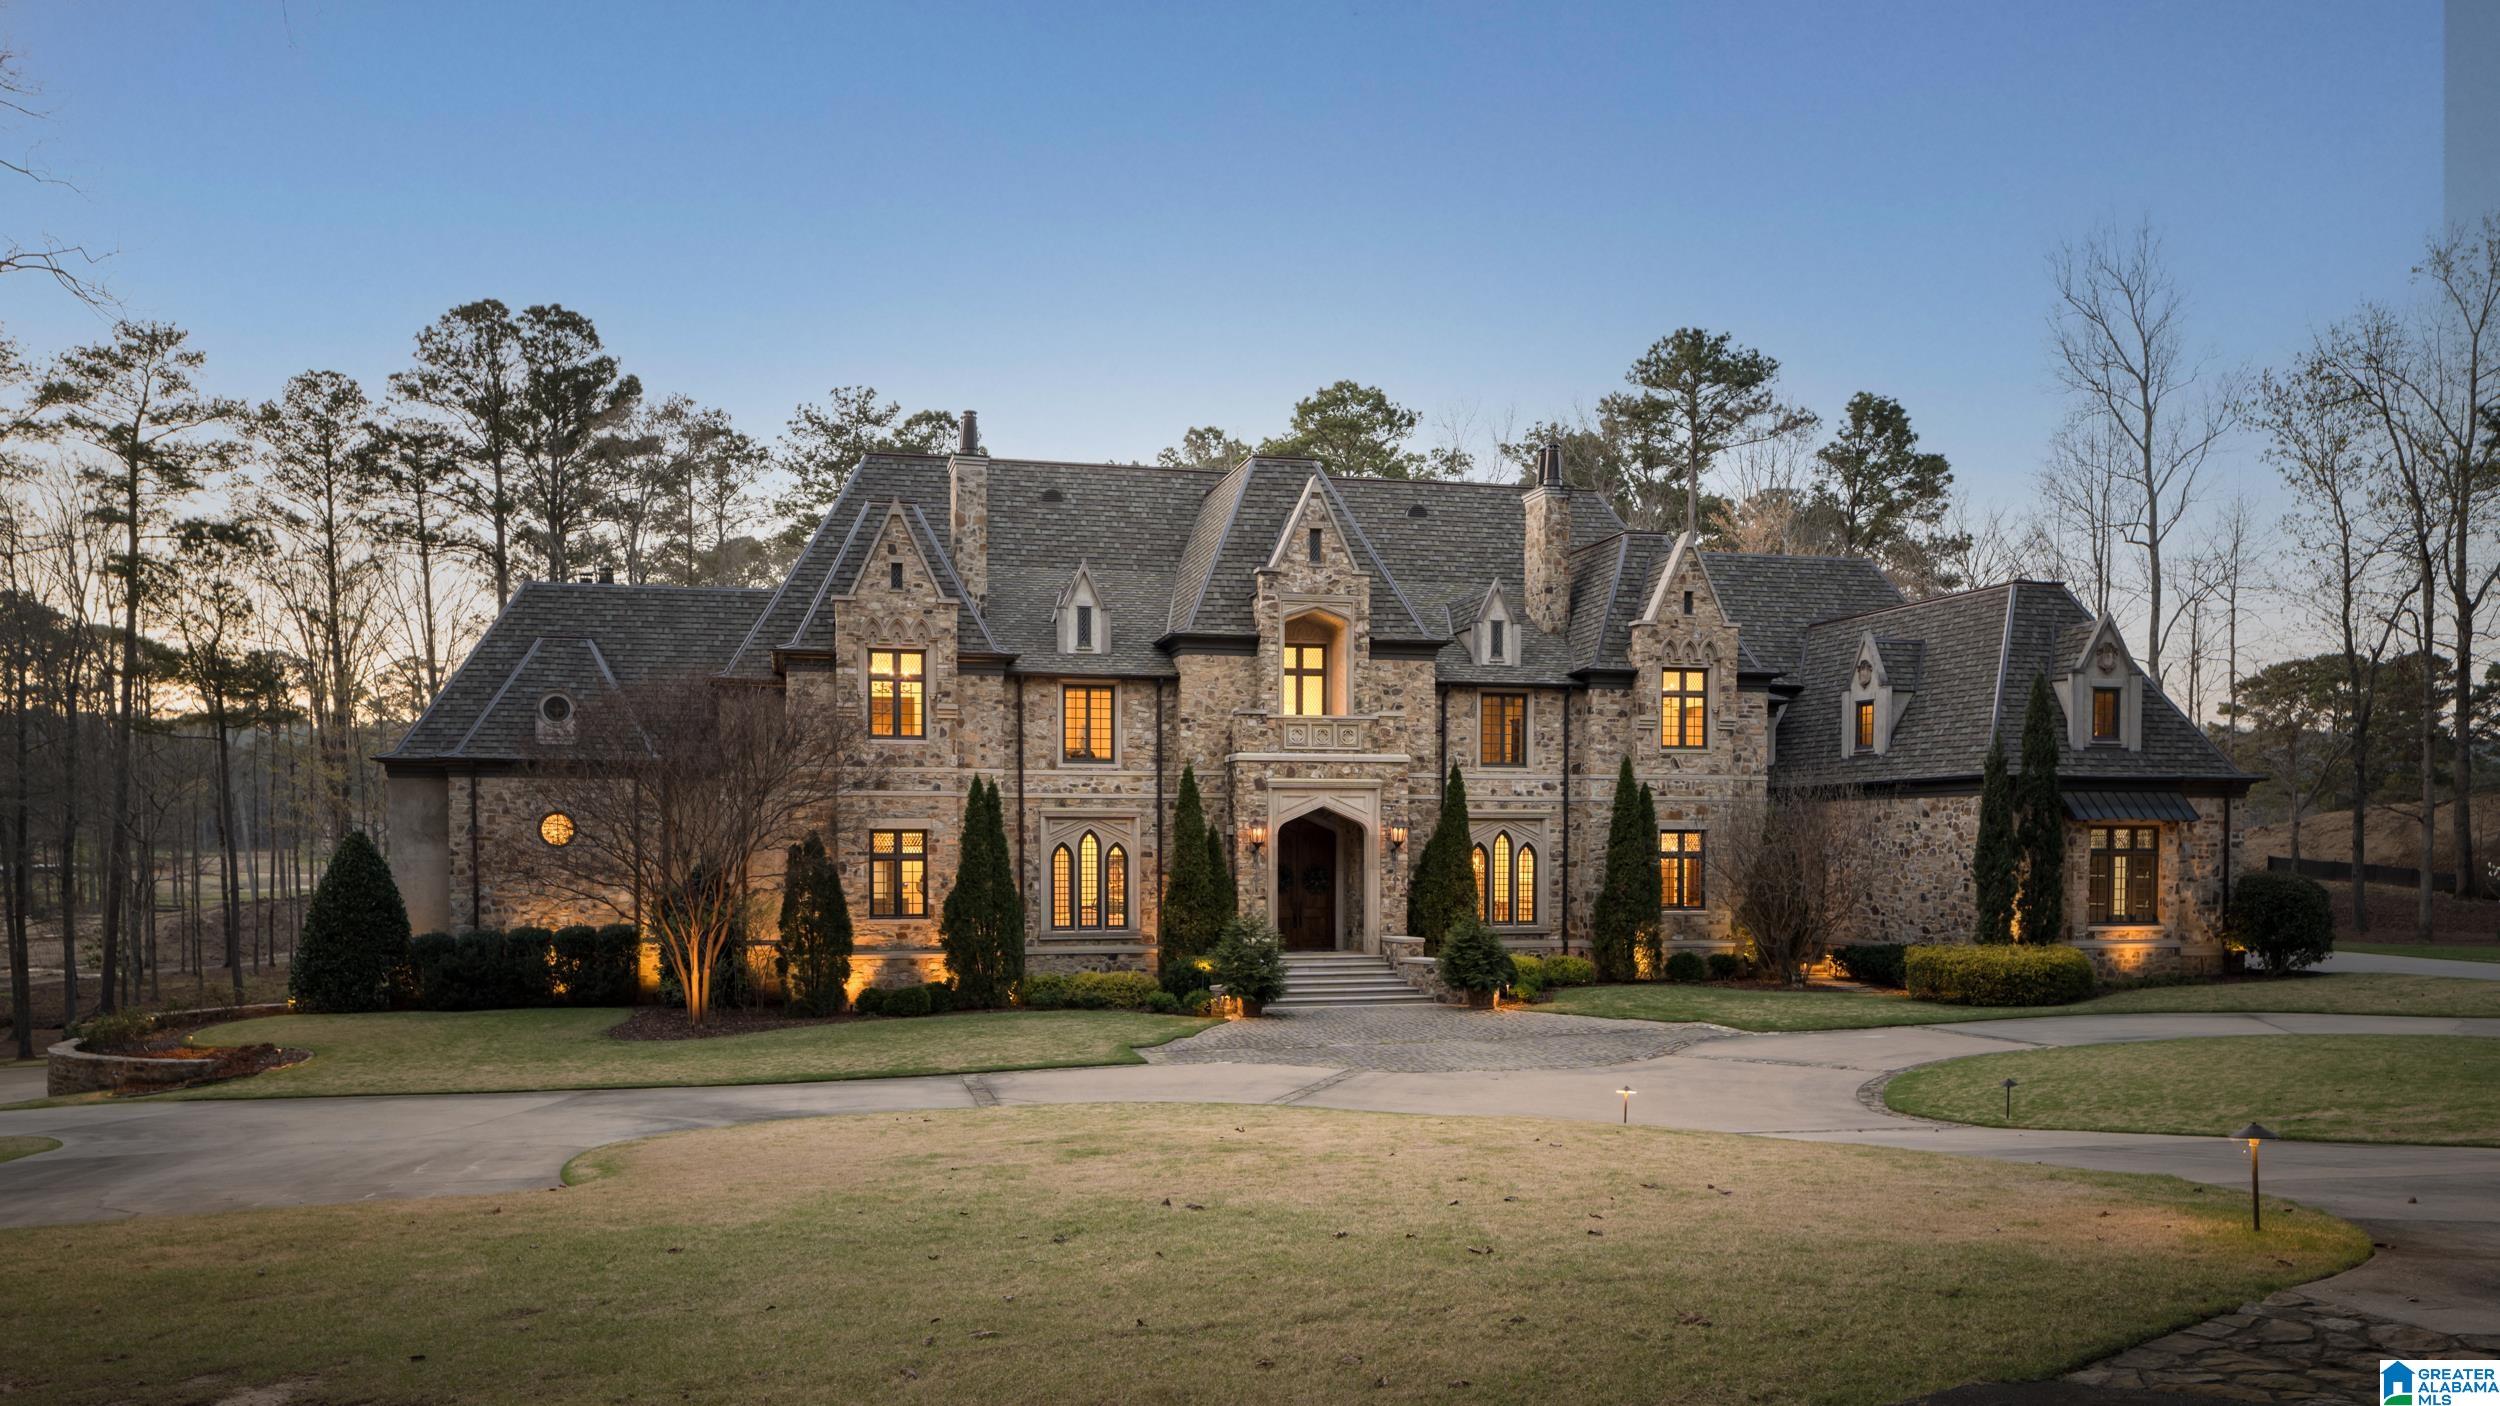
7 DEERWOOD, BIRMINGHAM, AL 35242
SHOAL CREEK · Shelby County
Key Facts
Description
Designed by Atlanta architect Durham Crout, this French Normandy château-inspired stone and limestone residence sits at the end of a cul-de-sac overlooking the 9th and 18th greens of Augusta-inspired golf course, host of PGA Championships & Women's Open. While the estate spans a commanding four acres, the home retains a rare sense of intimacy—a grand architectural statement that remains warmly inviting. The beloved two story Library is the heart of the home. Hardwood plank floors, lead glass windows, handcrafted millwork, custom lighting & chandeliers, and hand-applied French wall finishes reflect exquisite detail. The primary suite features a fireplace in the sitting room, golf course views, and a beautiful spa-bath. Each bedroom offers a private entrance foyer and ensuite bath, each with it's own character. Daylight downstairs bedroom suite offers private patio, outdoor fireplace. Experience the privacy and beauty of Shoal Creek and enjoy community.
Property Information
Property Type
Residential
Sub-Type
Single Family Residence
Style
2+ Story
Year Built
2011
Living Area
15,381 sq ft
Lot Size
1.97 acres
Garage Spaces
5
Ownership
Fee Simple
Days on Market
112
MLS® Listing#
21447179
Property Features
Interior
Exterior
Appliances
Cooling
Heating
Flooring
Fireplace
Basement
Parking
Laundry
Patio
Fencing
Lot Features
Construction
Windows
Security
Community
Utilities
Sewer
Water Source
Rooms
- First
- Basement
- Second
- Basement
- Basement
- First
- Bedroom 2First
- Bedroom 3Second
- Bedroom 4Second
- Bedroom 5Second
- Dining RoomFirst
- KitchenFirst
- Living RoomFirst
- Master BathroomFirst
- Master BedroomFirst
Schools
- Elementary:
- MT LAUREL
- Middle:
- CHELSEA
- High:
- CHELSEA
Financial Details
HOA
$1,700 / Quarterly
Shoal Creek Association
Parcel Number
03-7-26-0-000-039.000
Directions
HUGH DANIELS DRIVE TO END, TURN LEFT AND SHOAL CREEK WILL BE ON THE RIGHT.
Affordability Calculator
$900,000
Estimated monthly payment
$23,951/mo
Principal $3,600,000 · Est. interest $5,022,320 over 30 yrs
Neighborhood Market Statistics
How this home compares to active listings in BIRMINGHAM, AL
- 70
- Median Days on Market
- 1,438
- Median Sq Ft
- $119
- Median Price / Sq Ft
- 1,201
- Active Listings
- Its price per sq ft is 146% above the area median.
Market statistics compiled from active EXIT Realty® and MLS listings in BIRMINGHAM, AL.
Location
- 7 DEERWOOD, BIRMINGHAM, AL 35242
Getting Around
Points of Interest in BIRMINGHAM, AL
Showing the BIRMINGHAM area map.
Nearby Schools
Hilltop Montessori School
Elementary · 2.0 mi away
Mt. Laurel Elementary School
Elementary · 2.6 mi away
Greystone Elementary School
Elementary · 3.2 mi away
Allan Cott School
School · 4.1 mi away
Vestavia Hills Elementary Liberty Park
Elementary · 4.6 mi away
Primrose Schools
Elementary · 4.7 mi away
Briarwood Christian School
Secondary · 5.5 mi away
Inverness Elementary School
Elementary · 5.5 mi away
Primrose Schools
Elementary · 6.1 mi away
Webster Christian School
School · 6.3 mi away
Shades Valley Technical Academy
School · 6.8 mi away
Oak Mountain Presbyterian Church
School · 6.9 mi away
Westminster School at Oak Mountain
School · 6.9 mi away
Heritage Academy
School · 7.0 mi away
Mountain Brook High School
Secondary · 7.0 mi away
Brookwood Forest Elementary
Elementary · 7.0 mi away
Grantswood Community School
Elementary · 7.1 mi away
Chelsea Middle School
Secondary · 7.2 mi away
Chelsea Park Elementary School
Elementary · 7.3 mi away
Vestavia Hills Elementary Cahaba Heights
Elementary · 7.4 mi away
Commute Calculator
Nearby Homes

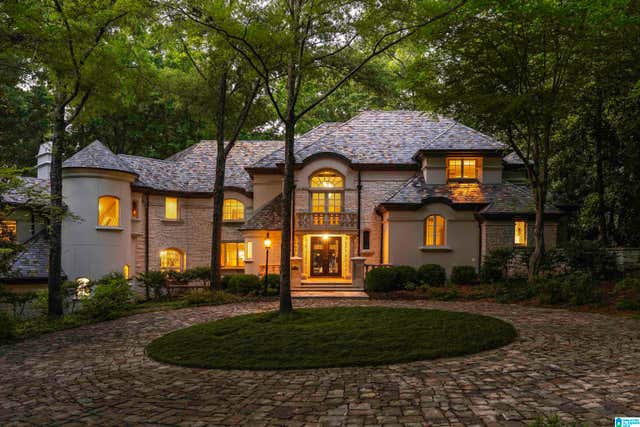


Similar Homes Nearby

Similar Home Values
Comparable nearby listings and their asking prices.
| Address | Price | Beds | Baths | Sq Ft |
|---|---|---|---|---|
| 5246 GREYSTONE WAY, BIRMINGHAM, AL | $3,999,000 | 6 | 8 | 14,255 |
| 3 CHERRY HILLS, BIRMINGHAM, AL | $5,350,000 | 6 | 11 | 11,767 |
Moving Cost Estimate
EXIT Agents in BIRMINGHAM


Listing Courtesy: Keller Williams Realty Vestavia - 2053976500