

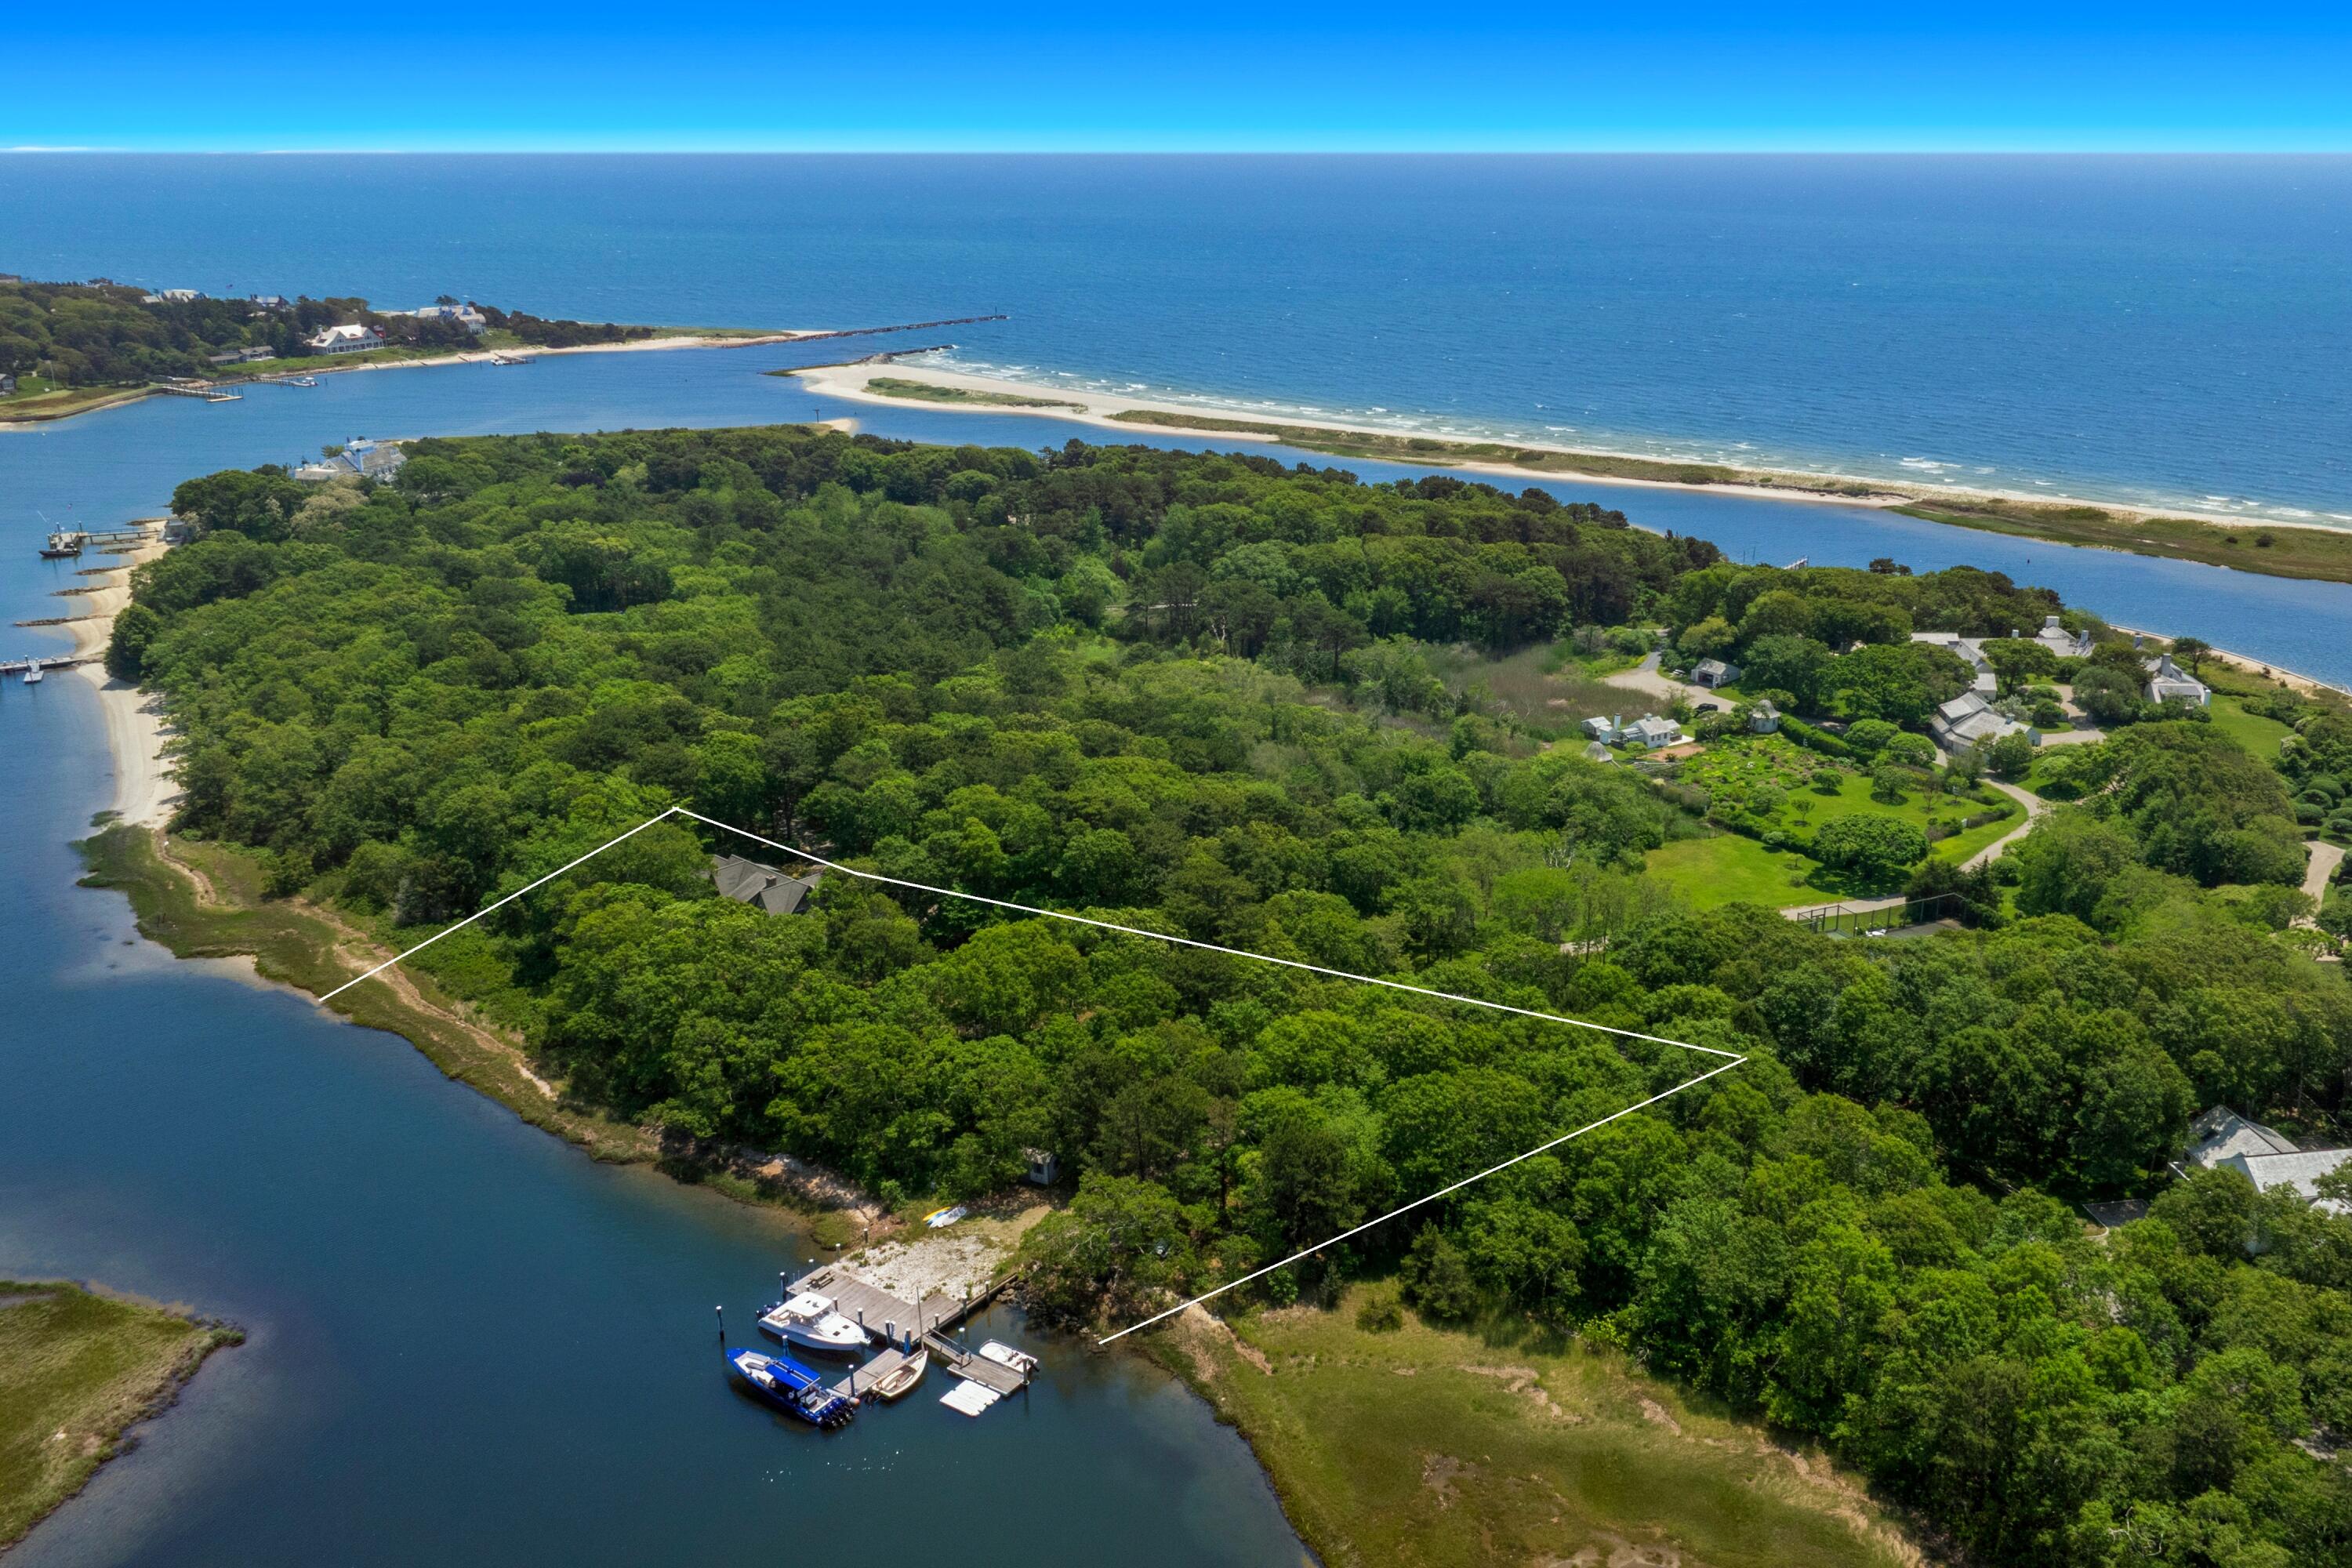
14 Indian Trail, Osterville, MA 02655
Oyster Harbors · Barnstable County
Key Facts
Description
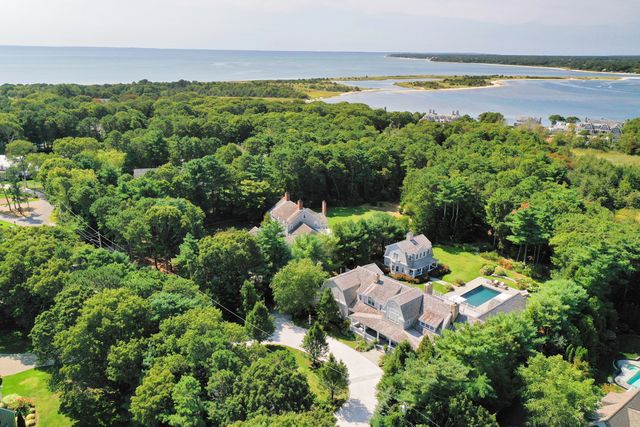
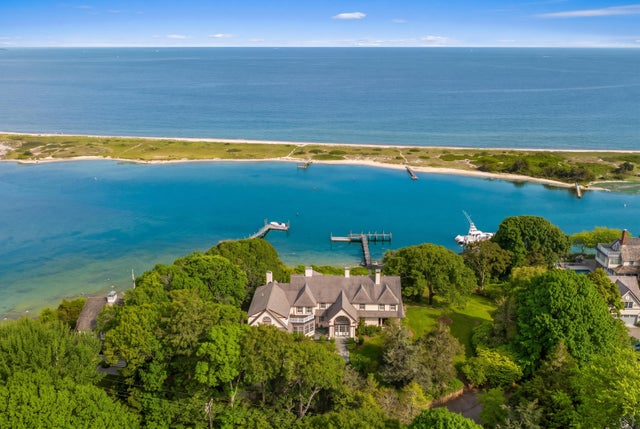
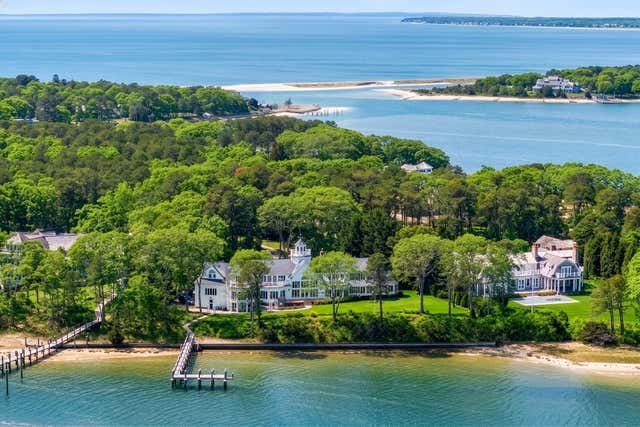
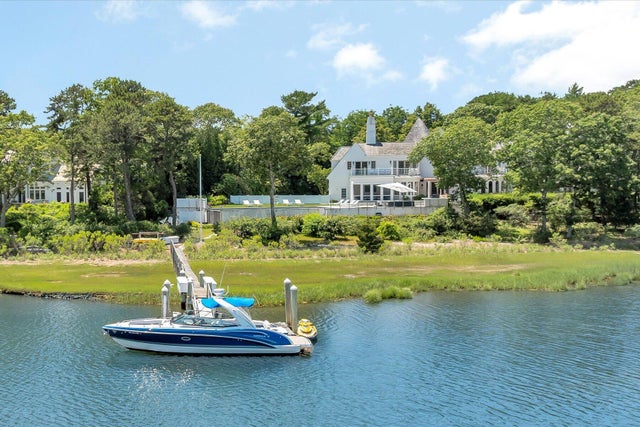
Legacy, Lifestyle & Opportunity - A discreet treasure in one of Cape Cod's most prestigious enclaves, this exceptional waterfront property offers rare access to legacy, lifestyle, and limitless potential. Originally part of a historic compound long held by the Mellon family and now by noted philanthropist and collector William Koch, the property stands as a rare opportunity to own a slice of coastal legacy. This waterfront estate offers 1.78 acres of private grounds, a beautifully preserved five-bedroom residence, and a substantial deep-water dock with direct access to Nantucket Sound--accommodating six or more vessels with ease. Inside, the home exudes understated charm with a seamless connection to outdoor living--screened porch, expansive deck, and water views from most rooms. A welcoming main-level primary suite with adjoining study anchors the floor plan, while the heart of the home features a stone fireplace, an open-concept kitchen, and a screened porch that opens to an expansive deck--perfect for entertaining or quiet reflection. Upstairs, guest bedrooms are enhanced by gracious proportions and stunning vistas. With additional buildable parcels from the same legacy estate also available, this is a rare opportunity to establish a private compound in one of New England's most exclusive waterfront enclaves. A sanctuary of coastal beauty and historic significance, all within the beloved village of Osterville - home to world-class golf, protected waters, and the timeless allure of Cape Cod. The information contained herein has been obtained through sources deemed reliable but cannot be guaranteed as to its accuracy. Buyers are encouraged to do their own due diligence through independent verification.
Property Information
Property Type
Residential
Sub-Type
Single Family Residence
Style
Cape Cod
Year Built
2004
Living Area
3,087 sq ft
Lot Size
1.78 acres
Parking Spaces
4
Zoning
RF-1
Days on Market
350
MLS® Listing#
22503092
Property Features
- Interior:
- Breakfast Bar
- Exterior:
- Outdoor Shower
- Appliances:
- Dryer, Dishwasher, Wine Cooler, Washer, Range Hood, Refrigerator, Gas Range, Microwave, Electric Water Heater
- Cooling:
- Central Air, Ceiling Fan(s)
- Flooring:
- Wood, Carpet, Tile
- Basement:
- Interior Entry, Full
- Patio:
- Porch
- Lot Features:
- On Golf Course, Near Golf Course, Level, Cleared, Waterfront
- Construction:
- Shingle Siding
- Roof:
- Asphalt
- Sewer:
- Private Sewer
Rooms
- Bedroom 2First
- Bedroom 3Second
- Bedroom 4Second
- Dining RoomFirst
- KitchenFirst
- Living RoomFirst
- Master BedroomFirst
HOA & Tax
- HOA:
- $4,620/Annually
- Annual Tax:
- $52,806 (2026)
- Assessed Value:
- $6,476,100
- Parcel #:
- 070009005
Directions
Bridge Street to Oyster Harbors Gatehouse
Affordability Calculator
$1,970,000
Estimated monthly payment
$52,426/mo
Principal $7,880,000 · Est. interest $10,993,301 over 30 yrs
Neighborhood Market Statistics
How this home compares to active listings in Osterville, MA
- $1,000,000
- Median Listing Price
- 59
- Median Days on Market
- 3,133
- Median Sq Ft
- $725
- Median Price / Sq Ft
- 36
- Active Listings
- This home’s price is 885% above the area median.
- Its price per sq ft is 340% above the area median.
Market statistics compiled from active EXIT Realty® and MLS listings in Osterville, MA.
Location
- 14 Indian Trail, Osterville, MA 02655
Nearby Schools
Bright Promises Pre School
School · 1.8 mi away
Waldorf School of Cape Cod
School · 2.0 mi away
Cape Cod Academy
School · 2.3 mi away
Marstons Mills Elementary School
Elementary · 2.9 mi away
Bayberry Christian School
School · 3.1 mi away
Mashpee Creative Childrens Center
School · 3.4 mi away
Barnstable United Elementary School
Elementary · 3.6 mi away
West Villages Elementary School
Elementary · 3.7 mi away
Centerville Elementary
Elementary · 3.7 mi away
Fair Acres Country Day School
Elementary · 4.0 mi away
Kenneth C Coombs School
Elementary · 4.5 mi away
Town of Mashpee
Elementary · 4.5 mi away
Quashnet School
Elementary · 4.6 mi away
Mashpee High School
Secondary · 5.2 mi away
Vanguard Tabletop Gaming
School · 5.2 mi away
Barnstable High School
Secondary · 5.3 mi away
Hyannis West Elementary School
Elementary · 5.4 mi away
Barnstable Intermediate School
Secondary · 5.5 mi away
Sturgis West
School · 6.0 mi away
Sturgis Charter Public School
School · 6.0 mi away
Commute Calculator
Nearby Homes



Similar Homes Nearby


Moving Cost Estimate
EXIT Agents in Osterville



Listing Courtesy: Berkshire Hathaway HomeServices Robert Paul Properties - rkinlin@robertpaul.com
Presented by: Robert B Kinlin
Last Updated: 2025-06-24