

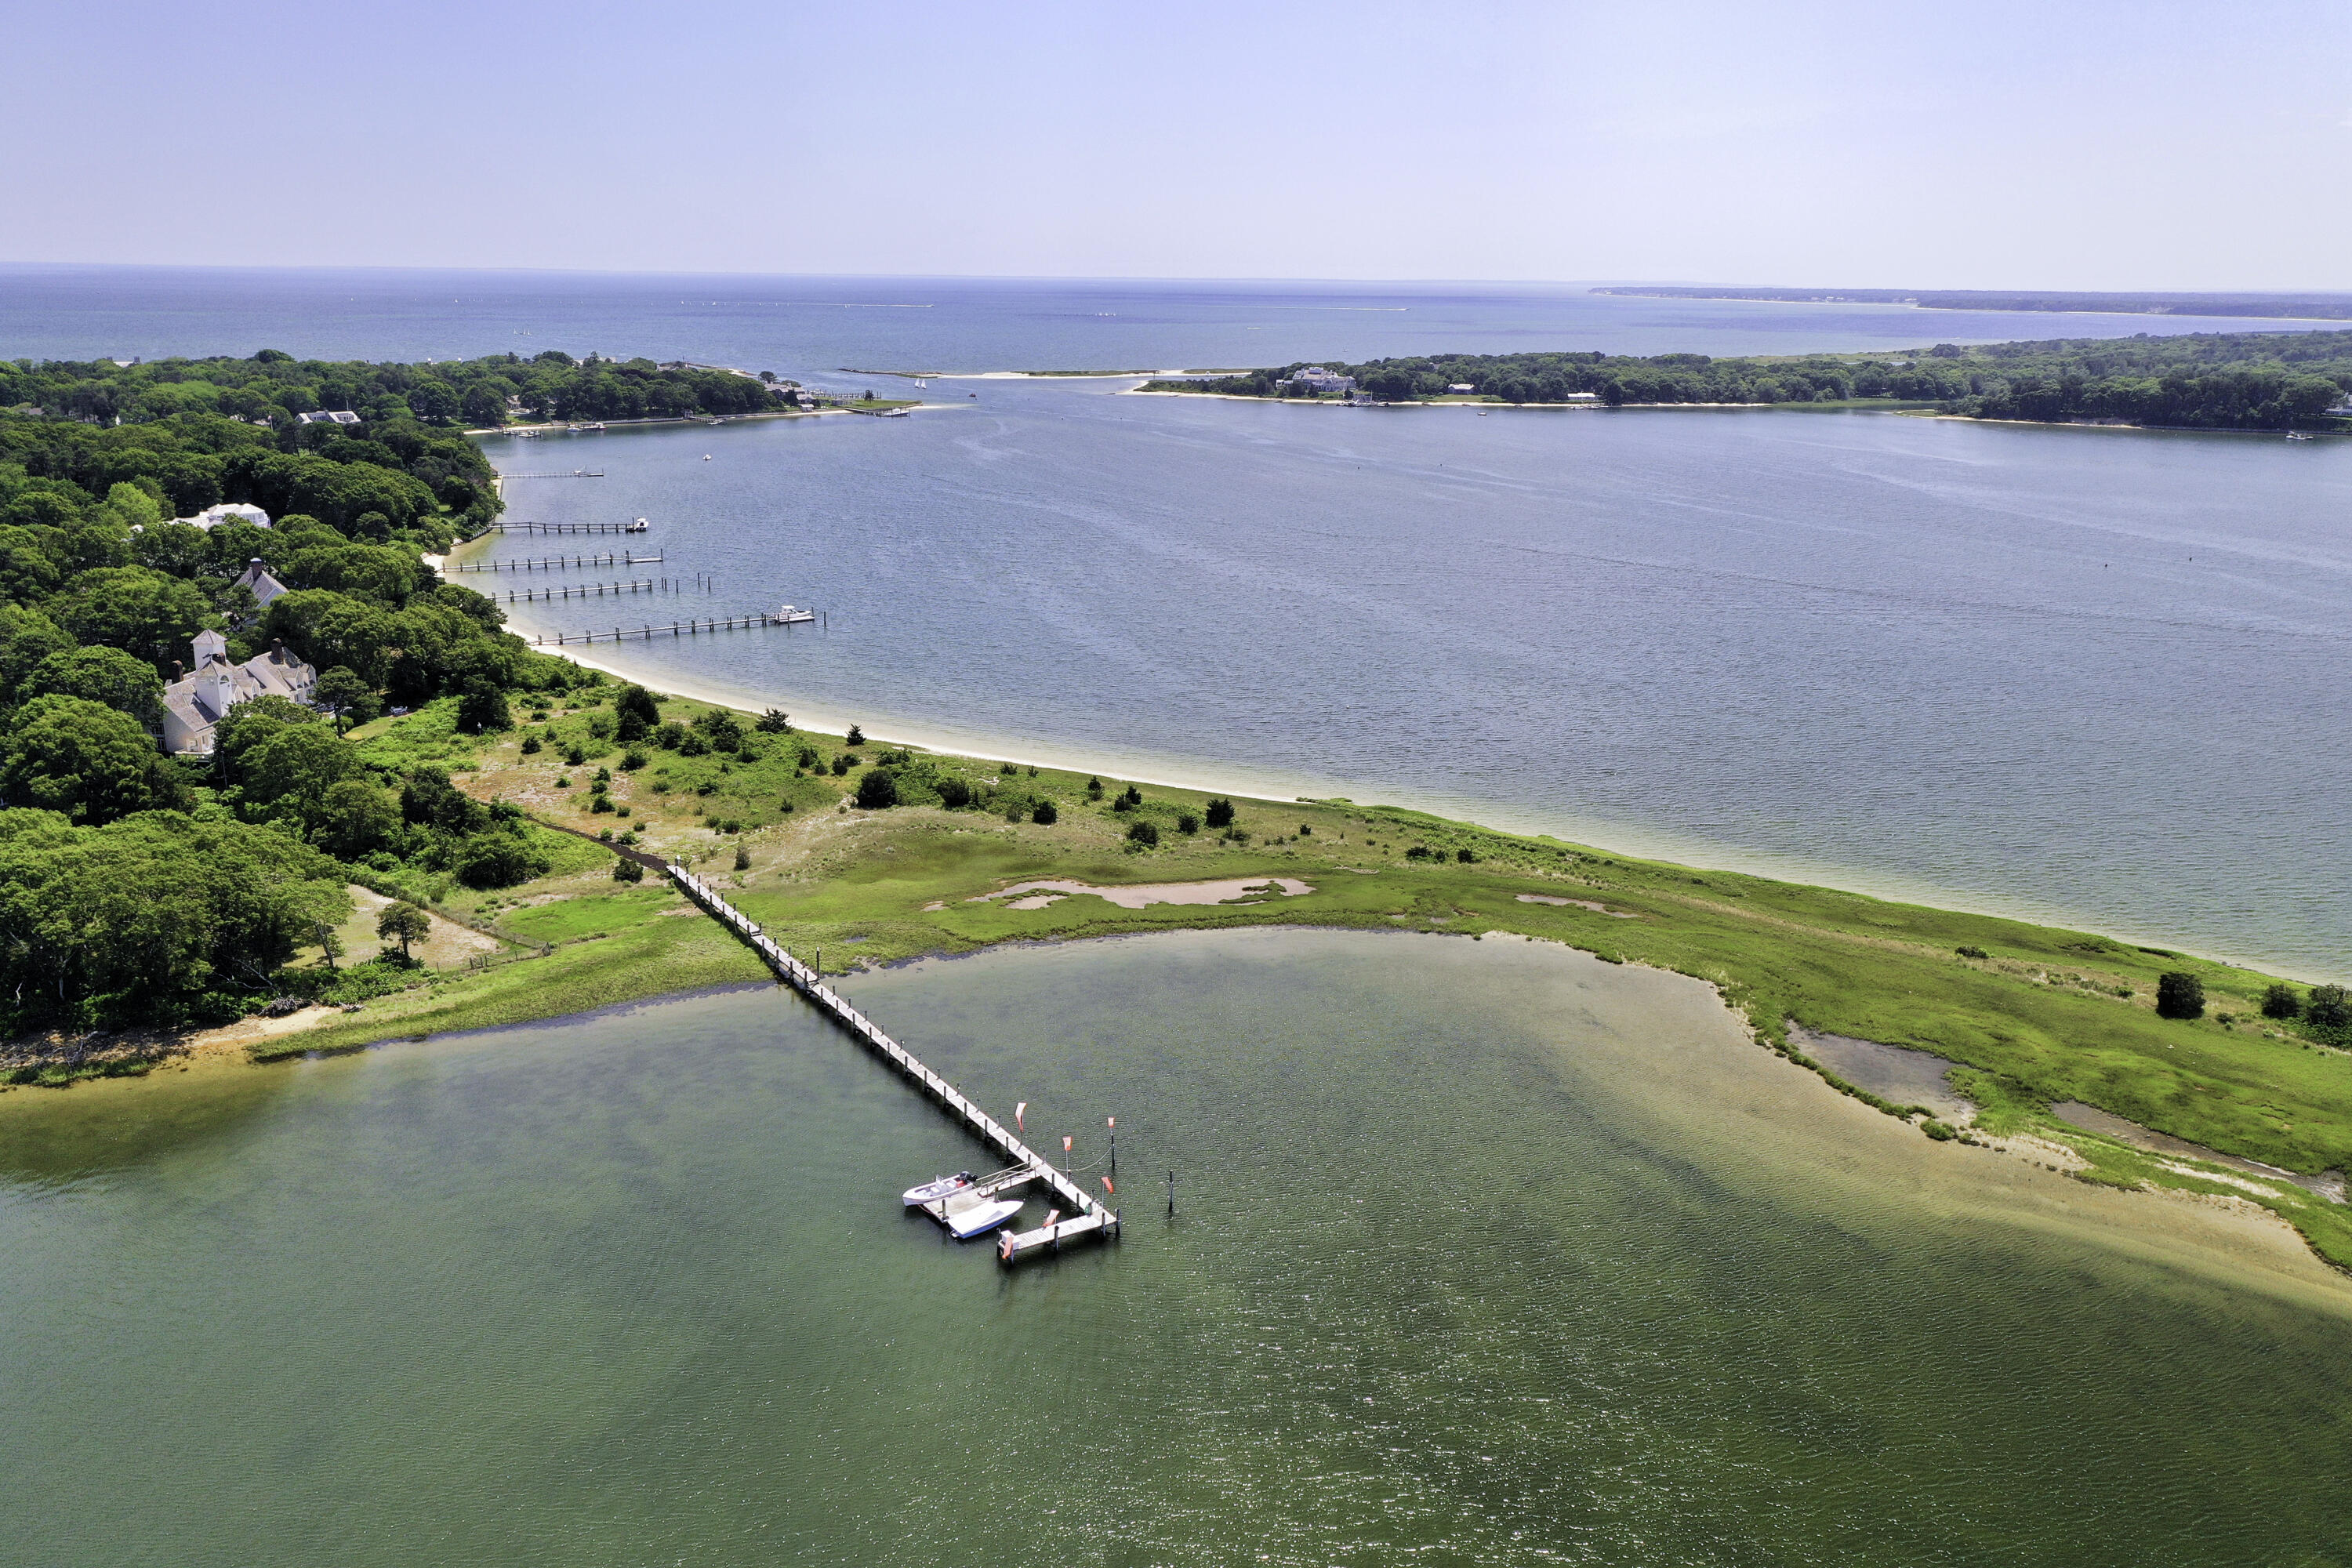
255 Bayberry Way, Osterville, MA 02655
Barnstable County
Key Facts
Description
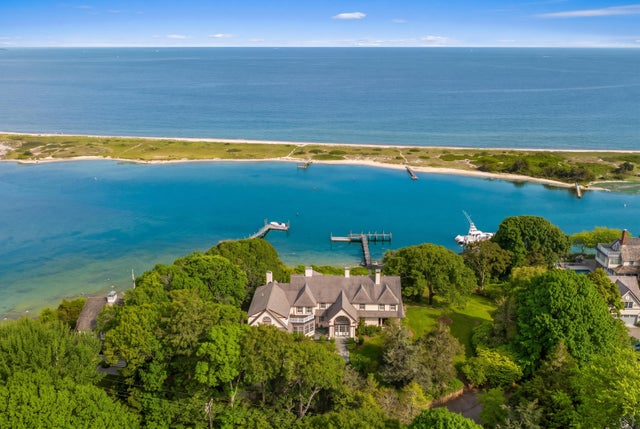
Welcome to ''Point House,'' an extraordinary 5.98-acre waterfront estate set on a private peninsula overlooking the shimmering waters of West Bay. Surrounded by breathtaking natural beauty, this rare offering pairs sweeping water views with exceptional privacy, highlighted by expansive lawns, curated gardens, a private sandy beach, and a substantial deep-water dock with direct access to Nantucket Sound. The nearly 5,000 square foot residence is thoughtfully designed to capture its remarkable setting, with six bedrooms, refined architectural detailing, custom millwork, and five fireplaces throughout. A gracious entry introduces uninterrupted water views and opens to an expansive deck spanning the length of the home--seamlessly blending indoor and outdoor living. At the heart of the home, a dramatic two-story great room with a floor-to-ceiling brick fireplace is bathed in natural light, while the well-appointed kitchen flows effortlessly into the dining area and inviting family room. Designed for both relaxed living and elegant entertaining, each space connects beautifully to the surrounding outdoor terraces. The first level also offers two bedrooms and a private sitting room, while the second floor is anchored by a serene primary suite with sweeping water views, a spacious bath, walk-in closet, and fireside sitting room. Three additional bedrooms and a secondary sitting area complete this level. A third-floor tower provides a stunning vantage point for panoramic sunsets over the bay. A detached two-car garage with guest accommodations above adds flexibility for extended family and visitors. Perfectly balancing seclusion and convenience, this exceptional coastal estate is just moments from Osterville Village's boutiques, dining, and charm. A truly rare opportunity to experience waterfront living at its finest.
Property Information
Property Type
Residential
Sub-Type
Single Family Residence
Style
Contemporary
Year Built
1988
Living Area
4,896 sq ft
Lot Size
5.98 acres
Garage Spaces
2
Parking Spaces
5
Zoning
RF-1
Days on Market
104
MLS® Listing#
22601177
Property Features
Interior
Exterior
Appliances
Cooling
Flooring
Basement
Patio
Lot Features
Construction
Roof
Sewer
Rooms
- Bedroom 2Second
- Bedroom 3First
- Bedroom 4First
- Dining RoomFirst
- KitchenFirst
- Living RoomFirst
- Master BedroomSecond
Financial Details
HOA
None
Annual Taxes
$78,869
Tax year 2026
Assessed Value
$9,672,500
Parcel Number
OSTE M:092 L:001
Directions
Sea View Avenue to Bayberry Lane to the end
Affordability Calculator
$1,580,000
Estimated monthly payment
$42,047/mo
Principal $6,320,000 · Est. interest $8,816,962 over 30 yrs
Neighborhood Market Statistics
How this home compares to active listings in Osterville, MA
- $1,000,000
- Median Listing Price
- 59
- Median Days on Market
- 3,133
- Median Sq Ft
- $725
- Median Price / Sq Ft
- 36
- Active Listings
- This home’s price is 690% above the area median.
- Its price per sq ft is 123% above the area median.
Market statistics compiled from active EXIT Realty® and MLS listings in Osterville, MA.
Location
- 255 Bayberry Way, Osterville, MA 02655
Points of Interest in Osterville, MA
Showing the Osterville area map.
Nearby Schools
Bright Promises Pre School
School · 1.4 mi away
Cape Cod Academy
School · 1.9 mi away
Waldorf School of Cape Cod
School · 2.4 mi away
Bayberry Christian School
School · 2.7 mi away
Marstons Mills Elementary School
Elementary · 2.8 mi away
Centerville Elementary
Elementary · 3.1 mi away
Barnstable United Elementary School
Elementary · 3.2 mi away
West Villages Elementary School
Elementary · 3.3 mi away
Fair Acres Country Day School
Elementary · 3.7 mi away
Mashpee Creative Childrens Center
School · 3.9 mi away
Vanguard Tabletop Gaming
School · 4.6 mi away
Barnstable High School
Secondary · 4.7 mi away
Hyannis West Elementary School
Elementary · 4.8 mi away
Barnstable Intermediate School
Secondary · 4.9 mi away
Kenneth C Coombs School
Elementary · 5.1 mi away
Town of Mashpee
Elementary · 5.1 mi away
Quashnet School
Elementary · 5.1 mi away
Sturgis West
School · 5.3 mi away
Sturgis Charter Public School
School · 5.4 mi away
Mashpee High School
Secondary · 5.8 mi away
Commute Calculator
Nearby Homes


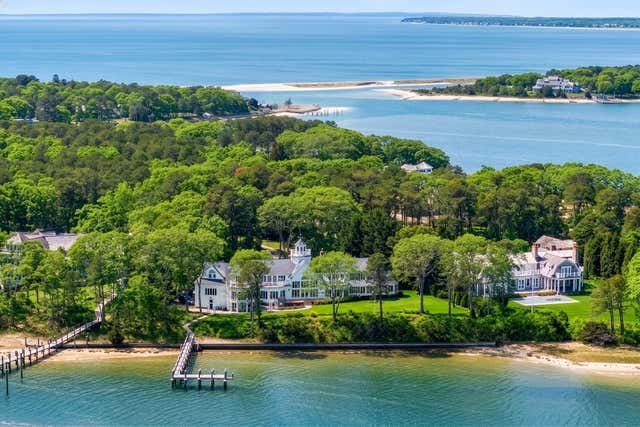
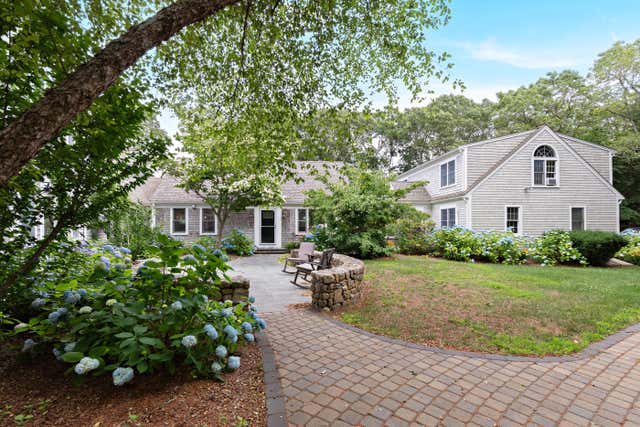

Similar Homes Nearby
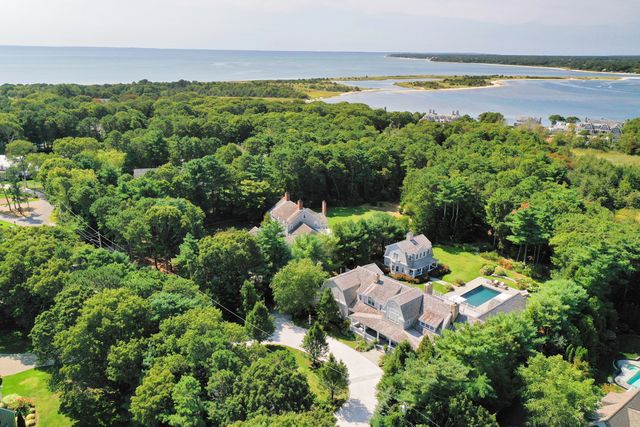

Similar Home Values
Comparable nearby listings and their asking prices.
| Address | Price | Beds | Baths | Sq Ft |
|---|---|---|---|---|
| 440 Grand Island Drive, Osterville, MA | $7,750,000 | 7 | 11 | 11,546 |
| 63 Main Street, Osterville, MA | $8,625,000 | 7 | 8 | 9,011 |
| 501 Eel River Road, Osterville, MA | $9,950,000 | 6 | 9 | 8,203 |
Moving Cost Estimate
EXIT Agents in Osterville



Listing Courtesy: Berkshire Hathaway HomeServices Robert Paul Properties - rkinlin@robertpaul.com
Presented by: Robert B Kinlin
Last Updated: 2026-04-03