

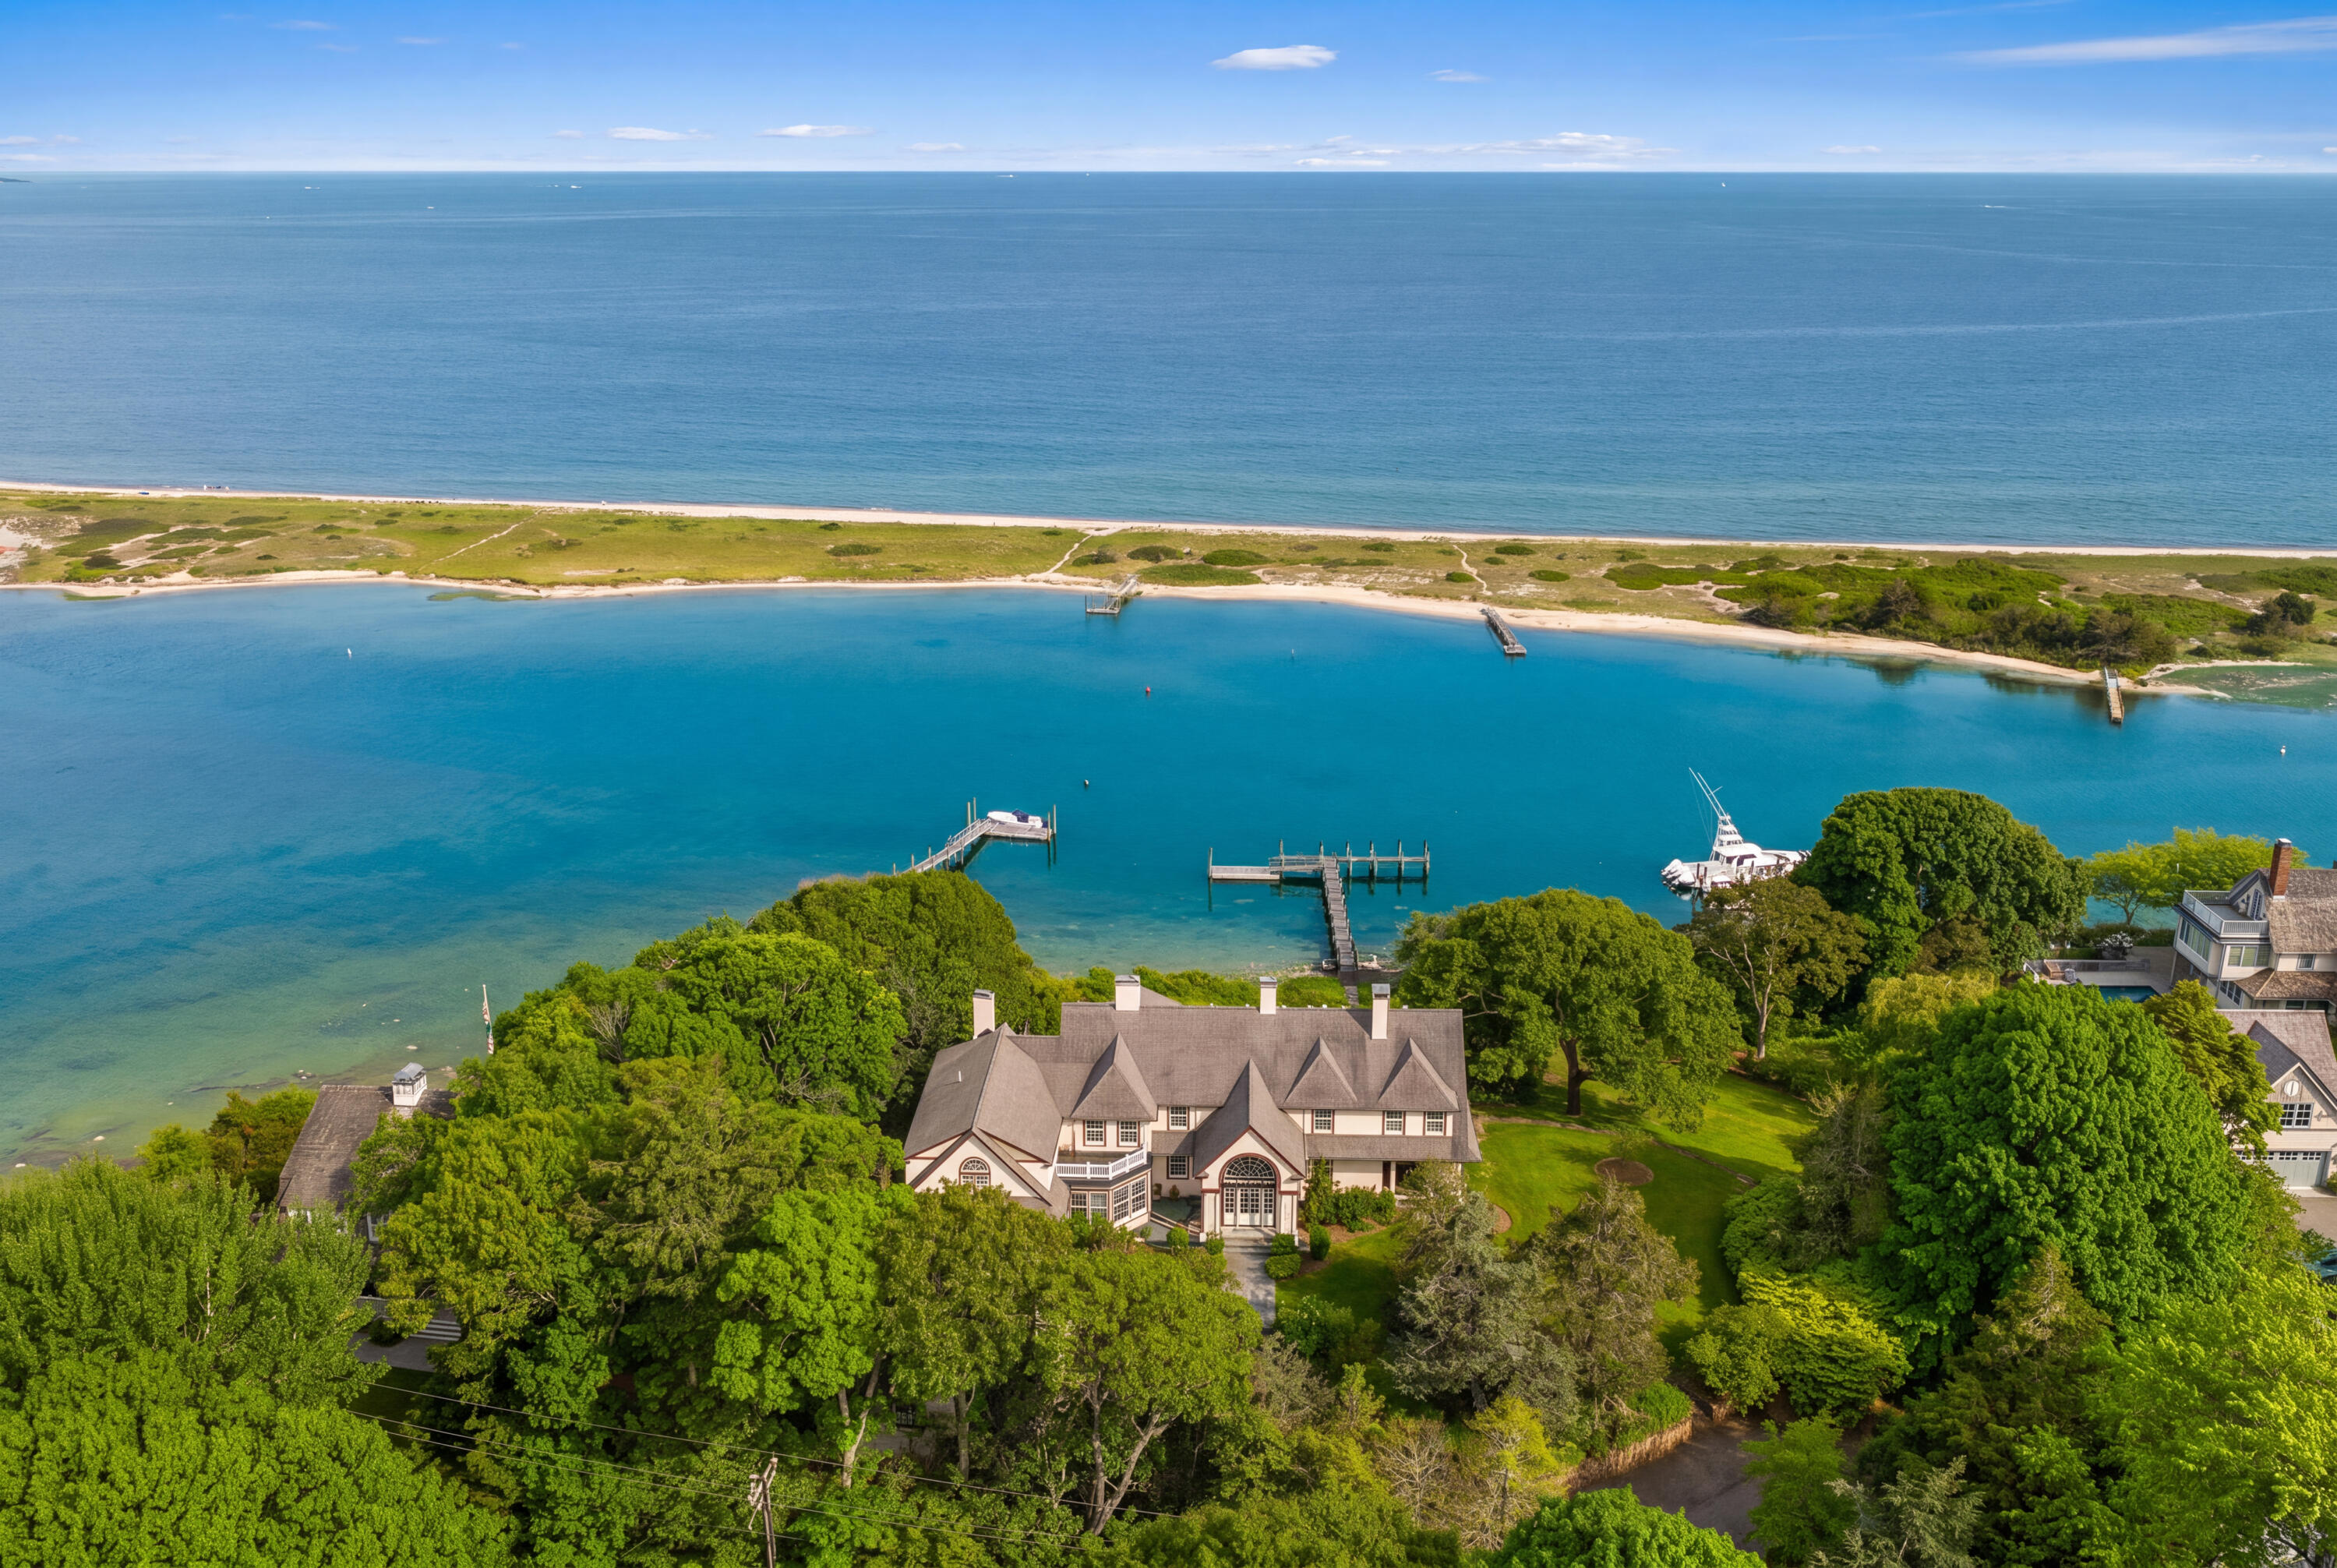
63 Main Street, Osterville, MA 02655
Barnstable County
Key Facts
Description
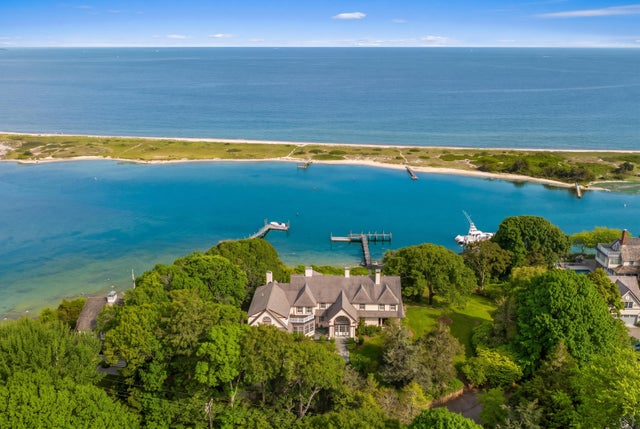
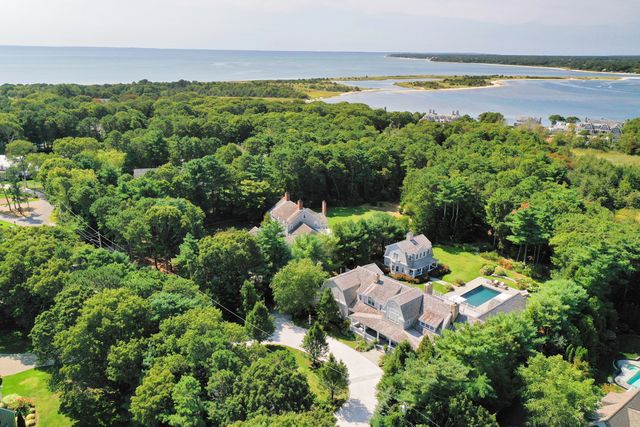
Legacy estate set prominently on one of the highest Osterville bluffs delivers classic waterfront expectations with a superior dock and substantial dynamic views from the Vineyard to Hyannisport. The grand yesteryear home constructed in 1920 conveys the qualities of that oceanfront era, with higher ceilings, multiple great rooms, and the character of hidden porches, exclusive balconies, and romantic patios. Curving stone walls, terraced rock feature gardens, and stone patios complement the entire grounds. Set aside any reservations of the year built...the entire foundation and structure were comprehensively reinforced and renovated by E.J. Jaxtimer. Any changes or modifications a buyer might want would be aesthetic alone. Across the river from your 200 feet of waterfront is Long Beach, a pristine barrier stretch of powdery white sand and privacy. The dock enjoys some of the deepest water of any house on this stretch, allowing for multiple boats and other recreational craft. The quaint conclusion to this fairytale setting is a larger detached apartment over the garage with vaulted ceilings and additional charm. The square footage of 9,011, seven bedrooms and seven-and-a-half bathrooms speak for themselves. This treasure is waiting for you.
Property Information
Property Type
Residential
Sub-Type
Single Family Residence
Style
Other
Year Built
1920
Living Area
9,011 sq ft
Lot Size
1.38 acres
Garage Spaces
2
Zoning
RF
Days on Market
2
MLS® Listing#
22603124
Property Features
- Interior:
- Wet Bar, Recessed Lighting, Pantry, In-Law Floorplan
- Exterior:
- Garden
- Appliances:
- Dryer, Trash Compactor, Washer, Range Hood, Washer/Dryer Stacked, Refrigerator, Gas Range, Other, Microwave, Dishwasher, Gas Water Heater
- Cooling:
- Central Air
- Heating:
- Hot Water
- Flooring:
- Hardwood, Carpet, Tile
- Basement:
- Finished, Interior Entry, Full
- Patio:
- Deck, Porch, Patio
- Lot Features:
- On Golf Course, Near Golf Course, Waterfront
- Construction:
- Stucco
- Foundation:
- Other
- Roof:
- Asphalt
- Sewer:
- Septic Tank
- Water Source:
- Private, Well
HOA & Tax
- HOA:
- None
- Annual Tax:
- $46,774 (2026)
- Assessed Value:
- $5,972,400
- Parcel #:
- OSTE M:185 L:021
Directions
Going over Centerville/Osterville bridge from Centerville, second property on the left.
Affordability Calculator
$1,725,000
Estimated monthly payment
$45,906/mo
Principal $6,900,000 · Est. interest $9,626,114 over 30 yrs
Neighborhood Market Statistics
How this home compares to active listings in Osterville, MA
- $1,000,000
- Median Listing Price
- 59
- Median Days on Market
- 3,133
- Median Sq Ft
- $725
- Median Price / Sq Ft
- 36
- Active Listings
- This home’s price is 763% above the area median.
- Its price per sq ft is 32% above the area median.
Market statistics compiled from active EXIT Realty® and MLS listings in Osterville, MA.
Location
- 63 Main Street, Osterville, MA 02655
Nearby Schools
Centerville Elementary
Elementary · 0.9 mi away
Bright Promises Pre School
School · 1.5 mi away
Cape Cod Academy
School · 1.6 mi away
Bayberry Christian School
School · 1.9 mi away
Barnstable United Elementary School
Elementary · 2.3 mi away
Vanguard Tabletop Gaming
School · 2.3 mi away
West Villages Elementary School
Elementary · 2.4 mi away
Barnstable High School
Secondary · 2.5 mi away
Hyannis West Elementary School
Elementary · 2.5 mi away
Barnstable Intermediate School
Secondary · 2.6 mi away
Marstons Mills Elementary School
Elementary · 2.9 mi away
Fair Acres Country Day School
Elementary · 3.0 mi away
Sturgis West
School · 3.2 mi away
Sturgis Charter Public School
School · 3.2 mi away
Barnstable Community Innovation School
Elementary · 3.8 mi away
Crystal Garden Children's Learning Center
School · 3.8 mi away
St. John Paul II School
Secondary · 4.0 mi away
Sturgis Charter Public School
Secondary · 4.1 mi away
Waldorf School of Cape Cod
School · 4.3 mi away
West Barnstable Elementary
Elementary · 4.8 mi away
Commute Calculator
Nearby Homes


Similar Homes Nearby


Moving Cost Estimate
EXIT Agents in Osterville



Listing Courtesy: Berkshire Hathaway HomeServices Robert Paul Properties - 5089455553
Presented by: Christa Zevitas
Last Updated: 2026-06-26