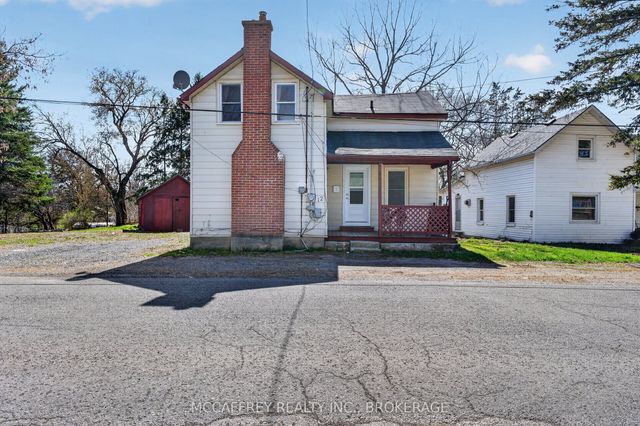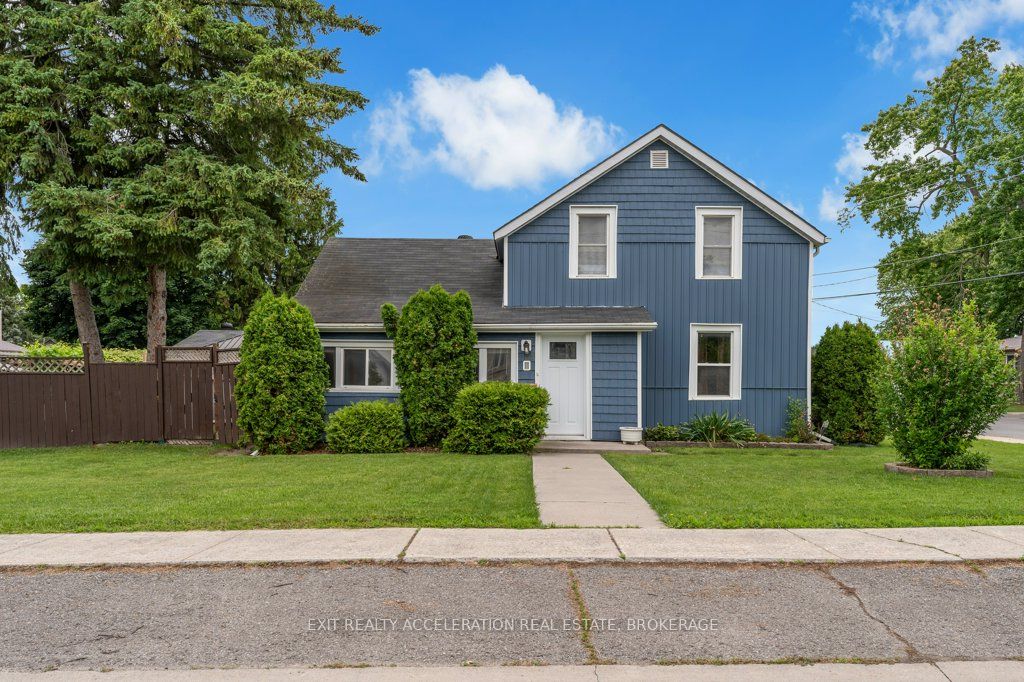
182 West Street, Greater Napanee, ON K7R 2P5
Lennox & Addington County
Key Facts
Description
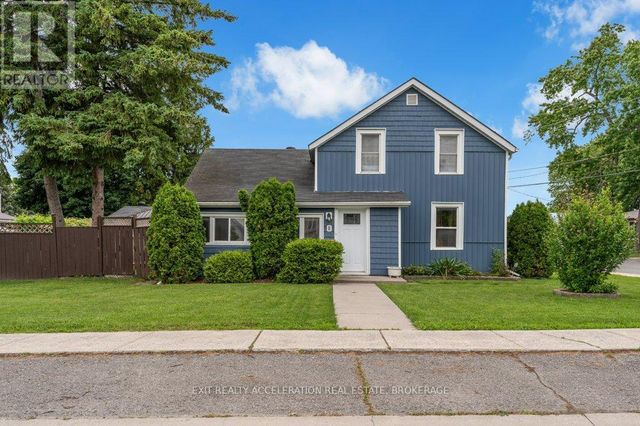
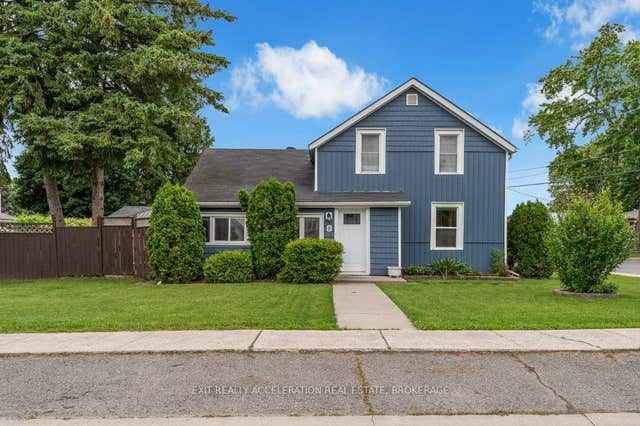
Charming Corner-Lot Gem -Updated & Move-In Ready! Welcome home to 182 West Street! This cute two-bedroom house sits perfectly on a spacious corner lot, offering the ultimate blend of cozy charm and modern peace of mind. Whether you are a first-time homebuyer, looking to downsize, or seeking a stellar investment, this property checks all the boxes. Key Features You'll Love: Fully Fenced Yard: Perfect for pets, gardening, or hosting summer barbecues in your own private oasis. Single Car Garage: Ideal for keeping your vehicle out of the elements or utilizing as extra workshop space and storage. Location, Location, Location: Situated close to all amenities-shopping, dining, parks, and schools are just minutes away. Massive Upgrades (All the Expensive Stuff is Done!): Move in with absolute confidence knowing the major systems have been completely updated: Newer Furnace & Heat Pump (Enjoy efficient heating and refreshing A/C all year round!) Siding & Windows (Stunning curb appeal and excellent energy efficiency) Updated Electrical System. This welcoming home offers turnkey living in a fantastic neighborhood. Don't miss out on this corner-lot beauty-schedule your viewing today before it's gone!
Property Information
Property Type
Residential
Sub-Type
Single Family Residence
Style
1 1/2 Storey
Stories
1
Lot Dimensions
66.0x72.0
Parking Spaces
4
MLS® Listing#
X13482878
Property Features
- Appliances:
- Water Heater
- Cooling:
- Central Air
- Heating:
- Natural Gas, Forced Air
- Basement:
- Partial, Unfinished
- Pool:
- None
- Parking:
- Detached
- Patio:
- Deck
- Construction:
- Vinyl Siding
- Roof:
- Asphalt
- Security:
- Security System
- Utilities:
- Cable Available
HOA & Tax
- Annual Tax:
- CA$3,211 (2026)
- Parcel #:
- 450940034
Directions
Bridge St W to West St
Affordability Calculator
$94,980
Estimated monthly payment
$2,528/mo
Principal $379,920 · Est. interest $530,022 over 30 yrs
Neighborhood Market Statistics
How this home compares to active listings in Greater Napanee, ON
- CA$623,333
- Median Listing Price
- 43
- Median Days on Market
- 1,300
- Median Sq Ft
- CA$423
- Median Price / Sq Ft
- 486
- Active Listings
- This home’s price is 24% below the area median.
Market statistics compiled from active EXIT Realty® and MLS listings in Greater Napanee, ON.
Location
- 182 West Street, Greater Napanee, ON K7R 2P5
Walk Score
Nearby Schools
The Prince Charles Public School
School · 0.2 km away
Napanee District Secondary School
Secondary · 0.4 km away
J J O'Neill Catholic School
School · 0.8 km away
Quinte Detention Centre
School · 1.6 km away
Cornerstone Christian Academy
School · 1.7 km away
Southview Public School
School · 1.9 km away
Deseronto Public School
School · 9.2 km away
Newburgh Public School
School · 11.1 km away
Ohahase Education Centre
Secondary · 15.0 km away
Bath Public School
School · 15.6 km away
Quinte Mohawk School
School · 16.0 km away
Ernestown Secondary School
Secondary · 18.5 km away
Odessa Public School
School · 18.7 km away
Amherst Island Public School
School · 21.9 km away
Tyendinaga Public School
School · 23.1 km away
Fairfield Elementary School
Elementary · 24.0 km away
Our Lady of Mount Carmel SCHL
School · 25.2 km away
Amherstview Public School
School · 25.3 km away
Tamworth Elementary School
Elementary · 26.3 km away
Sophiasburgh Central School
School · 26.4 km away