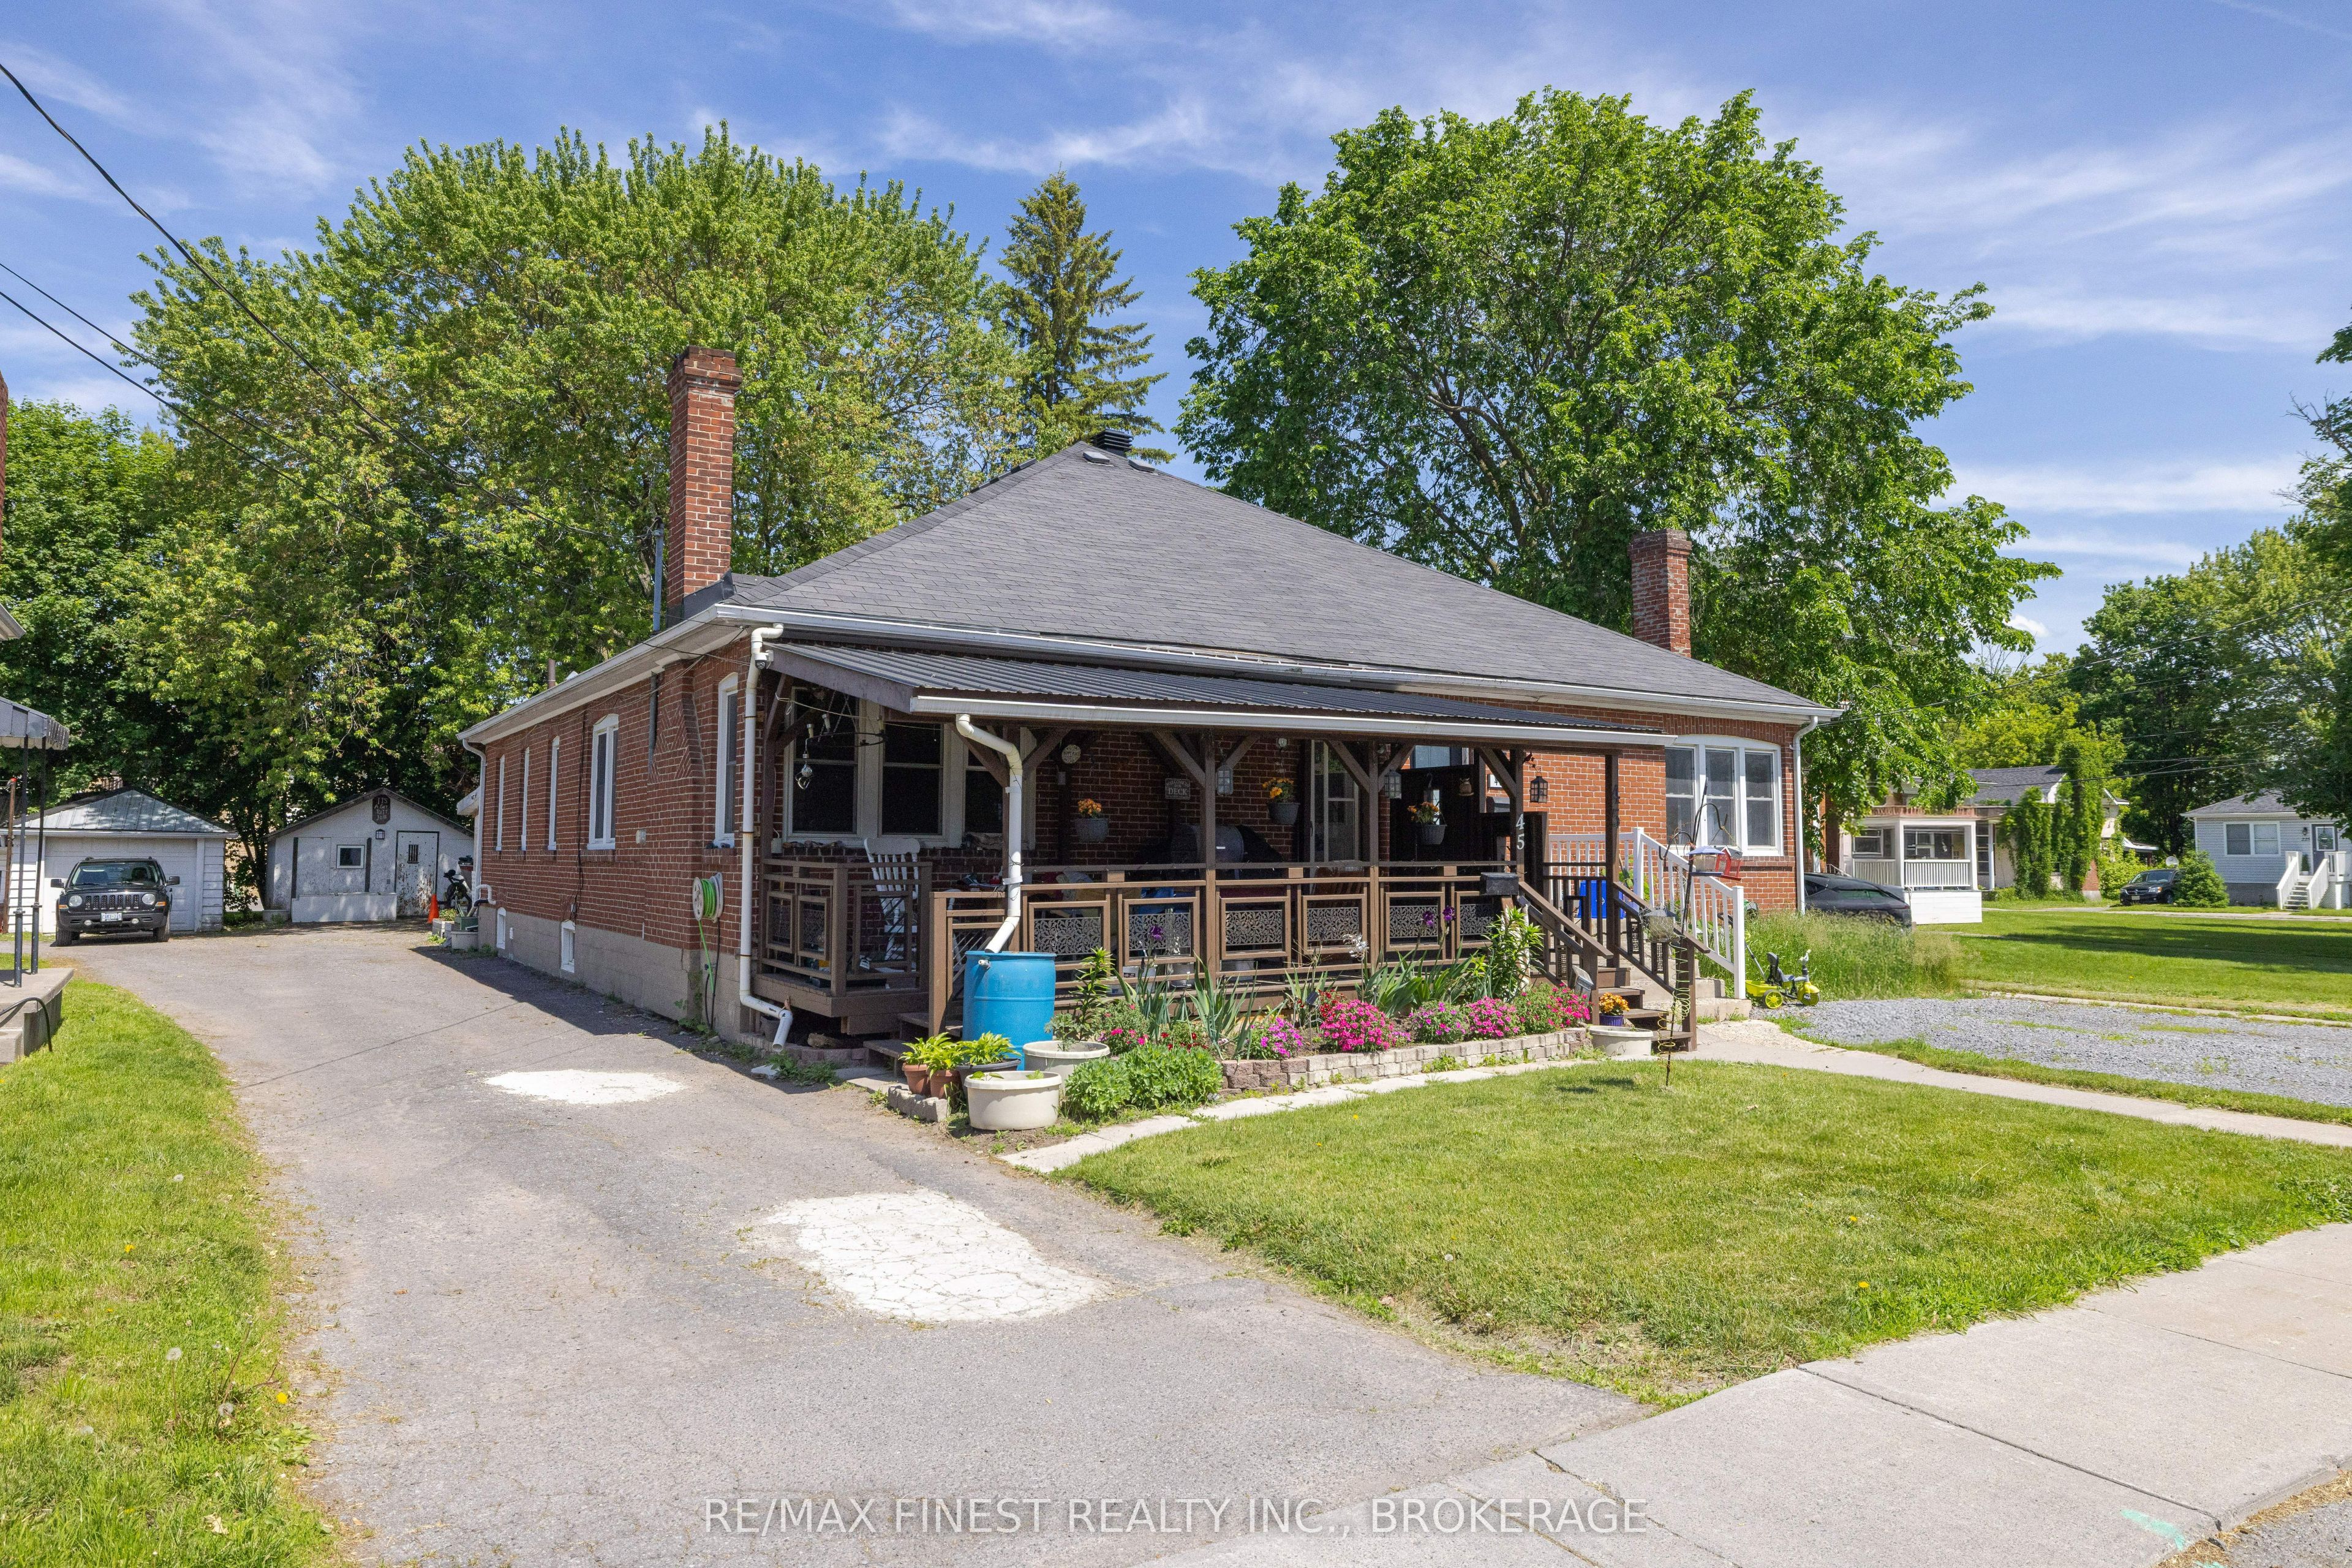
45 Graham Street W, Greater Napanee, ON K7R 2J6
Lennox & Addington County
Key Facts
Description
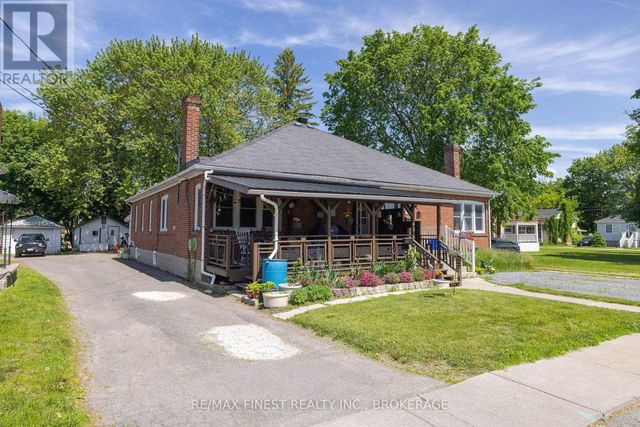
Welcome to 45 Graham Street West! If you have been waiting for the perfect opportunity to enter the market, your search ends here. Nestled in a quiet, incredibly safe community with a welcoming atmosphere. Location and convenience are front and center. This home is situated within walking distance of many amazing schools, and is literally just steps away from both Prince Charles Public School and Napanee District Secondary School. Outside, the property features a fantastic dedicated workshop in the rear, perfect for DIY projects, extra storage, or your favorite hobbies. Offering unbeatable value in a tight-knit community. Don't miss your chance to put down roots in one of Napanee's most desirable pockets!
Property Information
Property Type
Residential
Sub-Type
Single Family Residence
Style
Bungalow
Lot Dimensions
34.43x130.45
Parking Spaces
2
MLS® Listing#
X13234728
Property Features
- Appliances:
- Water Heater
- Cooling:
- Central Air
- Heating:
- Wood Stove, Natural Gas, Forced Air
- Fireplace:
- Family Room
- Basement:
- Full, Unfinished
- Pool:
- None
- Patio:
- Deck
- Construction:
- Brick
- Roof:
- Asphalt
- Other Structures:
- Shed(s), Workshop
Rooms
- 4.0 x 3.5Main
- Bathroom4.4 x 2.8Lower
- Bathroom3.6 x 1.6Main
- Bedroom3.6 x 2.5Main
- Bedroom3.6 x 2.6Main
- Family Room5.3 x 5.1Lower
- Kitchen7.8 x 3.1Main
- Living Room5.4 x 3.8Main
- Utility Room6.7 x 5.9Lower
HOA & Tax
- Annual Tax:
- CA$2,671 (2026)
- Parcel #:
- 450840465
Directions
Take Highway 41 (Center street) to Graham St W, west onto Graham St West and property is on the north side
Affordability Calculator
$69,780
Estimated monthly payment
$1,857/mo
Principal $279,120 · Est. interest $389,397 over 30 yrs
Neighborhood Market Statistics
How this home compares to active listings in Greater Napanee, ON
- CA$623,333
- Median Listing Price
- 43
- Median Days on Market
- 1,300
- Median Sq Ft
- CA$423
- Median Price / Sq Ft
- 486
- Active Listings
- This home’s price is 44% below the area median.
Market statistics compiled from active EXIT Realty® and MLS listings in Greater Napanee, ON.
Location
- 45 Graham Street W, Greater Napanee, ON K7R 2J6
Walk Score
Nearby Schools
The Prince Charles Public School
School · 0.1 km away
Napanee District Secondary School
Secondary · 0.4 km away
J J O'Neill Catholic School
School · 0.8 km away
Quinte Detention Centre
School · 1.5 km away
Cornerstone Christian Academy
School · 1.7 km away
Southview Public School
School · 2.0 km away
Deseronto Public School
School · 9.3 km away
Newburgh Public School
School · 11.0 km away
Ohahase Education Centre
Secondary · 15.1 km away
Bath Public School
School · 15.7 km away
Quinte Mohawk School
School · 16.0 km away
Ernestown Secondary School
Secondary · 18.5 km away
Odessa Public School
School · 18.8 km away
Amherst Island Public School
School · 22.0 km away
Tyendinaga Public School
School · 23.1 km away
Fairfield Elementary School
Elementary · 24.0 km away
Our Lady of Mount Carmel SCHL
School · 25.3 km away
Amherstview Public School
School · 25.4 km away
Tamworth Elementary School
Elementary · 26.2 km away
Sophiasburgh Central School
School · 26.5 km away