12 Original Road, Greater Napanee, ON K7R 3C6
Lennox & Addington County
Key Facts
Description
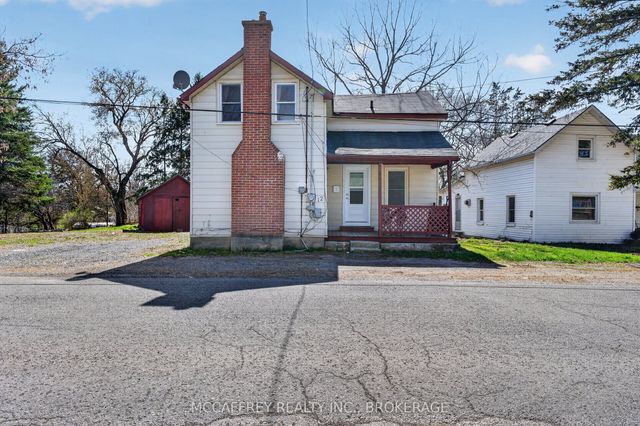
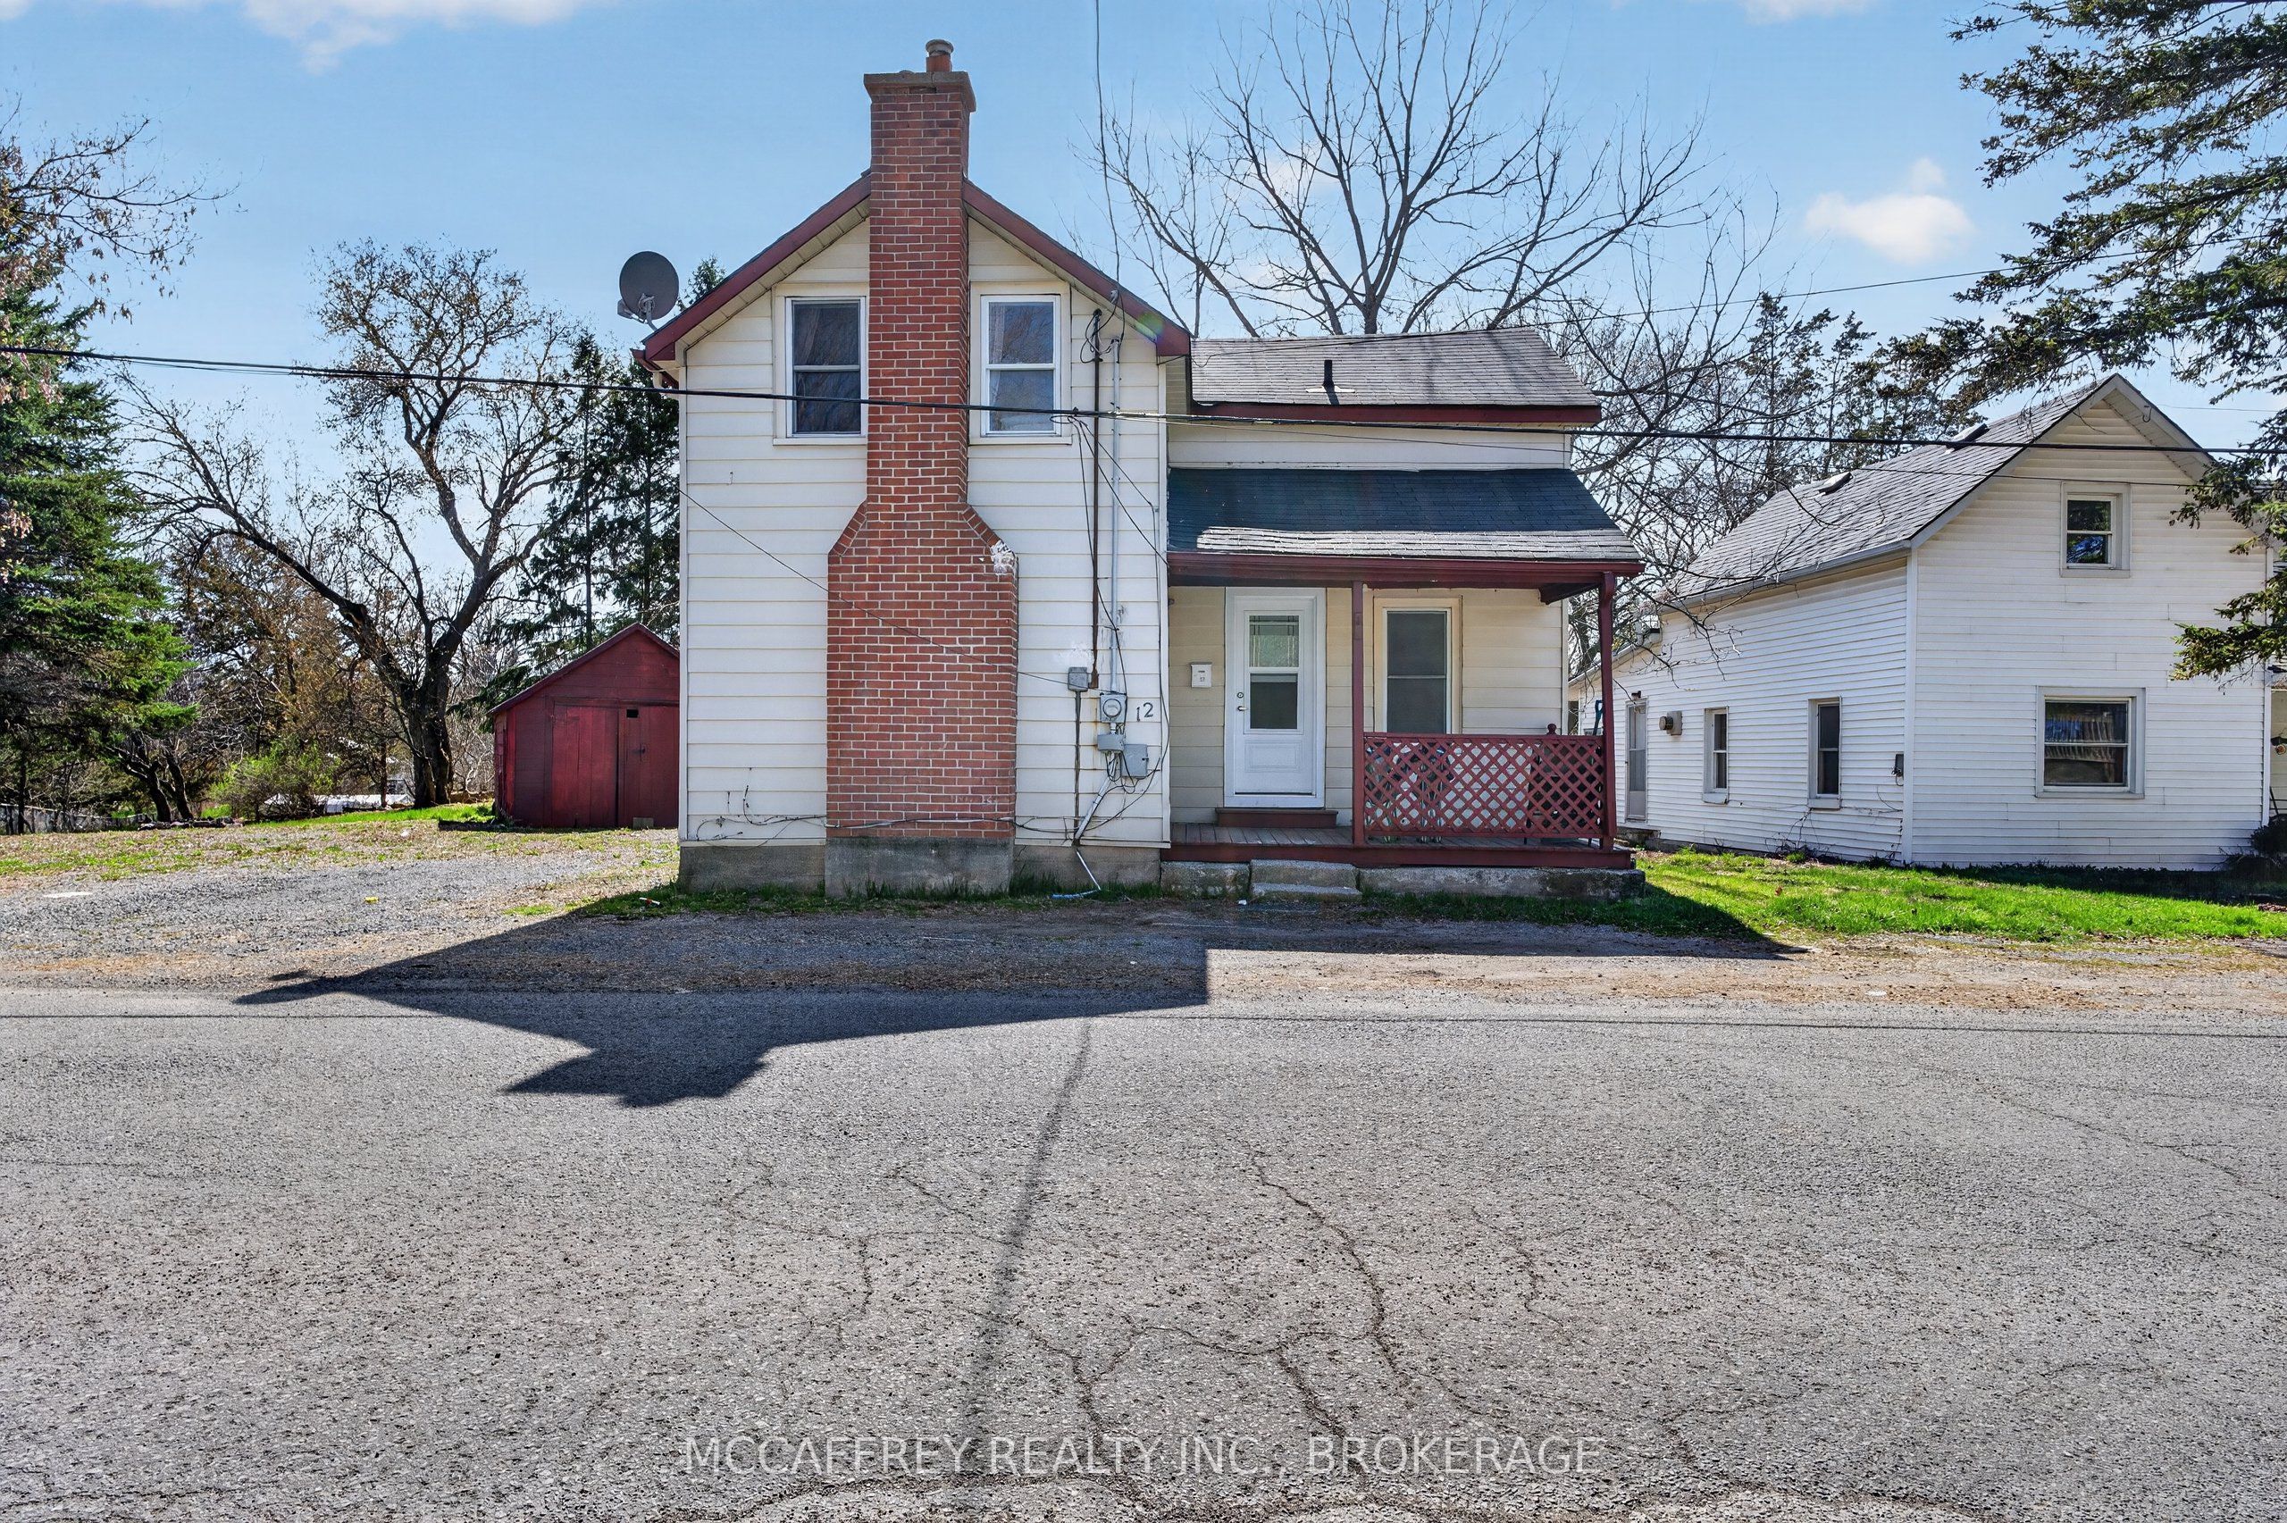
Welcome to 12 Original Rd, Napanee - a charming and well-updated home offering a comfortable layout, modern feel, and a fantastic location just steps from the Napanee Golf Course. This inviting property features 2 bedrooms plus office on the second floor, making it an excellent option for those needing extra space for working from home, hobbies, or guests. The main level offers a bright and functional layout with an eat-in kitchen, convenient laundry area, and a spacious living room highlighted by a large front window that fills the room with natural light. A 3-piece bathroom on the main floor adds everyday convenience, while the second floor includes a handy 2-piece bathroom located near the bedrooms and office. Updated over the years, the home blends character with contemporary touches, creating a warm and welcoming atmosphere throughout. Whether you're relaxing in the living room, enjoying meals in the kitchen, or taking advantage of the flexible upstairs office space, this home offers practical living with a fresh, comfortable feel. Outside, you'll find a large backyard with plenty of room for gardening, entertaining, pets, or simply relaxing outdoors. The included shed provides useful storage for tools, lawn equipment, and seasonal items. Located in Napanee, this home offers the best of small-town living while remaining close to local amenities, shops, schools, parks, and everyday conveniences. Golf enthusiasts will love having the Napanee Golf Course just steps away, making it easy to enjoy a quick round or spend time outdoors close to home. Whether you're a first-time buyer, downsizer, or investor, 12 Original Rd is a property worth a closer look. Move-in ready with thoughtful updates, functional space, a generous yard, and a desirable location - this home is ready to welcome its next owner.
Property Information
Property Type
Residential
Sub-Type
Single Family Residence
Style
1 1/2 Storey
Stories
1
Lot Dimensions
83.65x223.9
Parking Spaces
4
MLS® Listing#
X13053426
Property Features
- Interior:
- Other
- Cooling:
- None
- Heating:
- Natural Gas, Forced Air
- Basement:
- Crawl Space
- Pool:
- None
- Patio:
- Porch
- Lot Features:
- On Golf Course, Rolling Slope
- Construction:
- Aluminum Siding
- Foundation:
- Stone
- Roof:
- Asphalt
- Other Structures:
- Shed(s)
- Utilities:
- Cable Available
Rooms
- Bathroom2.06 x 2.53Main
- Bathroom1.31 x 1.04Second
- Bedroom 22.72 x 3.49Second
- Kitchen5.15 x 4.16Main
- Living Room3.58 x 6.34Main
- Master Bedroom3.66 x 3.85Second
- Office3.66 x 2.34Second
HOA & Tax
- Annual Tax:
- CA$2,279 (2025)
- Parcel #:
- 451150018
Directions
CENTRE STREET, LEFT ON PALACE ROAD, RIGHT ONORIGINAL
Affordability Calculator
$69,980
Estimated monthly payment
$1,862/mo
Principal $279,920 · Est. interest $390,513 over 30 yrs
Neighborhood Market Statistics
How this home compares to active listings in Greater Napanee, ON
- CA$623,333
- Median Listing Price
- 43
- Median Days on Market
- 1,300
- Median Sq Ft
- CA$423
- Median Price / Sq Ft
- 486
- Active Listings
- This home’s price is 44% below the area median.
Market statistics compiled from active EXIT Realty® and MLS listings in Greater Napanee, ON.
Location
- 12 Original Road, Greater Napanee, ON K7R 3C6
Walk Score
Nearby Schools
Southview Public School
School · 1.0 km away
The Prince Charles Public School
School · 1.1 km away
Napanee District Secondary School
Secondary · 1.3 km away
J J O'Neill Catholic School
School · 1.6 km away
Cornerstone Christian Academy
School · 2.2 km away
Quinte Detention Centre
School · 2.3 km away
Deseronto Public School
School · 9.7 km away
Newburgh Public School
School · 11.0 km away
Bath Public School
School · 14.7 km away
Ohahase Education Centre
Secondary · 15.6 km away
Quinte Mohawk School
School · 16.5 km away
Ernestown Secondary School
Secondary · 17.8 km away
Odessa Public School
School · 18.0 km away
Amherst Island Public School
School · 21.0 km away
Fairfield Elementary School
Elementary · 23.1 km away
Tyendinaga Public School
School · 23.9 km away
Our Lady of Mount Carmel SCHL
School · 24.4 km away
Amherstview Public School
School · 24.5 km away
WJ Holsgove Public School
School · 26.0 km away
Collins Bay Public School
School · 26.5 km away