

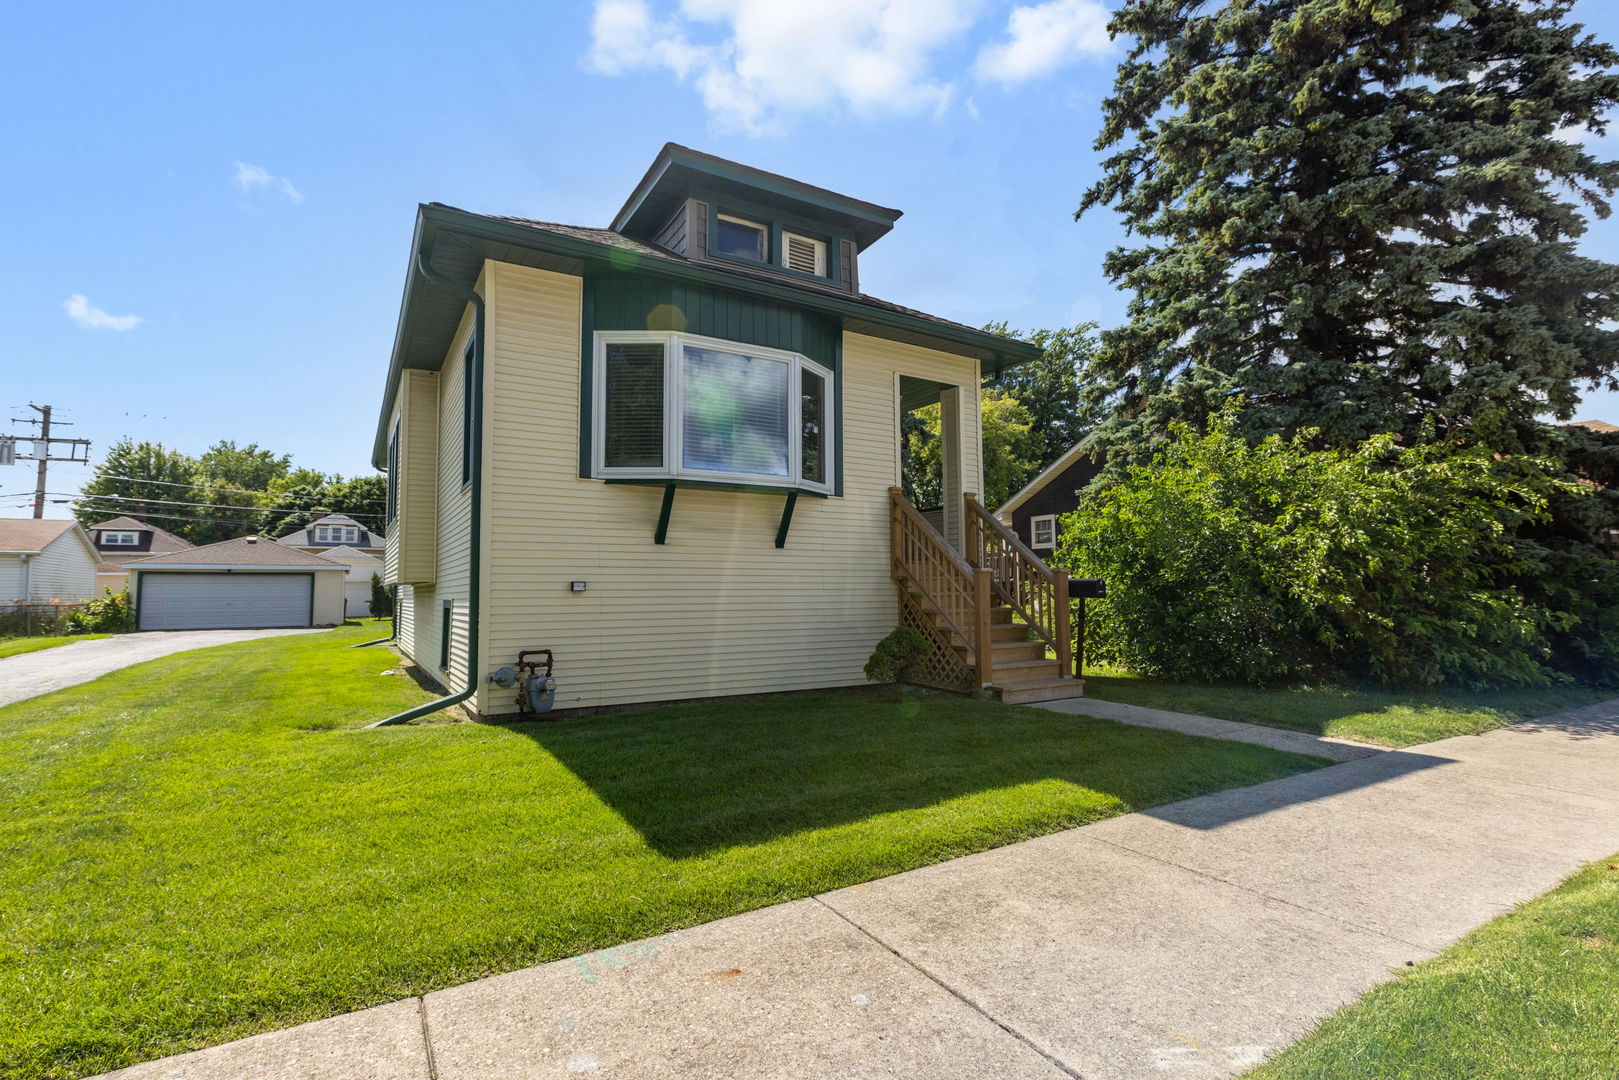
4030 Vernon Avenue, Brookfield, IL 60513
Cook County
Key Facts
Description
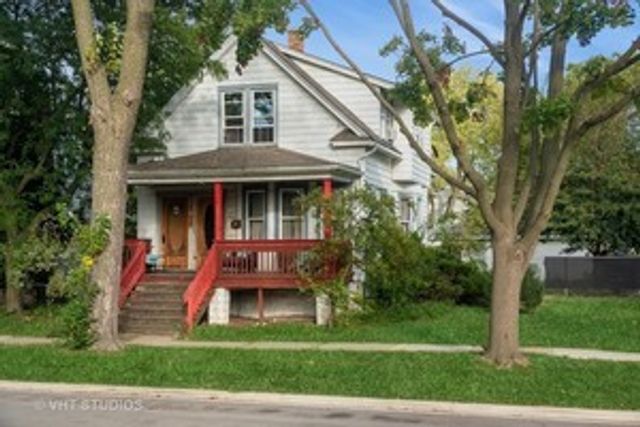
Charming and meticulously maintained home situated on a beautiful oversized lot offering endless possibilities! New front wood stairs and railing welcome you into this inviting residence. The spacious Living Room features a newer bay window, crown molding, and gleaming hardwood floors that flow seamlessly into the Dining Room, creating an open and airy floor plan. Hardwood flooring and oversized baseboards extend throughout the main level. The updated Kitchen boasts newer cabinetry, Corian countertops, and a walk-in pantry for ample storage. The updated bathroom features a newer vanity and faucet. Step outside to the party-sized two-tier deck overlooking the expansive backyard-perfect for entertaining family and friends. The full basement offers excellent potential for additional living space with large vinyl windows, abundant natural light, high ceilings, and an exterior access door to the yard. A long driveway leads to the detached 2-car garage, providing plenty of parking. Major updates include furnace and central air (2012), and roof, vinyl siding, and gutters (2019), hot water heater (2026). Conveniently located near schools, shopping, and transportation. The oversized property includes three parcel numbers totaling $6760.75, offering exceptional expansion opportunities for the future!
Property Information
Property Type
Residential
Sub-Type
Single Family Residence
Style
Bungalow
Year Built
1923
Living Area
852 sq ft
Lot Size
0.16 acres
Lot Dimensions
63 X 125.82
Garage Spaces
2
Parking Spaces
2
Ownership
Fee Simple
Days on Market
15
MLS® Listing#
12686406
Property Features
- Interior:
- High Ceilings, Pantry
- Appliances:
- Range, Microwave, Dishwasher, Refrigerator, Washer, Dryer
- Cooling:
- Ceiling Fan(s), Central Air
- Heating:
- Natural Gas, Forced Air
- Flooring:
- Hardwood
- Basement:
- Unfinished, Full
- Parking:
- Asphalt, Detached, Garage
- Laundry:
- In Unit, Laundry Chute, Sink
- Patio:
- Deck
- Construction:
- Vinyl Siding
- Roof:
- Asphalt
- Community:
- Sidewalks, Street Lights
- Sewer:
- Public Sewer
Rooms
- Bedroom 210X08Main
- Bedroom 3
- Bedroom 4
- Dining Room12X12Main
- Family Room
- Kitchen10X10Main
- Laundry08X08Basement
- Living Room14X13Main
- Master Bedroom10X09Main
Schools
- Elementary:
- Lincoln Elementary School
- Middle:
- Washington Middle School
- High:
- Lyons Twp High School
- District:
- Lyons Twp High School
HOA & Tax
- Annual Tax:
- $6,761 (2024)
- Parcel #:
- 18032110280000
Directions
Ogden Ave West of 1st Ave to Vernon Ave, North to home.
Affordability Calculator
$70,000
Estimated monthly payment
$1,863/mo
Principal $280,000 · Est. interest $390,625 over 30 yrs
Neighborhood Market Statistics
How this home compares to active listings in Brookfield, IL
- $425,000
- Median Listing Price
- 22
- Median Days on Market
- 1,425
- Median Sq Ft
- $270
- Median Price / Sq Ft
- 22
- Active Listings
- This home’s price is 18% below the area median.
- Its price per sq ft is 52% above the area median.
Market statistics compiled from active EXIT Realty® and MLS listings in Brookfield, IL.
Location
- 4030 Vernon Avenue, Brookfield, IL 60513
Nearby Schools
St Barbara School
School · 0.1 mi away
Lincoln Elementary School
Elementary · 0.4 mi away
St. Paul's Lutheran School
Elementary · 0.5 mi away
Congress Park School
Elementary · 0.6 mi away
School District 95
Secondary · 0.7 mi away
Montessori Childrens Community
Elementary · 0.8 mi away
Hollywood School
Elementary · 1.0 mi away
Riverside Brookfield High School
Secondary · 1.1 mi away
George Washington Middle School
Secondary · 1.1 mi away
Costello Elementary School
Elementary · 1.2 mi away
Zion Lutheran School
School · 1.3 mi away
St Louise de Marillac School
School · 1.4 mi away
Cossitt Elementary School
Elementary · 1.4 mi away
St Francis Xavier School
Secondary · 1.4 mi away
Barnsdale Road School
Elementary · 1.5 mi away
Lyons Township School
School · 1.5 mi away
Tallgrass Sudbury School
School · 1.5 mi away
Forest Road School
Elementary · 1.5 mi away
Kensington School
School · 1.5 mi away
Brook Park Elementary School
Elementary · 1.5 mi away
Commute Calculator
Nearby Homes

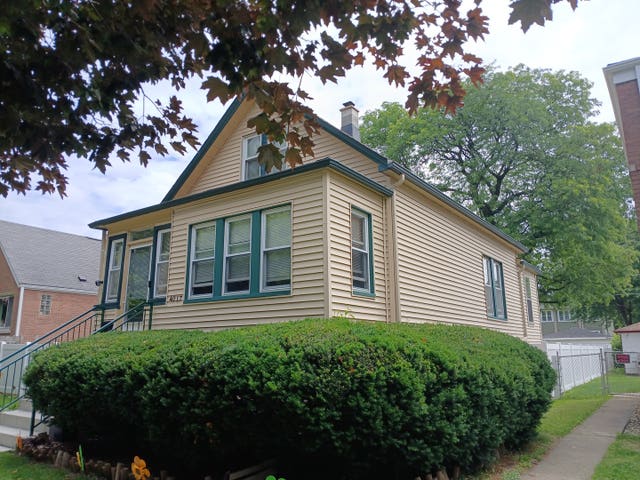
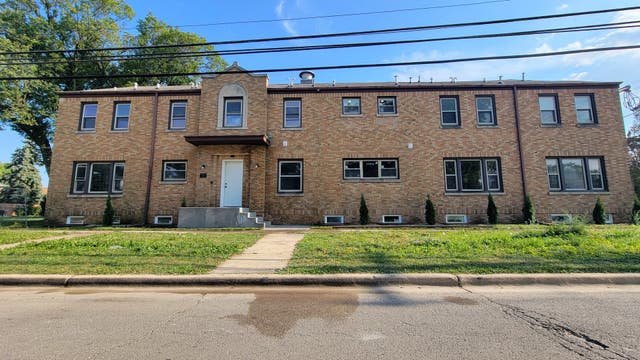

Similar Homes Nearby

Moving Cost Estimate
EXIT Agents in Brookfield


Listing Courtesy: Coldwell Banker Realty - 6303699000
Last Updated: 2026-06-29