

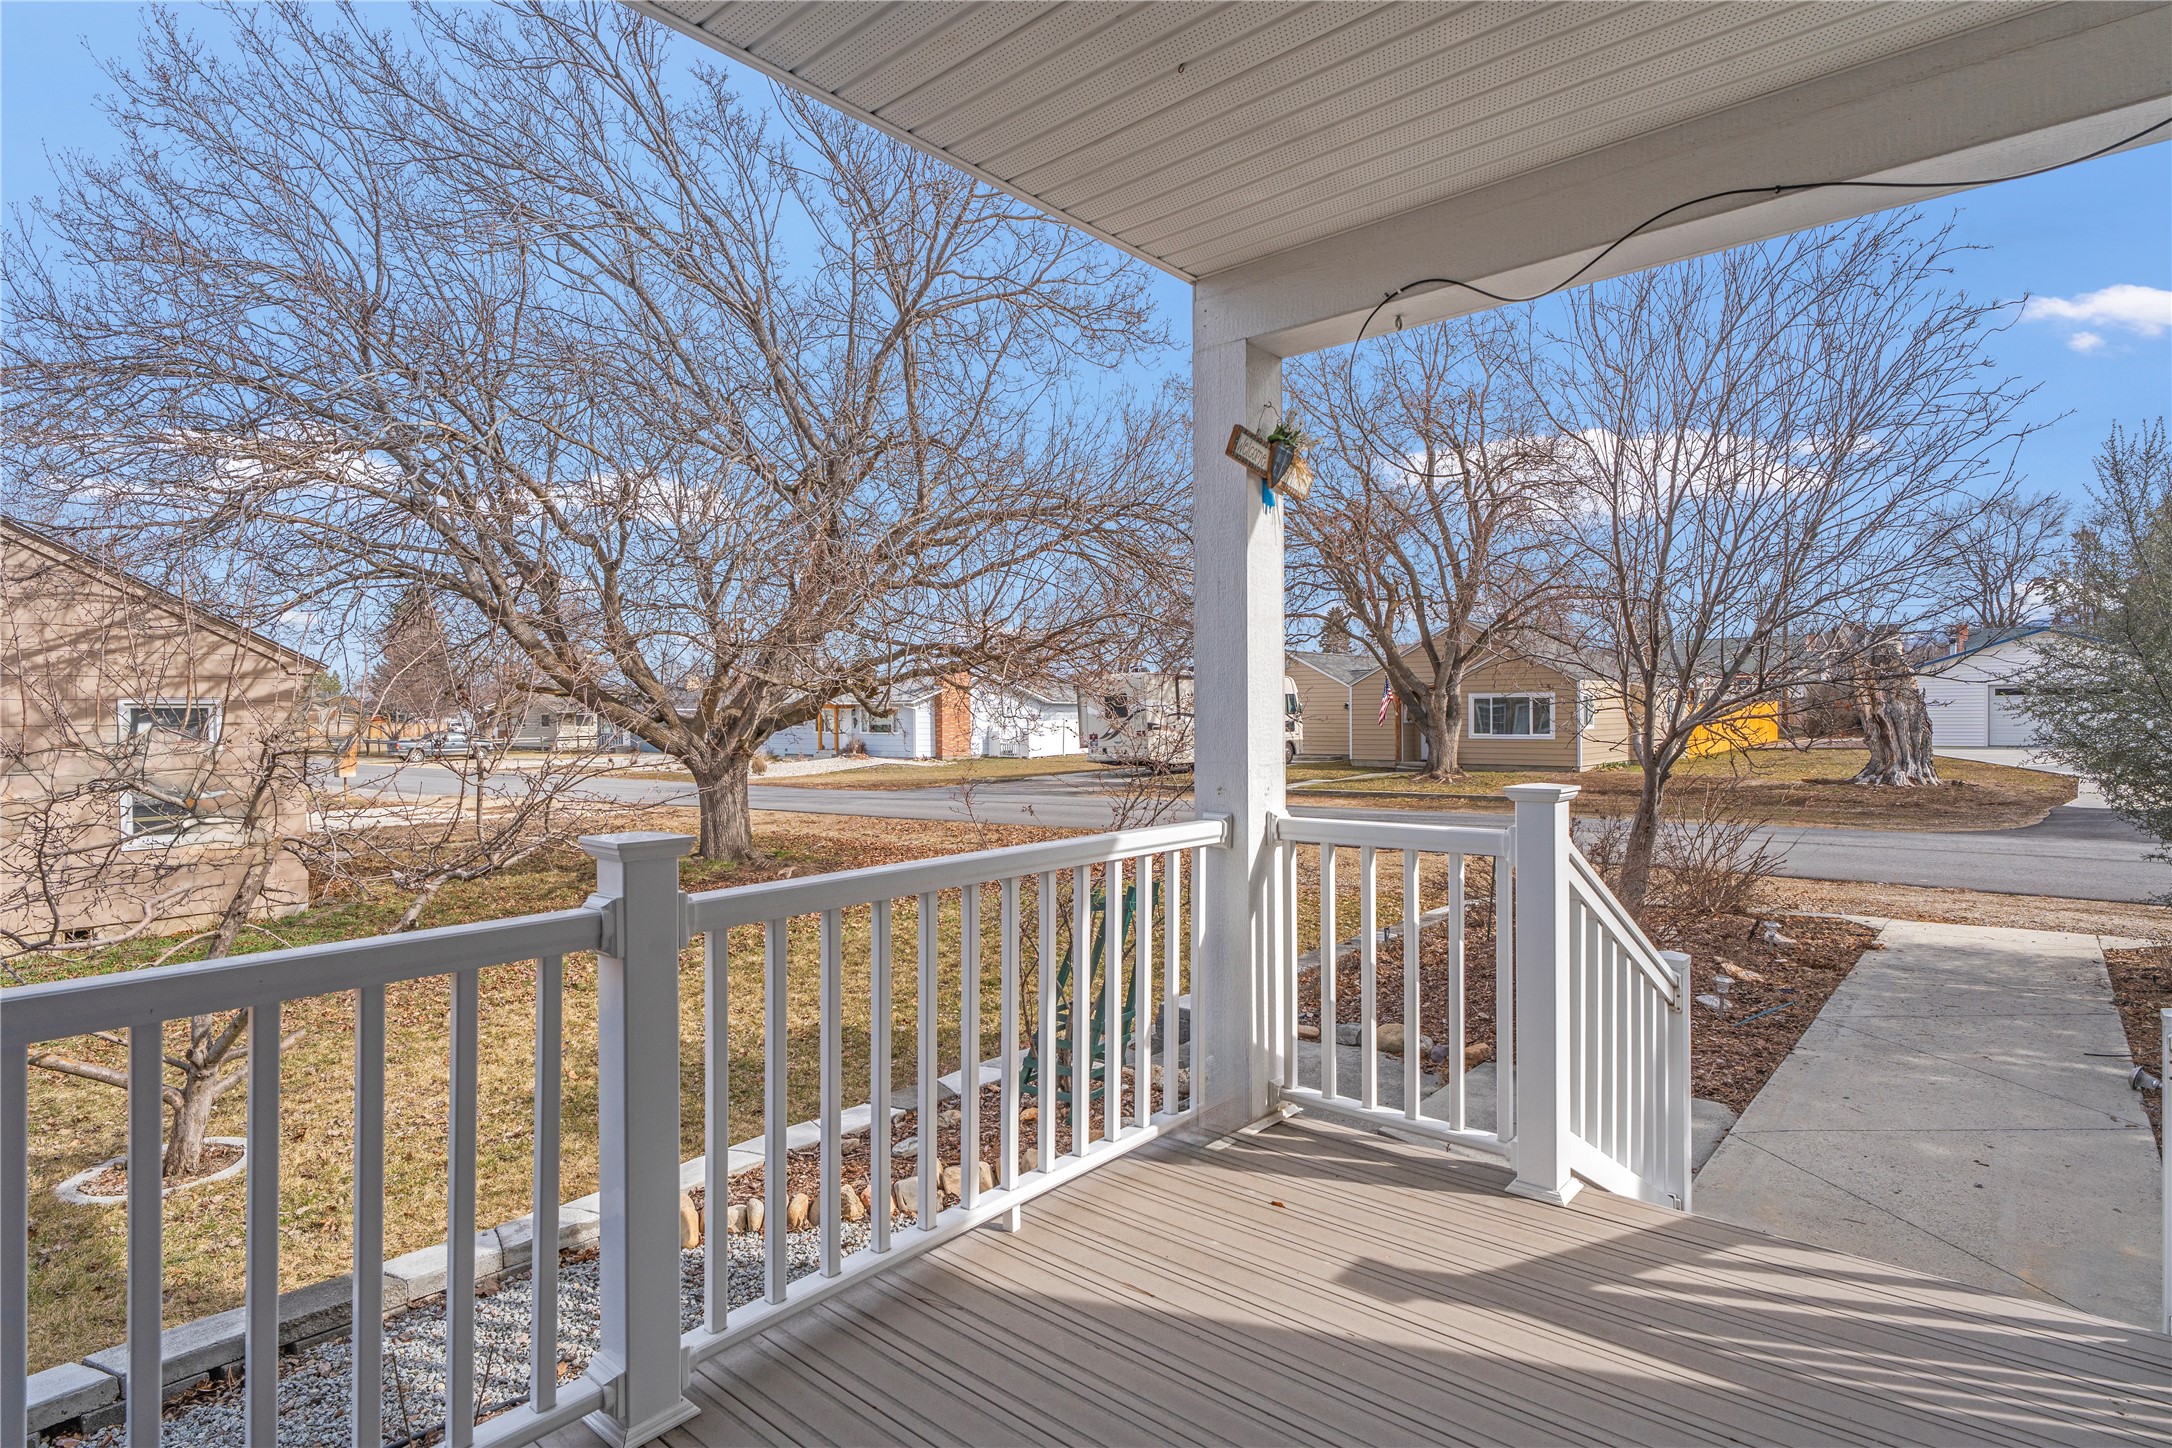
515 Mission Street, Stevensville, MT 59870
Ravalli County
Key Facts
Description
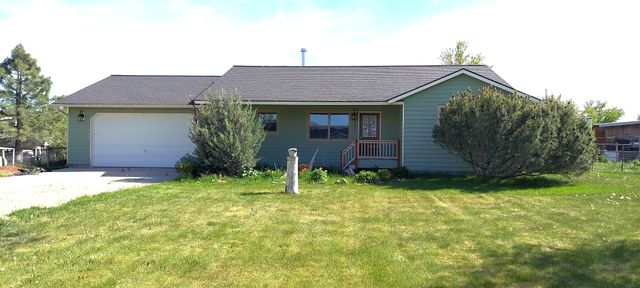
SELLER IS MOTIVATED!!! And is packing things up and has included some furniture! Welcome to this meticulously maintained and beautifully appointed 4+bedroom, 3-bath home offering 3,388 sq ft of comfortable living space in the heart of Stevensville. From the moment you arrive, you’ll appreciate the established natural landscaping, newly paved driveway, and oversized 2-car garage—featuring a convenient pull-through stall. The privacy-fenced backyard is a true retreat with raised garden beds, underground sprinklers fed by a private irrigation well, and a handy storage shed. Inside, the main level showcases a spacious and inviting layout, highlighted by a large kitchen with custom cabinetry crafted by the seller and additional cabinetry throughout the home. Enjoy casual dining in the breakfast nook or unwind in the cozy sitting room just off the kitchen, complete with a new gas stove. The main floor also features the primary suite.... a guest bedroom, a generous TV/family room, office, and a practical laundry/mud room. The fully finished lower level offers its own separate entrance, making it ideal for guests, multi-generational living, or added flexibility. This level includes two additional bedrooms and a bonus room with egress windows, a large storage room, and abundant extra storage throughout. Comfort and efficiency are top of mind with a geothermal ground-source heat pump providing both heating and cooling, along with two hot water heaters—one for each level. This thoughtfully designed home blends quality craftsmanship, functionality, and energy efficiency, all in a beautifully maintained setting ready to welcome its next owner
Property Information
Property Type
Residential
Sub-Type
Single Family Residence
Style
Other
Year Built
2003
Living Area
3,388 sq ft
Lot Size
0.29 acres
Garage Spaces
2
Days on Market
134
MLS® Listing#
30065773
Property Features
- Appliances:
- Dryer, Dishwasher, Disposal, Range, Refrigerator, Washer
- Cooling:
- Central Air
- Heating:
- Geothermal, Heat Pump
- Basement:
- Finished, Concrete
- Laundry:
- Washer Hookup
- Patio:
- Covered
- Fencing:
- Partial, Wood
- Roof:
- Asphalt
- Other Structures:
- Shed(s)
- Sewer:
- Public Sewer
HOA & Tax
- HOA:
- None
- Annual Tax:
- $1,317 (2025)
- Parcel #:
- 13176427404350000
Directions
Turn West onto South Avenue next to Burnt Fork Market off of Eastside Hwy in Stevensville, go 2 blocks turn right onto Mission St, home is the second one on your left. Sign in yard.
Affordability Calculator
$139,800
Estimated monthly payment
$3,720/mo
Principal $559,200 · Est. interest $780,134 over 30 yrs
Neighborhood Market Statistics
How this home compares to active listings in Stevensville, MT
- $755,556
- Median Listing Price
- 73
- Median Days on Market
- 2,240
- Median Sq Ft
- $366
- Median Price / Sq Ft
- 92
- Active Listings
- This home’s price is 7% below the area median.
- Its price per sq ft is 44% below the area median.
Market statistics compiled from active EXIT Realty® and MLS listings in Stevensville, MT.
Location
- 515 Mission Street, Stevensville, MT 59870
Commute Calculator
Nearby Homes

Similar Homes Nearby


Moving Cost Estimate
EXIT Agents in Stevensville


Listing Courtesy: Berkshire Hathaway HomeServices - Hamilton - 4063750166
Presented by: Shelley Irwin
Last Updated: 2026-02-25