

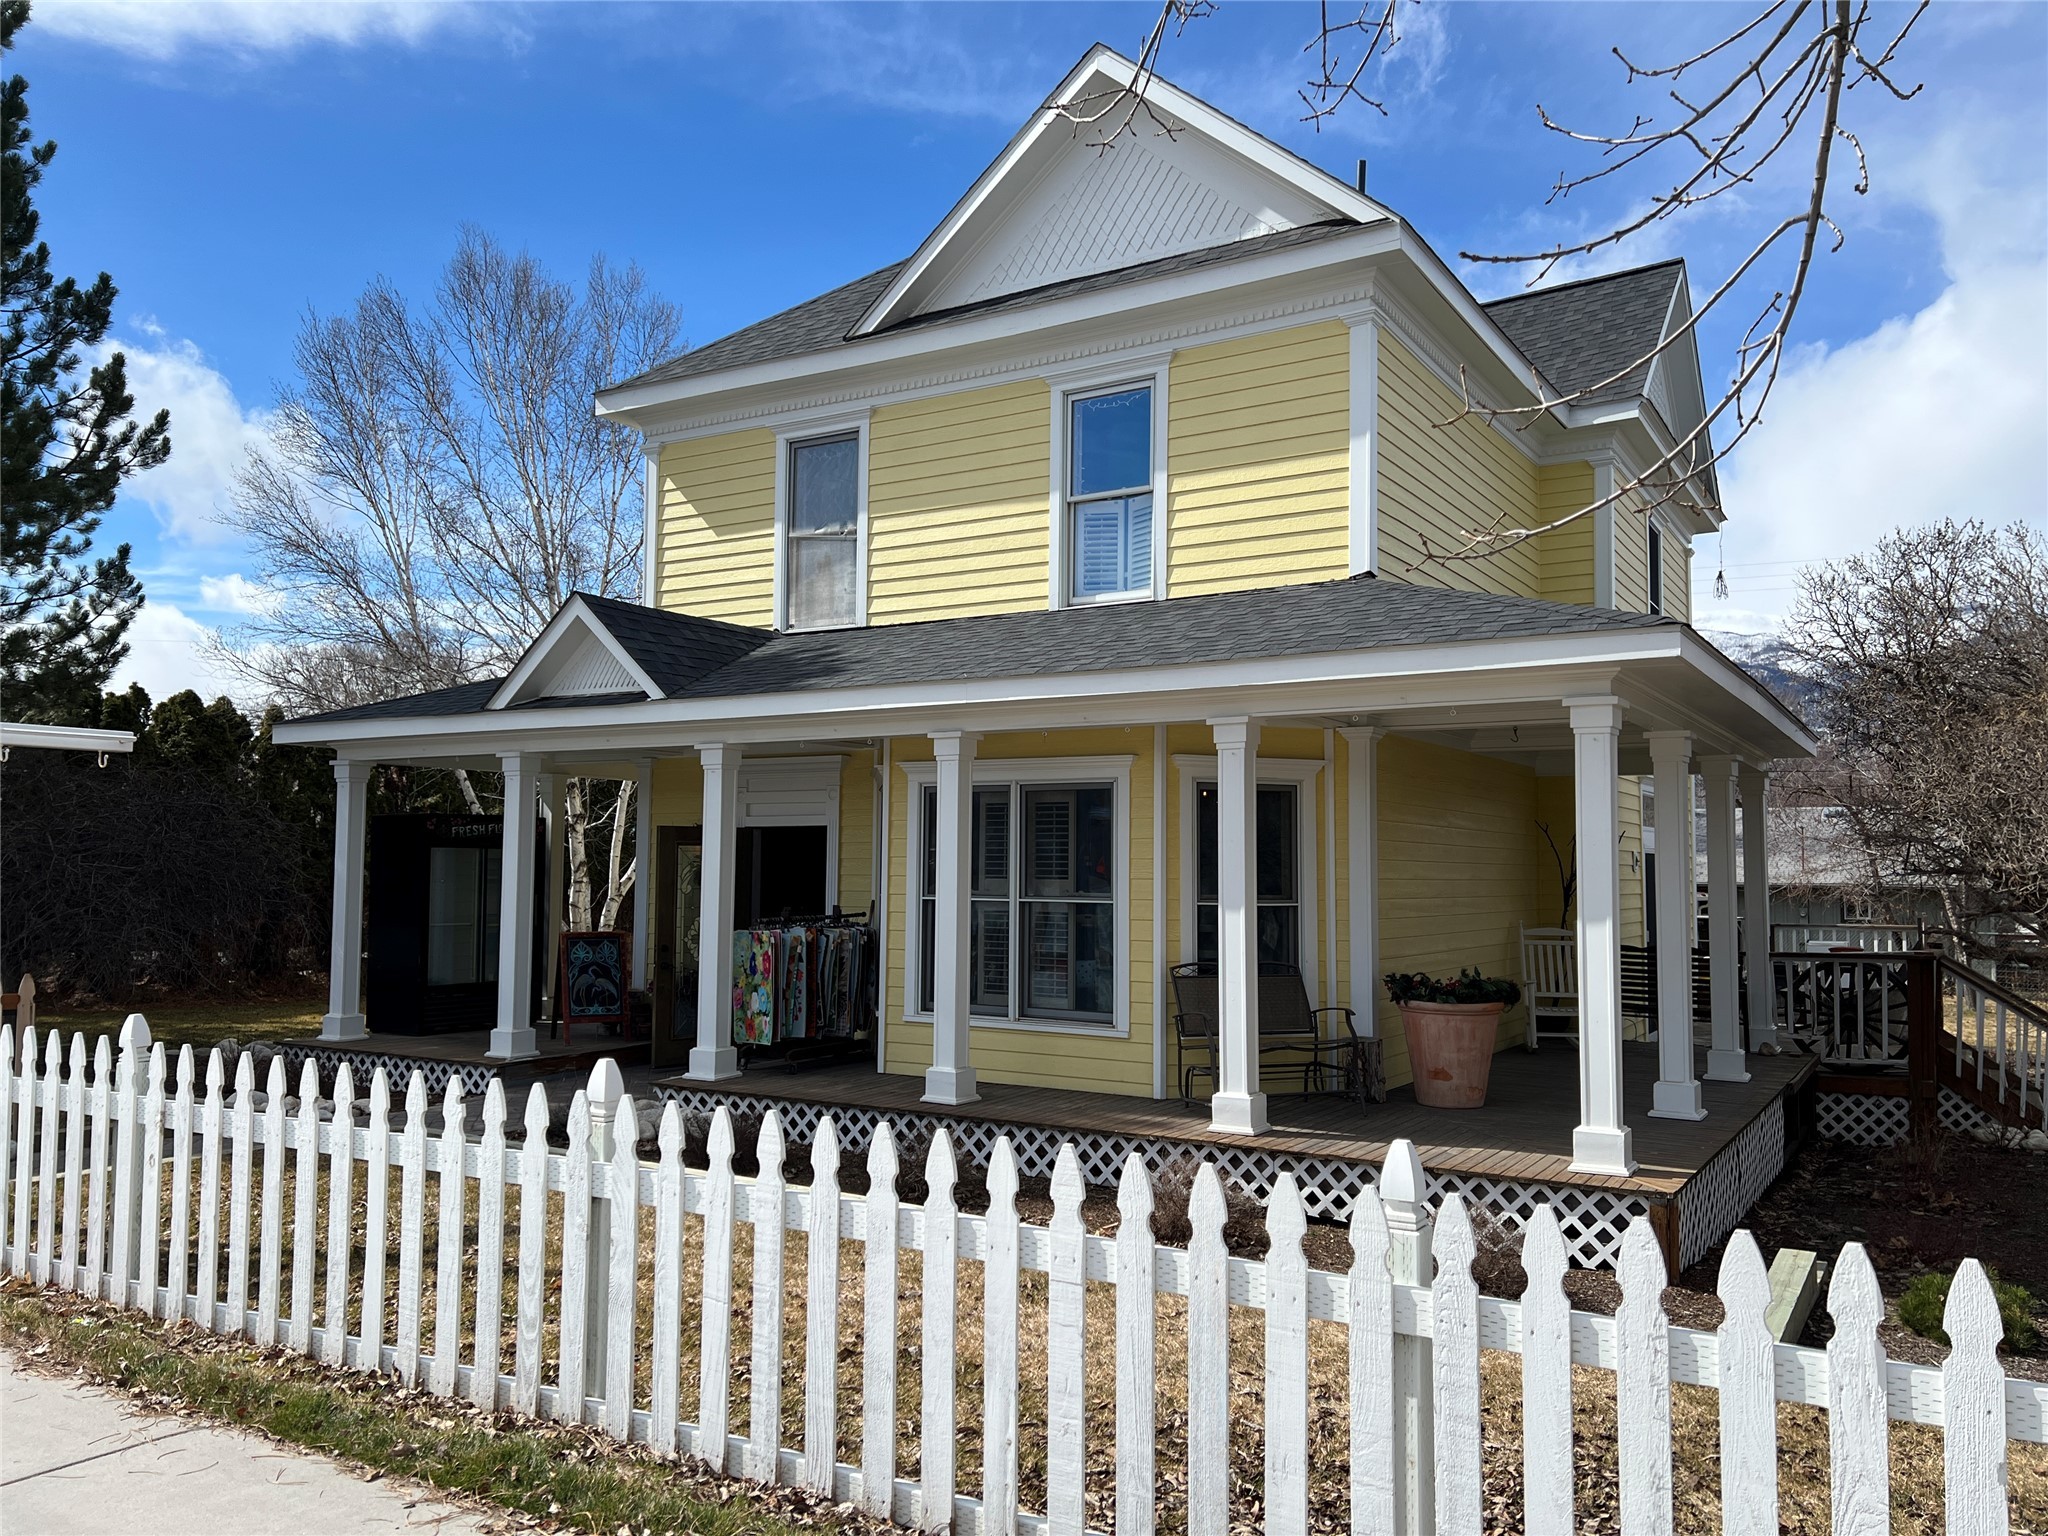
327 Main Street, Stevensville, MT 59870
Original Townsite of Stevensville · Ravalli County
Key Facts
Description
Own a piece of history! Situated on a commercial corner lot, this beautiful Queen Anne/Colonial Revival style architecture gives downtown Stevensville Main Street character. The main floor consists of 3 large rooms separated by glass panel doors and transoms, partial kitchen area, 1/2 bath, previous laundry room area and mudroom. Upper level area has 3 bedrooms and 1 full bath which can be accessed by a formal staircase with fir newel posts and banister. Exterior deck, wrap around covered porch and detached heated 3-car garage with automatic door opener. Updates completed since 2017 include: Main level flooring replaced; roof replacement; added air conditioning; re-painted exterior; and landscaping improvements. Town Water and Sewer services property. NorthWestern Energy provides natural gas and electric services. [Exclusions: Chandelier; Network Equipment; Camera System; and current retired business/inventory.] Current business has officially been retired. Sellers are working on packing up the remaining business items. Please excuse the packing during showings. Thank you for your courtesy and cooperation. Love history? Per the Historical Marker Database: “The DeNayer House is a fine example of transitional Queen Anne/Colonial Revival style architecture. The combination hipped and gabled roof and irregular floorplan are characteristic of the Queen Anne style while corner pilasters and clapboard siding clearly reveal transitional Colonial Revival style elements. In February of 1899, Dr. J. B. “Doc” DeNayer returned to Stevensville with his family to reopen his water-powered sawmill on the west side of the Bitterroot River. DeNayer’s wife, Julia, purchased these lots in 1899 and hired G. L. Martin, a local contractor, to build this residence. Construction began the following spring and the DeNayers moved into their fine new home in August, 1900. Two years later the DeNayers built a second residence just north of their home. In 1907, Mrs. DeNayer exchanged these properties for a business building owned by H. F. Hooper and planned to open a restaurant. The property changed hands several times until 1918, when Dr. William P. Reynolds bought the home. Reynolds and his wife, Winifred, were both medical doctors whose commendatory reputations were based, not only upon medical skills, but also upon their benevolent care, “…serving anyone, any time, and they were never overly concerned about a patient’s ability to pay.” The home remained in the Reynolds family until 1950. Over the years the residence suffered insensitive alterations, including removal of the original porch, removal of the bay window area on the first floor, and replacement of the wood shake roof with heavy asphalt shingles. Major restoration conducted during the early 1990s returned this marvelous home to its former place of honor on Main Street.”
Property Information
Property Type
Commercial Sale
Sub-Type
Retail
Structure Type
House / Retail
Year Built
1899
Living Area
2,134 sq ft
Lot Size
0.24 acres
Lot Dimensions
84' x 124.66'
Zoning
Commercial
Days on Market
469
MLS® Listing#
30043873
Property Features
- Heating:
- Natural Gas, Forced Air
- Basement:
- None
- Parking:
- On Street
- Fencing:
- Front Yard, Wood
- Lot Features:
- Level, Back Yard, Front Yard, Landscaped, See Remarks, Views
- Construction:
- Wood Siding
- Foundation:
- See Remarks
- Roof:
- Composition
- Security:
- See Remarks
- Community:
- Curbs, Street Lights, Sidewalks
- Utilities:
- Natural Gas Available, Electricity Connected, Natural Gas Connected
- Sewer:
- Public Sewer
- Water Source:
- Public
HOA & Tax
- Annual Tax:
- $2,711 (2025)
- Assessed Value:
- $348,100
- Parcel #:
- 13176427104010000
Directions
Downtown Stevensville Main Street to address on west side of road. Signs on.
Affordability Calculator
$119,800
Estimated monthly payment
$3,188/mo
Principal $479,200 · Est. interest $668,527 over 30 yrs
Neighborhood Market Statistics
How this home compares to active listings in Stevensville, MT
- $755,556
- Median Listing Price
- 73
- Median Days on Market
- 2,240
- Median Sq Ft
- $366
- Median Price / Sq Ft
- 92
- Active Listings
- This home’s price is 21% below the area median.
- Its price per sq ft is 23% below the area median.
Market statistics compiled from active EXIT Realty® and MLS listings in Stevensville, MT.
Location
- 327 Main Street, Stevensville, MT 59870
Nearby Schools
Stevensville Primary
Elementary · 0.5 mi away
Stevensville Public Schools
Secondary · 0.5 mi away
Lone Rock School
Elementary · 6.6 mi away
Victor School
Secondary · 7.0 mi away
Florence/Carlton Elementary School
Elementary · 9.2 mi away
Florence-Carlton 6-8
Secondary · 9.2 mi away
Edna Thomas School
Secondary · 13.3 mi away
Corvallis High School
Secondary · 13.3 mi away
Corvallis Primary School
Elementary · 13.5 mi away
Lolo School
Elementary · 17.5 mi away
Hamilton High School
Secondary · 17.8 mi away
Hamilton School District 3
School · 17.8 mi away
Ravalli Head Start
School · 18.1 mi away
Washington Elementary School
Elementary · 18.3 mi away
Ravalli Early Head Start
School · 18.5 mi away
Evergreen Kids Corner
School · 18.5 mi away
Hamilton Middle School
Secondary · 18.6 mi away
Blodgett View Christian School
School · 18.6 mi away
Evergreen Montessori
Elementary · 18.7 mi away
Daly Elementary
Elementary · 18.8 mi away
Commute Calculator
Nearby Homes
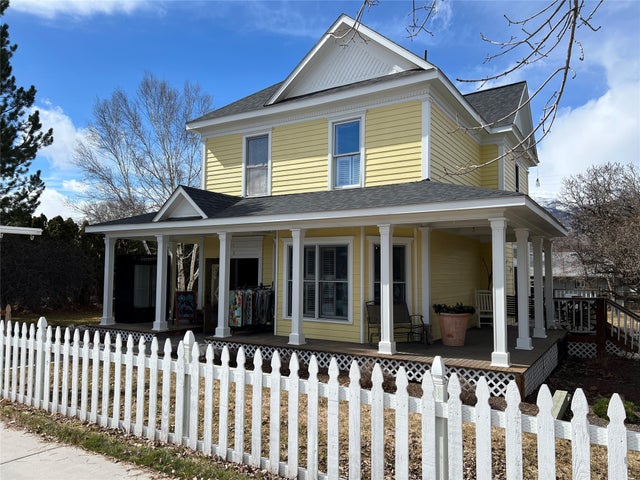

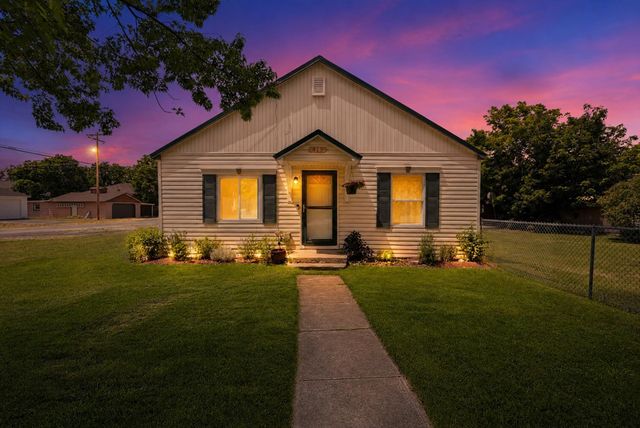


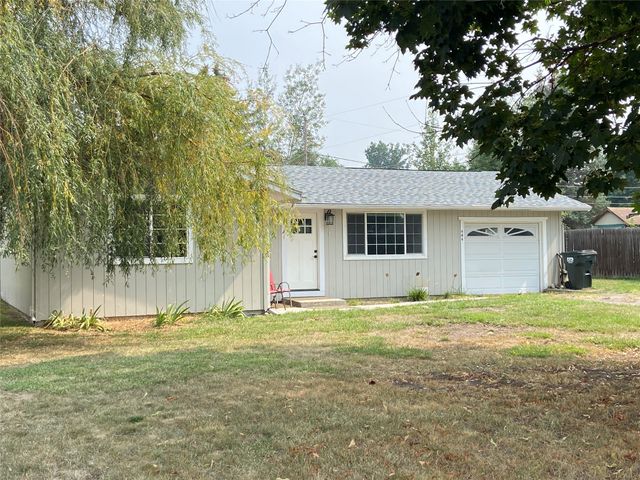
Similar Homes Nearby



Moving Cost Estimate
EXIT Agents in Stevensville


Listing Courtesy: Eickert Realty, LLC - 4067773696
Presented by: JoyceAnne R. Jodsaas
Last Updated: 2025-03-21