

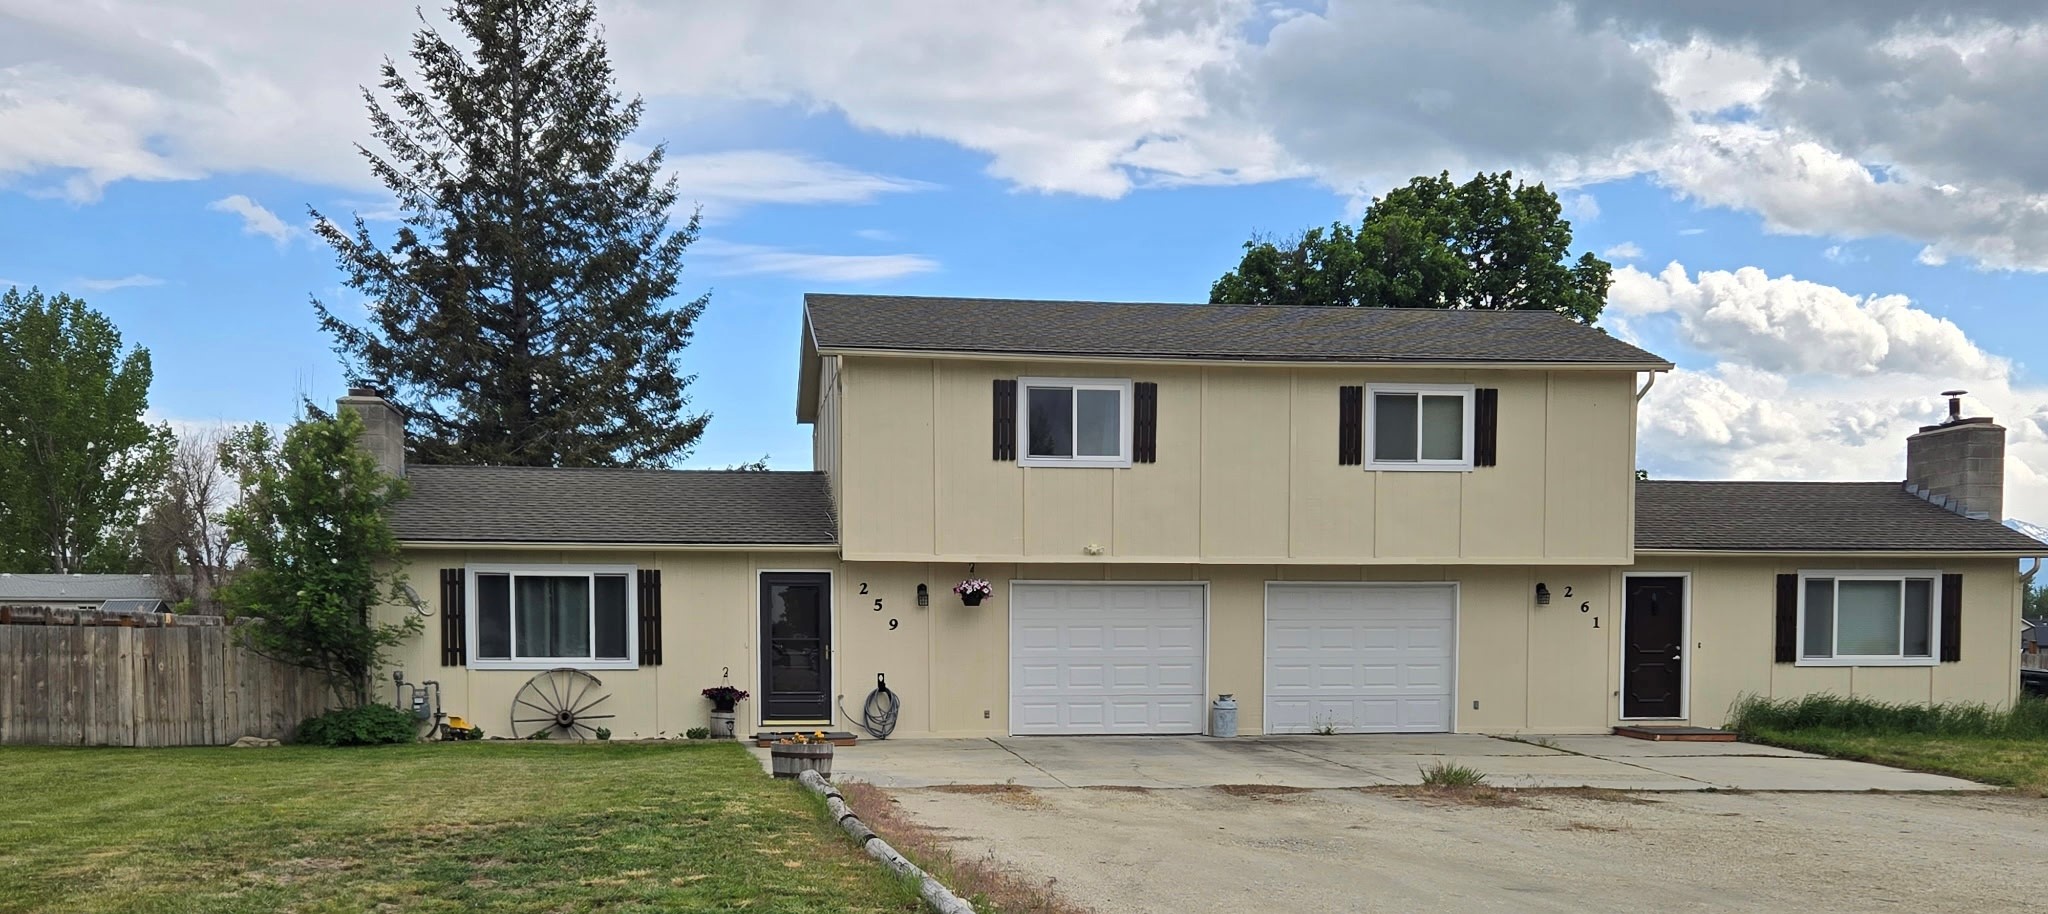
259 South Avenue, Stevensville, MT 59870
George A. Smith · Ravalli County
Key Facts
Description
Side-by-Side Duplex investment within Stevensville Town limits offering peaceful views towards the Bitterroot Mountains. Live in one 2 bedroom, 1 bathroom unit and rent out the other! Easy access to all downtown Stevensville has to offer... Annual parades and events, grocery store, post office, banks, pharmacies, doctors, physical therapists, coffee shops, gift shops, brewery, restaurants, car wash, storage units, library, gas station, parks, and the list just goes on.... During 2023 to 2025, Sellers have completed various projects on the property, such as, installed new vinyl exterior windows, added natural gas for installation of Rinnai heaters, added insulation in the attic space to R50, re-painted building exterior, added exterior metal fascia, and added 8' x 8' storage sheds in the back yards for Tenant(s) use. Unit Address 259 refrigerator and gutters have been replaced; Unit Address 261 interior was re-painted, replaced washer, dryer, stove/oven, dishwasher and refinished the bathtub. Each unit includes (1) Refrigerator, (1) Electric Stove/Oven, (1) Dishwasher, and (1) Woodstove Insert in Living Room. NOTE: Unit Address 259: Washer, Dryer, Microwave, and (1) Storage Shed are Tenants and NOT included with purchase. Unit Address 261: (1) Washer and (1) Electric Dryer are included with purchase. The (2) bedrooms and (1) bathroom are located on the upper level of each unit. Tenant(s) pay all utilities (Electric/Natural Gas/Water/Sewer/Phone/Internet) and maintain yard care. NorthWestern Energy provides electric and natural gas service; Town of Stevensville provides water and sewer service to the property. Please feel free to drive by BUT PLEASE do not disturb Tenant(s).
Property Information
Property Type
Residential Income
Sub-Type
Duplex
Structure Type
Duplex
Year Built
1978
Living Area
1,456 sq ft
Lot Size
0.53 acres
Lot Dimensions
111' x 208.72'
Garage Spaces
2
Zoning
Residential
Days on Market
44
MLS® Listing#
30071285
Property Features
- Interior:
- High Speed Internet
- Exterior:
- Storage
- Appliances:
- Dryer, Dishwasher, Range, Refrigerator, Washer
- Heating:
- Baseboard, Electric, Fireplace(s), Wood Stove
- Basement:
- Crawl Space, Other, Concrete
- Parking:
- Assigned, Shared Driveway, See Remarks
- Laundry:
- Washer Hookup, Electric Dryer Hookup, Main Level, In Unit, See Remarks
- Lot Features:
- Level, Back Yard, Front Yard, See Remarks, Views
- Foundation:
- Other, Slab
- Roof:
- Asphalt
- Windows:
- Double Pane Windows
- Security:
- Carbon Monoxide Detector(s), Smoke Detector(s)
- Utilities:
- Natural Gas Available, Cable Available, Electricity Connected, Natural Gas Connected
- Sewer:
- Public Sewer
- Water Source:
- Public
HOA & Tax
- Annual Tax:
- $1,956 (2025)
- Assessed Value:
- $445,200
- Parcel #:
- 13176427401360000
Directions
Off Main Street in Downtown Stevensville; Turn west on South Avenue; follow to addresses 259 & 261 South Avenue (on south side of street); sign on (located next to Maplewood Cemetery)
Affordability Calculator
$107,000
Estimated monthly payment
$2,847/mo
Principal $428,000 · Est. interest $597,098 over 30 yrs
Neighborhood Market Statistics
How this home compares to active listings in Stevensville, MT
- $755,556
- Median Listing Price
- 73
- Median Days on Market
- 2,240
- Median Sq Ft
- $366
- Median Price / Sq Ft
- 92
- Active Listings
- This home’s price is 29% below the area median.
- Its price per sq ft is right around the area median.
Market statistics compiled from active EXIT Realty® and MLS listings in Stevensville, MT.
Location
- 259 South Avenue, Stevensville, MT 59870
Nearby Schools
Stevensville Primary
Elementary · 0.6 mi away
Stevensville Public Schools
Secondary · 0.6 mi away
Victor School
Secondary · 6.7 mi away
Lone Rock School
Elementary · 6.9 mi away
Florence/Carlton Elementary School
Elementary · 9.5 mi away
Florence-Carlton 6-8
Secondary · 9.5 mi away
Edna Thomas School
Secondary · 13.0 mi away
Corvallis High School
Secondary · 13.0 mi away
Corvallis Primary School
Elementary · 13.2 mi away
Hamilton High School
Secondary · 17.4 mi away
Hamilton School District 3
School · 17.4 mi away
Ravalli Head Start
School · 17.8 mi away
Lolo School
Elementary · 17.8 mi away
Washington Elementary School
Elementary · 18.0 mi away
Ravalli Early Head Start
School · 18.2 mi away
Evergreen Kids Corner
School · 18.2 mi away
Hamilton Middle School
Secondary · 18.3 mi away
Blodgett View Christian School
School · 18.3 mi away
Evergreen Montessori
Elementary · 18.4 mi away
Daly Elementary
Elementary · 18.5 mi away
Commute Calculator
Nearby Homes

Similar Homes Nearby


Moving Cost Estimate
EXIT Agents in Stevensville


Listing Courtesy: Eickert Realty, LLC - 4067773696
Presented by: JoyceAnne R. Jodsaas
Last Updated: 2026-05-20