

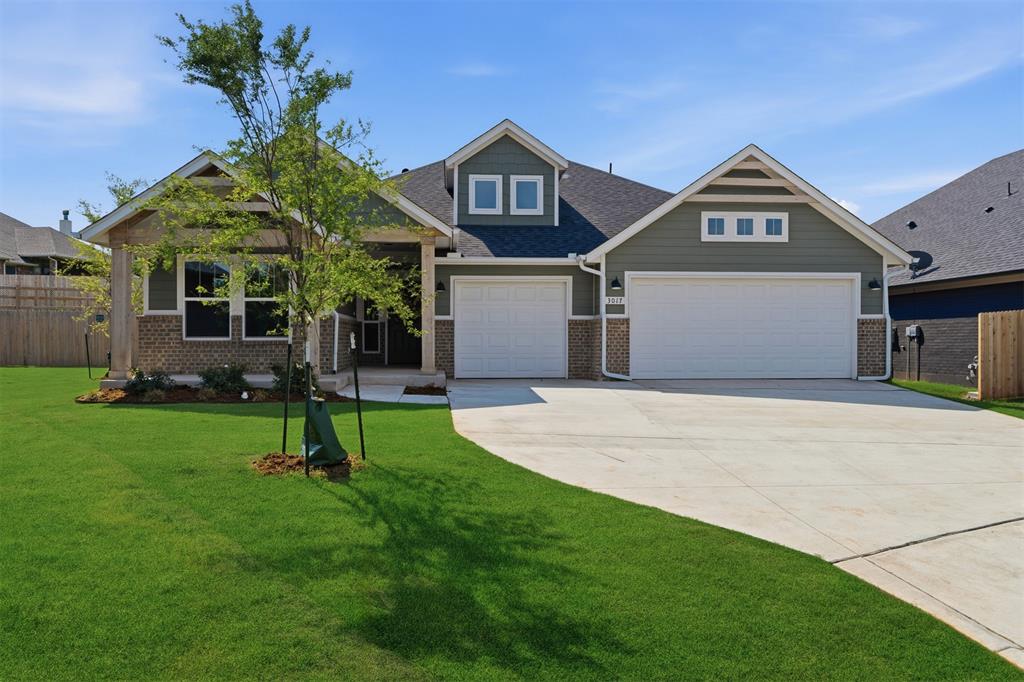
3017 James Way, Guthrie, OK 73044
Logan County
Key Facts
Description
Price Reduced | Cul-de-Sac Living with 3-Car Garage and Study Tucked onto a spacious cul-de-sac lot, this move-in-ready home blends privacy with everyday comfort. The open living area centers around a striking fireplace and durable hard surface flooring, creating a welcoming place for gatherings big and small. A versatile study adds flexibility for work or hobbies, while the mudroom keeps daily life organized. The kitchen pairs quartz countertops with built-in appliances and a gas range, making both weeknight meals and weekend hosting feel easy. The covered back patio extends living space outdoors. In the primary suite, generous room size meets a calming bath with dual quartz sinks, a free-standing tub, a tiled shower, and an expansive walk-in closet. Energy efficiency is guaranteed through our partnership with Environments for Living, ensuring predictable heating and cooling costs with potential reimbursement if usage exceeds expectations. With our Your Way* incentive, you can enhance your home with options like a storm shelter, full home blinds, or apply the credit toward closing costs or interest rate buy-downs. Mission Hills, located in the historic Guthrie area, offers convenient access to Edmond, Oklahoma City, and Stillwater. Nestled against a scenic creek surrounded by mature trees, the neighborhood provides a serene and tranquil setting. Planned amenities include a playground and a splashpad, creating spaces for outdoor enjoyment. Included features: * One-year builder warranty * Two-year systems warranty * 10-year structural warranty * Certified energy advantage guarantee for heating and cooling costs * Fully landscaped front & backyard * Fully fenced backyard * Full guttering The floor plan and description may differ slightly from the completed home.
Property Information
Property Type
Residential
Sub-Type
Single Family Residence
Style
Craftsman
Year Built
2025
Living Area
1,907 sq ft
Lot Size
0.26 acres
Garage Spaces
3
Days on Market
256
MLS® Listing#
1197456
Property Features
- Appliances:
- Self Cleaning Oven, Dishwasher, Disposal, Microwave, Gas Range, Built-In Range, Gas Oven
- Cooling:
- Central Air, Electric
- Heating:
- Natural Gas
- Flooring:
- Carpet, Tile, Wood
- Fireplace:
- Gas Log, Insert
- Parking:
- Concrete
- Laundry:
- Laundry Room
- Patio:
- Covered, Porch, Patio
- Fencing:
- Wood
- Lot Features:
- Cul-De-Sac
- Construction:
- Brick, Frame
- Foundation:
- Slab
- Roof:
- Composition
- Windows:
- Double Pane Windows, Low Emissivity Windows
- Security:
- Smoke Detector(s)
- Utilities:
- Cable Available, Electricity Available, Natural Gas Available
Rooms
- Bathroom
- Bedroom
- Bedroom
- Kitchen
- Living Room
- Master Bedroom
Schools
- Elementary:
- Central ES
- Middle:
- Guthrie JHS
- High:
- Guthrie HS
HOA & Tax
- HOA:
- $324
- Parcel #:
- 3017NONEJames73044
Directions
Mission Hills is located on the NW corner of Division & Prairie Grove Road. After passing Prairie Grove, take a left on Mission Hills Road. Take a right on James Way!
Affordability Calculator
$72,979
Estimated monthly payment
$1,942/mo
Principal $291,916 · Est. interest $407,249 over 30 yrs
Neighborhood Market Statistics
How this home compares to active listings in Guthrie, OK
- $347,273
- Median Listing Price
- 60
- Median Days on Market
- 1,997
- Median Sq Ft
- $181
- Median Price / Sq Ft
- 208
- Active Listings
- This home’s price is 5% above the area median.
- Its price per sq ft is 6% above the area median.
Market statistics compiled from active EXIT Realty® and MLS listings in Guthrie, OK.
Location
- 3017 James Way, Guthrie, OK 73044
Nearby Schools
Eschool Virtual Charter High School
Secondary · 0.6 mi away
Faver Alternative School
School · 2.2 mi away
Guthrie Public Schools
Secondary · 2.3 mi away
Guthrie Junior High School
Secondary · 2.4 mi away
Central Elementary School
Elementary · 2.4 mi away
St Mary's School
School · 2.5 mi away
Apostolic Faith School
School · 2.6 mi away
Cotteral Elementary School
Elementary · 2.6 mi away
Fogarty Elementary School
Elementary · 2.9 mi away
Guthrie High School
Secondary · 3.3 mi away
Guthrie Upper Elementary School
Secondary · 3.3 mi away
DP Academic Solutions
School · 9.2 mi away
Heritage Elementary School
Elementary · 9.7 mi away
Centennial Elementary School
Elementary · 10.1 mi away
Cross Timbers Elementary School
Elementary · 10.4 mi away
Goddard School
School · 11.3 mi away
Crescent MS
Secondary · 11.7 mi away
Crescent Public Schools
Secondary · 11.7 mi away
Deer Creek Middle School
Secondary · 11.8 mi away
Cheyenne Middle School
Secondary · 11.9 mi away
Commute Calculator
Nearby Homes

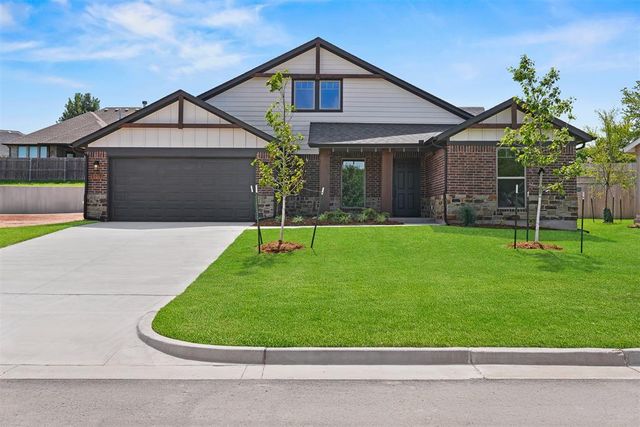
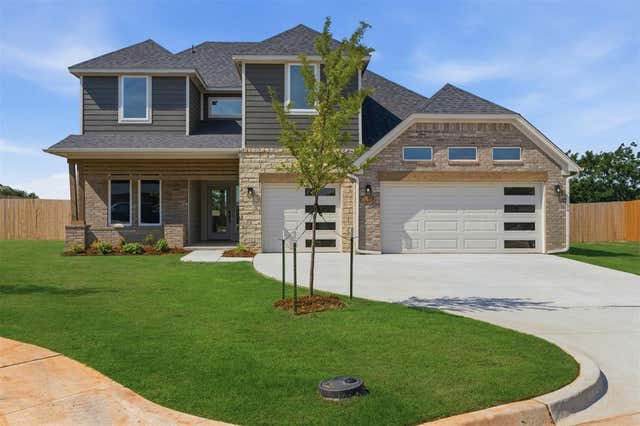


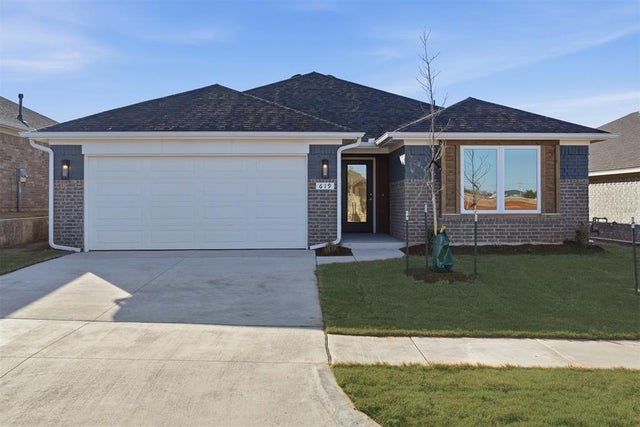
Similar Homes Nearby



Moving Cost Estimate
EXIT Agents in Guthrie



Listing Courtesy: Principal Development LLC - 4052925263
Presented by: Vernon McKown