

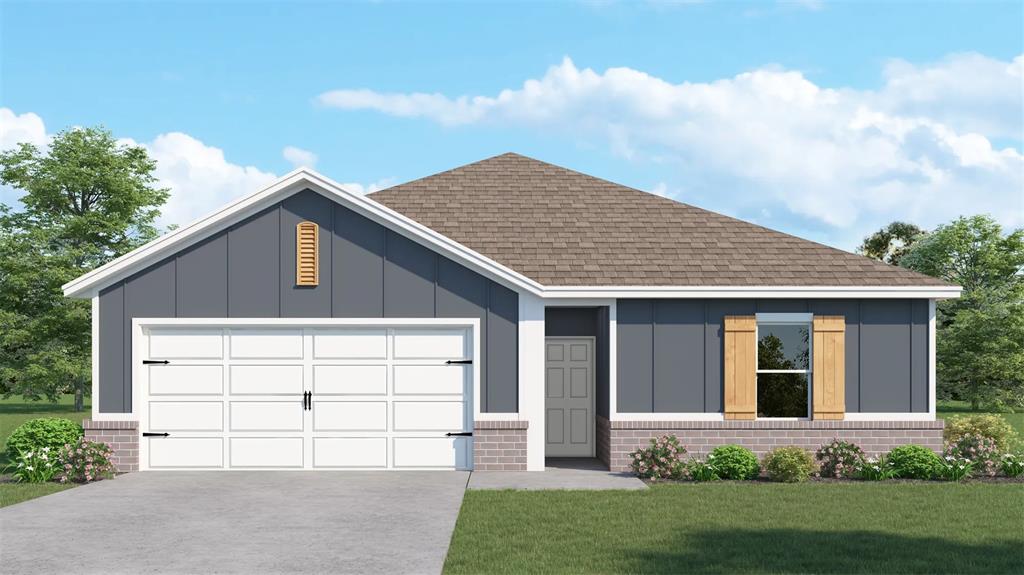
837 Stella Trail, Guthrie, OK 73044
Logan County
Key Facts
Description
Under Construction, to be completed mid-August! Affordable, new construction homes offering country living at its finest! This incredible 3-bedroom, 2-bathroom home is located on a half-acre lot in Buck Crossing, a quiet and peaceful community nestled in south Guthrie. Bright, sunbathed, airy and open, the spacious kitchen has granite countertops, a center island, stainless fixtures and appliances, gas stove, plenty of storage and a large pantry. The kitchen opens to a dining and cozy living room, with plenty of large windows for spectacular views! Primary suite features a private bath with a spacious closet, with three more bedrooms and another bathroom for family or guests. All of this rests on a large, half-acre lot that not only offers stunning sunrises and sunsets that will take your breath away, but also peaceful, starry nights where you can gather around a fire pit with family and friends and actually be able to see the night sky, with plenty of trees for privacy in the backyard! The home is conveniently located between Oklahoma City and Stillwater, and is less than 15 minutes from Edmond and 30 from Tinker Air Force Base, and also qualifies for USDA (zero down) and is SHOP-APPROVED! PLUS, up to $10,000 down payment assistance grant, and an additional $7,500 lender credit (subject to program approval)!! Ask how it has been possible to help several families move into their new home this year with ZERO down, while getting a check back at closing!
Property Information
Property Type
Residential
Sub-Type
Single Family Residence
Style
Traditional
Year Built
2026
Living Area
1,516 sq ft
Lot Size
0.62 acres
Garage Spaces
2
Days on Market
8
MLS® Listing#
1231412
Property Features
- Cooling:
- Central Air, Electric
- Heating:
- Natural Gas
- Fireplace:
- None
- Patio:
- Covered, Patio
- Lot Features:
- Interior Lot
- Construction:
- Brick, Frame
- Foundation:
- Slab
- Roof:
- Composition
Schools
- Elementary:
- Charter Oak ES
- Middle:
- Guthrie JHS
- High:
- Guthrie HS
HOA & Tax
- HOA:
- $300
- Parcel #:
- 837NONEStella73044
Directions
From I-35, take Exit 157 toward Guthrie. Go east on Hwy 33, then north on Midwest Blvd. Turn right on Antler Lane. Home at 8541 Antler Lane on the left. Look for sign.
Affordability Calculator
$51,900
Estimated monthly payment
$1,381/mo
Principal $207,600 · Est. interest $289,620 over 30 yrs
Neighborhood Market Statistics
How this home compares to active listings in Guthrie, OK
- $347,273
- Median Listing Price
- 60
- Median Days on Market
- 1,997
- Median Sq Ft
- $181
- Median Price / Sq Ft
- 208
- Active Listings
- This home’s price is 25% below the area median.
- Its price per sq ft is 5% below the area median.
Market statistics compiled from active EXIT Realty® and MLS listings in Guthrie, OK.
Similar Homes Nearby


Moving Cost Estimate

Listing Courtesy: Copper Creek Real Estate - 4058889902
Presented by: Tina Pastran