

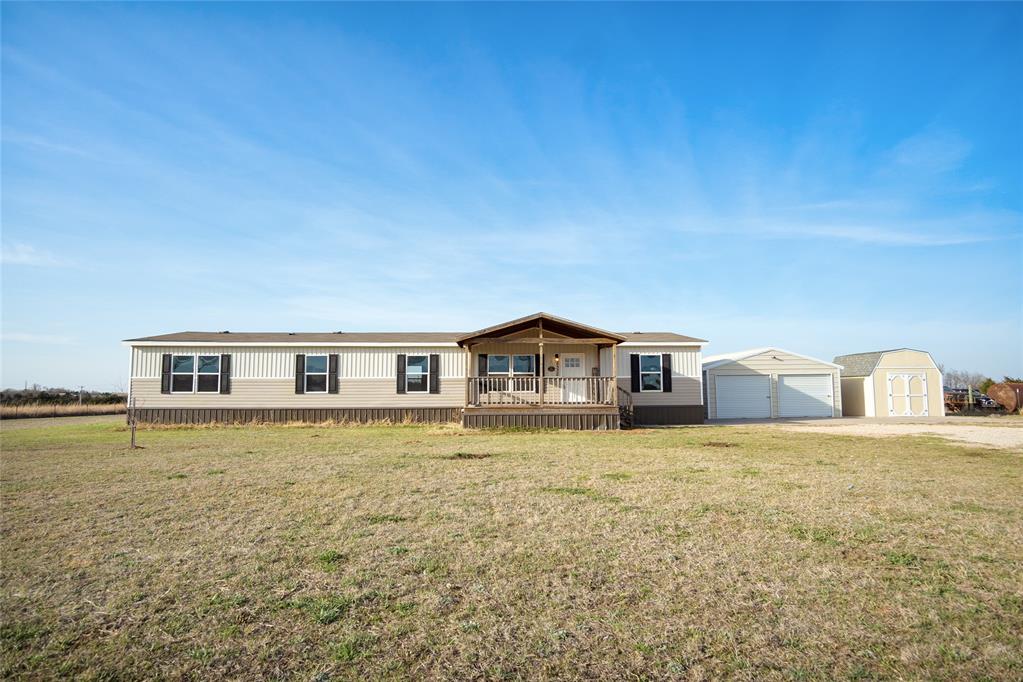
6330 Willow Bend Drive, Guthrie, OK 73044
Logan County
Key Facts
Description
Enjoy spacious living in a quiet country neighborhood 7 minutes east of Guthrie city limits but in Coyle schools. This newer, energy-efficient "Clayton" Everest home boasts a large, open-concept floorplan for the main living, dining, kitchen, and second living area. Relish the privacy of a split concept primary suite that includes a roomy bathroom and walk-in closet opposite from the other three bedrooms. The three bedrooms are efficiently located near the main bathroom and each have a deep closet for maximum storage solutions. Watch the sunsets from either the sizable, covered front porch or the back deck. The property also includes a separate two-car garage and a large storage shed on a large slab. For added safety, there is an in-ground storm shelter in the back yard. Several young fruit trees and four mature maples were added to the property in 2025. Look no further for your quiet space to homestead, host family and friends, or simply enjoy the 2 acres to yourself.
Property Information
Property Type
Residential
Sub-Type
Single Family Residence
Style
Ranch
Year Built
2020
Living Area
2,432 sq ft
Lot Size
2.00 acres
Garage Spaces
2
Days on Market
63
MLS® Listing#
1219233
Property Features
- Appliances:
- Dishwasher, Electric Range, Free-Standing Range
- Cooling:
- Central Air, Electric
- Heating:
- Electric
- Flooring:
- Carpet, Vinyl
- Fireplace:
- None
- Patio:
- Covered, Porch
- Lot Features:
- Cul-De-Sac
- Roof:
- Composition
- Sewer:
- Septic Tank
- Water Source:
- Private, Well
Schools
- Elementary:
- Coyle ES
- Middle:
- N/A
- High:
- Coyle HS
HOA & Tax
- Parcel #:
- 6330NONEWillowBend73044
Directions
From I-35, head East on HWY 33 and make a U-turn after Anderson and before Hiwassee Road. Head back west on HWY 33 until you turn right onto Briarwood Drive. Take the first right onto Willow Bend Dr
Affordability Calculator
$53,000
Estimated monthly payment
$1,410/mo
Principal $212,000 · Est. interest $295,759 over 30 yrs
Neighborhood Market Statistics
How this home compares to active listings in Guthrie, OK
- $347,273
- Median Listing Price
- 60
- Median Days on Market
- 1,997
- Median Sq Ft
- $181
- Median Price / Sq Ft
- 208
- Active Listings
- This home’s price is 24% below the area median.
- Its price per sq ft is 40% below the area median.
Market statistics compiled from active EXIT Realty® and MLS listings in Guthrie, OK.
Location
- 6330 Willow Bend Drive, Guthrie, OK 73044
Walk Score
Nearby Schools
Coyle Public Schools
School · 4.5 mi away
Guthrie Upper Elementary School
Secondary · 6.6 mi away
Guthrie High School
Secondary · 6.9 mi away
Fogarty Elementary School
Elementary · 7.1 mi away
St Mary's School
School · 7.1 mi away
Guthrie Junior High School
Secondary · 7.1 mi away
Guthrie Public Schools
Secondary · 7.1 mi away
Faver Alternative School
School · 7.1 mi away
Central Elementary School
Elementary · 7.2 mi away
Eschool Virtual Charter High School
Secondary · 8.6 mi away
Cotteral Elementary School
Elementary · 8.6 mi away
Apostolic Faith School
School · 8.7 mi away
Mulhall-Orlando High School
Secondary · 14.8 mi away
Crescent MS
Secondary · 15.4 mi away
Crescent Public Schools
Secondary · 15.4 mi away
Perkins-Tryon Junior high school
Secondary · 15.8 mi away
Sangre Ridge Elementary School
Elementary · 15.9 mi away
Stillwater Middle School
Elementary · 15.9 mi away
Pleasant Valley School
Elementary · 16.2 mi away
Perkins-Tryon High School
Secondary · 16.6 mi away
Commute Calculator
Nearby Homes


Similar Homes Nearby


Moving Cost Estimate
EXIT Agents in Guthrie



Listing Courtesy: ListWithFreedom.com Inc - 8554564945
Presented by: Pamela Chyba