

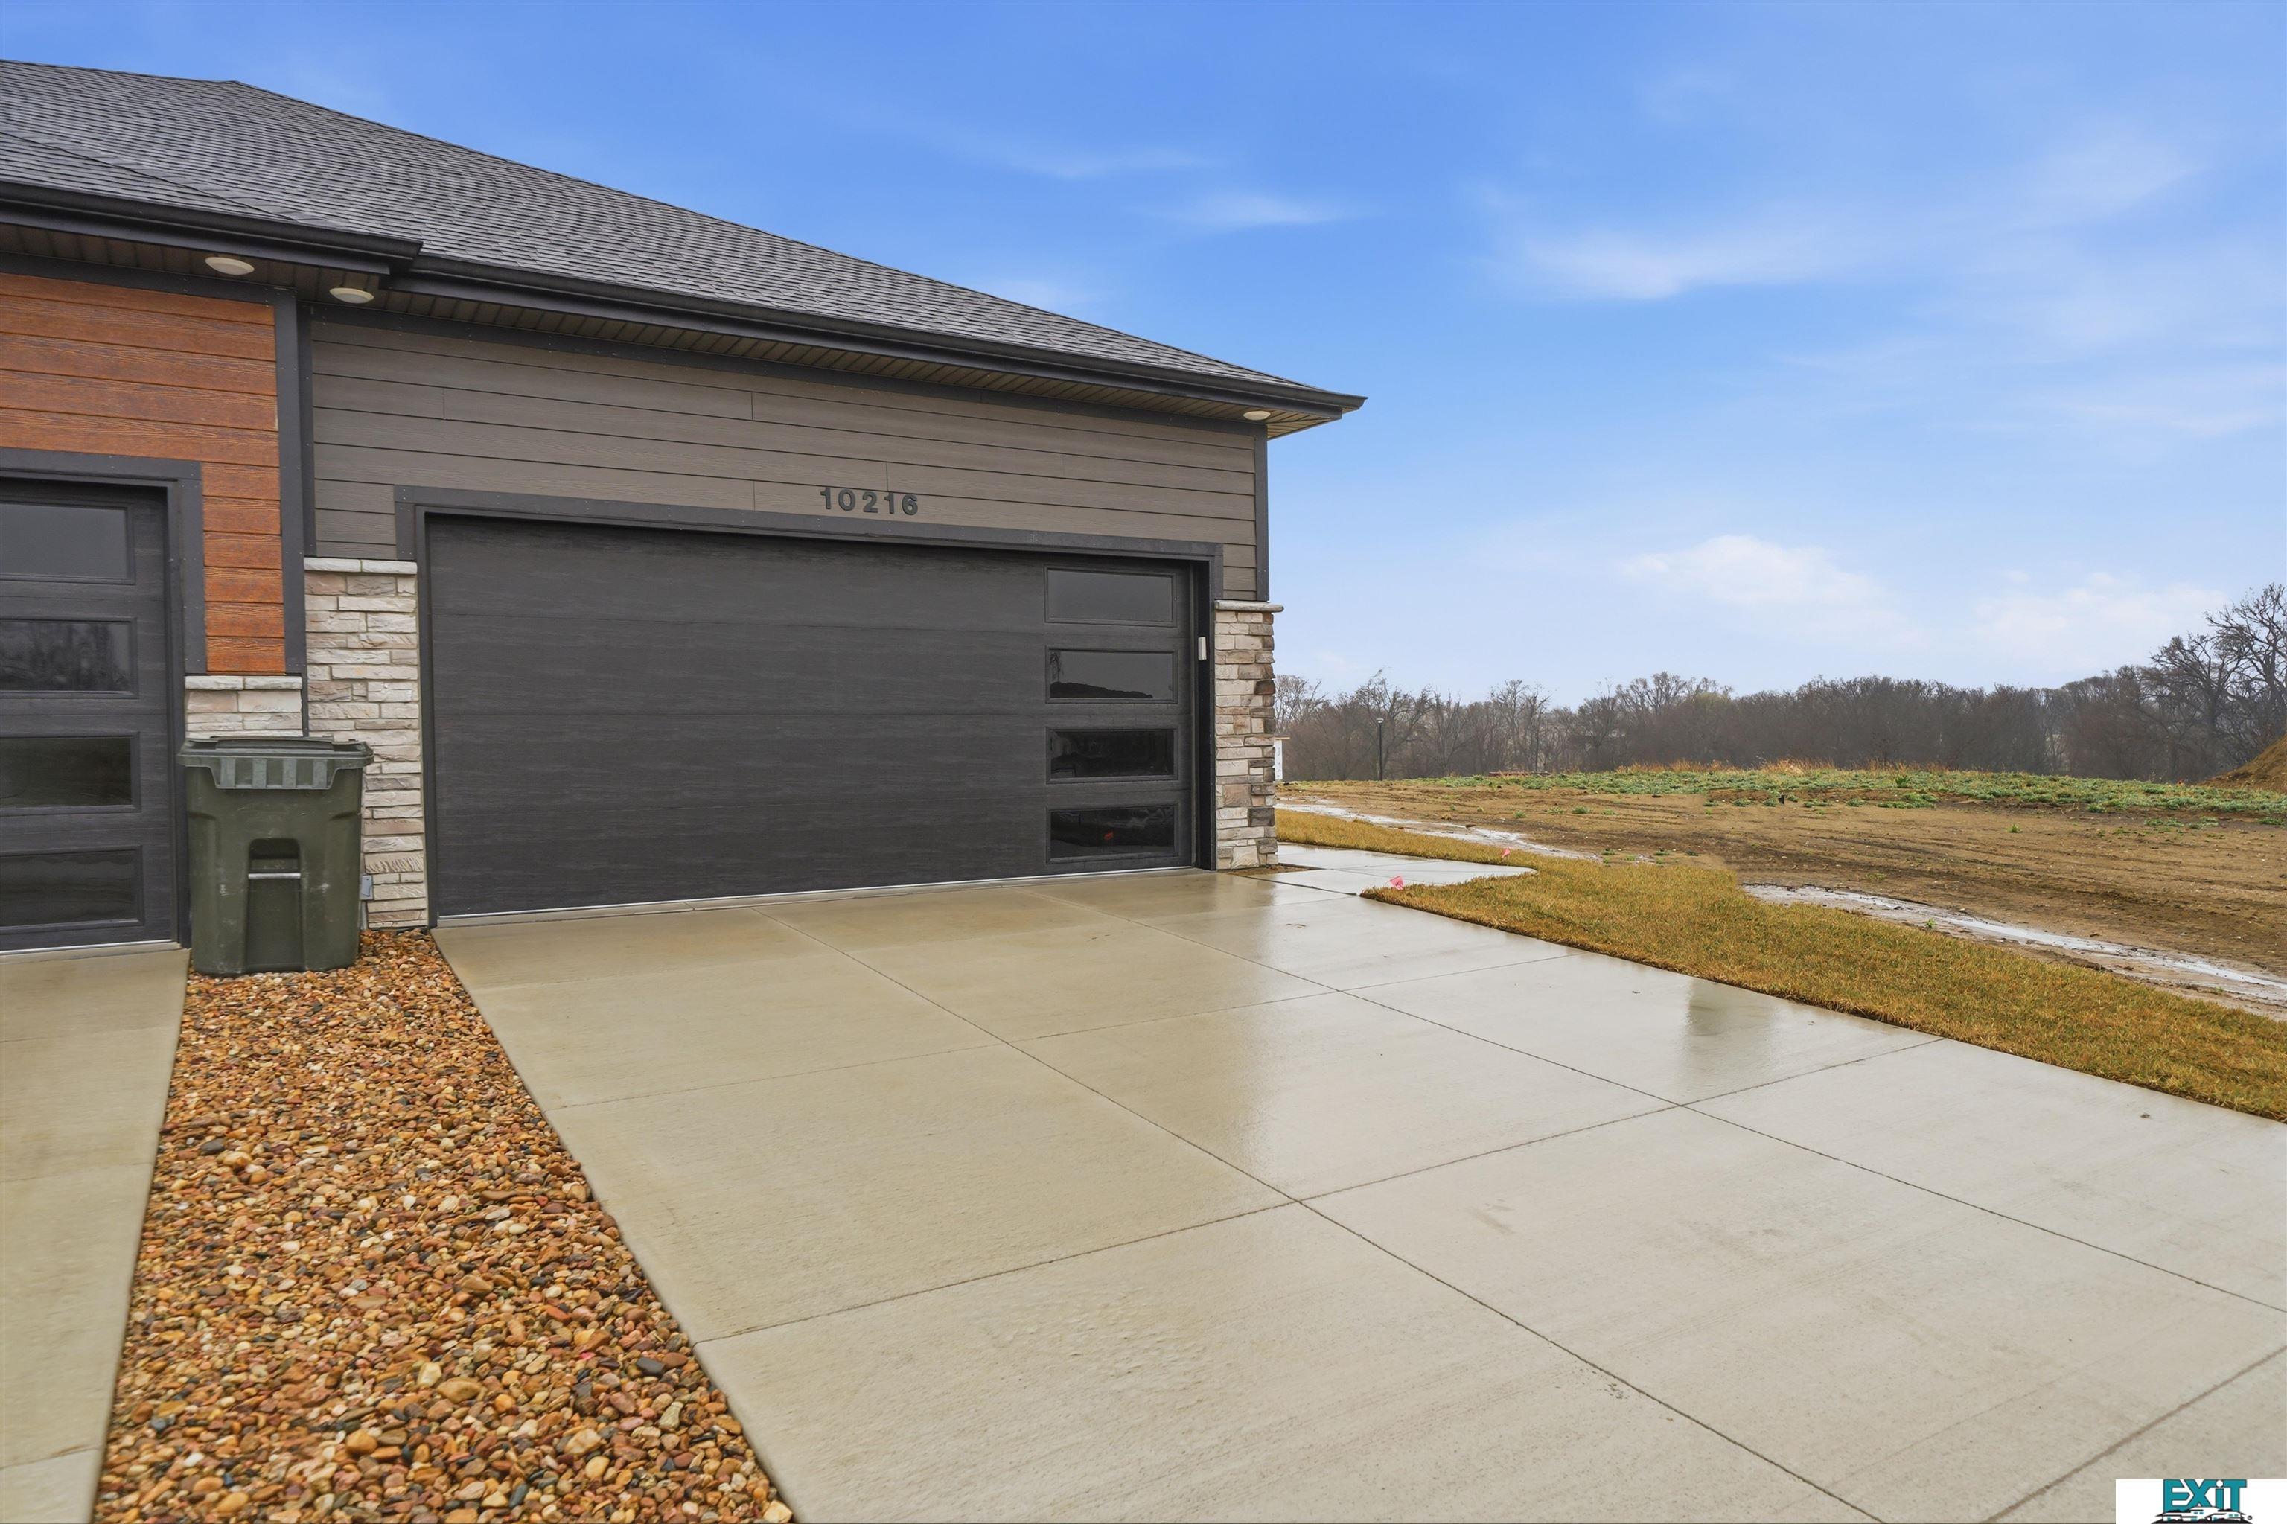
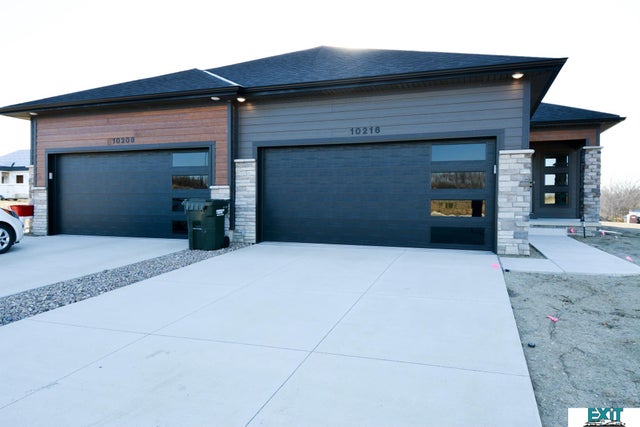
10216 Hascall Circle, Lincoln, NE 68520
Fire Ridge · Lancaster County
Key Facts
Description
Model Home Not for Sale. "Model Home Not for Sale". Brand New Townhome in Fire Ridge – Contemporary Living on a Quiet Cul-de-SacWelcome to Fire Ridge, a brand new subdivision — and this is the very first townhome built in the area! Both sides are available, offering a rare opportunity to be part of the beginning of this thoughtfully planned neighborhood.This stunning 3-bedroom, 3-bathroom townhome features a modern, contemporary exterior and a well-designed open floor plan. The home includes a 2-car garage and is part of an HOA that covers lawn care, snow removal, and garbage service — giving you more time to enjoy life.
Property Information
Property Type
Residential
Sub-Type
Townhouse
Style
Ranch / Contemporary
Year Built
2025
Living Area
1,990 sq ft
Lot Size
0.07 acres
Lot Dimensions
3630
Garage Spaces
2
Parking Spaces
2
Ownership
Fee Simple
MLS® Listing#
22600233
Property Features
- Interior:
- High Ceilings, Ceiling Fan(s)
- Appliances:
- Range, Refrigerator, Dishwasher, Microwave
- Cooling:
- Central Air
- Heating:
- Natural Gas, Forced Air
- Flooring:
- Carpet, Tile
- Parking:
- Attached, Garage Door Opener
- Patio:
- Porch, Patio
- Fencing:
- None
- Lot Features:
- City Lot, Cul-De-Sac
- Construction:
- Stone, Vinyl Siding, Masonite
- Foundation:
- Concrete Perimeter
- Roof:
- Composition
- Utilities:
- Electricity Available, Natural Gas Available, Water Available, Sewer Available
- Sewer:
- Public Sewer
- Water Source:
- Public
Rooms
- Bedroom 211x9
- Bedroom 312x12Basement
- Kitchen17x11
- Living Room15x13
- Master Bathroom
- Master Bedroom13x13
- Office11x10Basement
Schools
- Elementary:
- Cavett
- Middle:
- Scott
- High:
- Lincoln Southwest
HOA & Tax
- HOA:
- $145/Monthly
- Annual Tax:
- $1,480 (2024)
- Parcel #:
- 1736301015000
Directions
From the 98th and vandorn 5 blocks to the east on the north side of vandorn
Affordability Calculator
$73,231
Estimated monthly payment
$1,949/mo
Principal $292,923 · Est. interest $408,654 over 30 yrs
Neighborhood Market Statistics
How this home compares to active listings in Lincoln, NE
- $408,562
- Median Listing Price
- 36
- Median Days on Market
- 2,365
- Median Sq Ft
- $180
- Median Price / Sq Ft
- 997
- Active Listings
- This home’s price is 10% below the area median.
- Its price per sq ft is 2% above the area median.
Market statistics compiled from active EXIT Realty® and MLS listings in Lincoln, NE.
Location
- 10216 Hascall Circle, Lincoln, NE 68520
Nearby Schools
Messiah Lutheran Church & School
School · 1.4 mi away
St. Joseph Catholic Church
School · 1.7 mi away
Lux Middle School
Secondary · 1.8 mi away
Pyrtle Elementary School
Elementary · 2.1 mi away
Morley Elementary School
Elementary · 2.5 mi away
Lincoln East High School
Secondary · 2.5 mi away
Maxey Elementary School
Elementary · 2.6 mi away
Lincoln Christian School
School · 2.6 mi away
Meadowlane Nursery School
School · 2.9 mi away
Kloefkorn Elementary School
Elementary · 2.9 mi away
Bluestem Montessori Elementary School
Elementary · 3.0 mi away
St John the Apostle School
School · 3.0 mi away
Meadow Lane Elementary School
Elementary · 3.2 mi away
Eastridge Elementary School
Elementary · 3.3 mi away
Holmes Elementary School
Elementary · 3.6 mi away
Schools Lincoln Public Schools
School · 3.6 mi away
College View Academy
School · 3.6 mi away
Helen Hyatt Elementary School
Elementary · 3.7 mi away
Aacdc
School · 3.7 mi away
George Stone School
School · 3.8 mi away
Commute Calculator
Nearby Homes


Similar Homes Nearby



Moving Cost Estimate
EXIT Agents in Lincoln


Listing Courtesy: EXIT Realty Professionals - 4024668181