

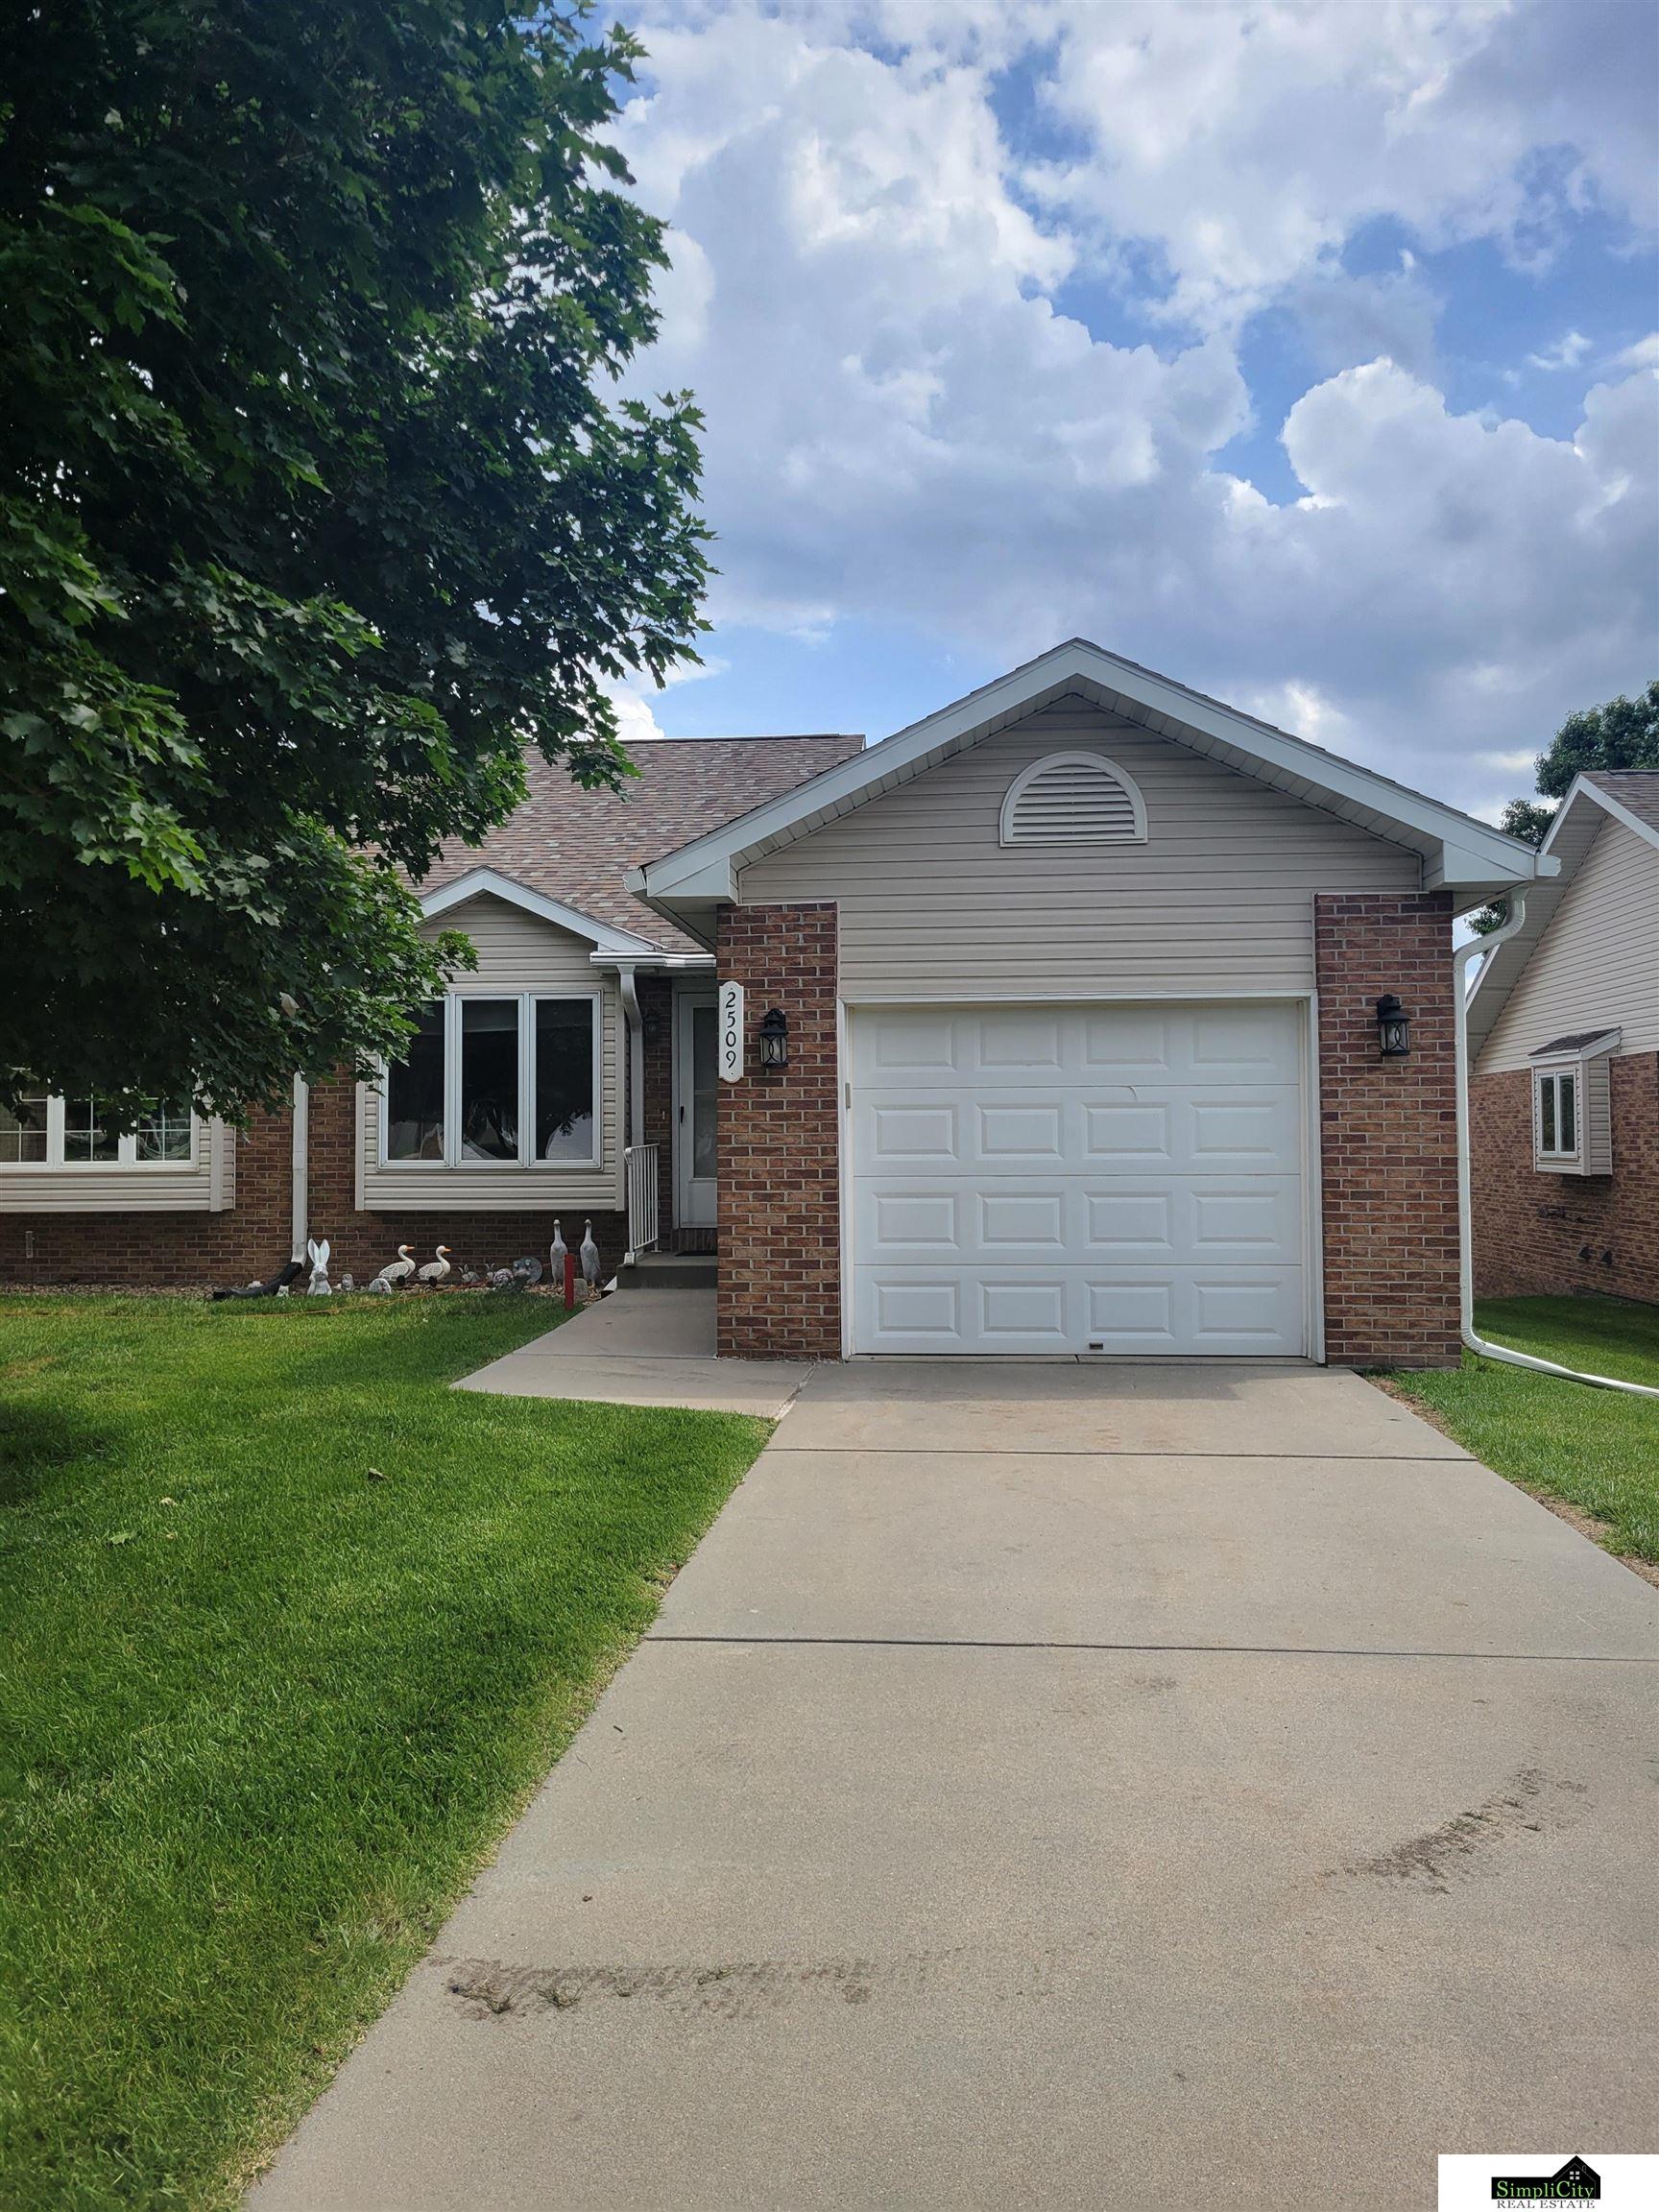
2509 Hollyhock Circle, Lincoln, NE 68521
Autumn Ridge · Lancaster County
Key Facts
Description
Are you looking for a 55+ townhome community in North Lincoln? Well, here’s your chance. Three bedrooms and three bathrooms are spread across a one-story home with a finished daylight basement. Large living room with a bay window, open galley kitchen, and first-floor laundry are here. The primary bedroom has a sliding door that leads to a deck with a view of the development. Of course, there is a primary bath area and a walk-in closet. The basement includes an office, a large family room, a mini kitchenette, an open third bedroom, and plenty of storage. The HOA maintains the grounds, handles the trash pickup, and you can go mingle with association members in the common area whenever you wish. There is a high demand to live in this area, so don’t wait. View, place an offer on, and buy your next home here.
Property Information
Property Type
Residential
Sub-Type
Townhouse
Style
Ranch
Year Built
1995
Living Area
2,296 sq ft
Lot Size
0.09 acres
Lot Dimensions
35.84 x 127.33 x 35.5 x 112.29
Garage Spaces
1
Parking Spaces
1
Ownership
Fee Simple
MLS® Listing#
22619401
Property Features
Interior
Appliances
Cooling
Heating
Flooring
Basement
Parking
Patio
Fencing
Lot Features
Construction
Foundation
Roof
Windows
Utilities
Sewer
Water Source
Rooms
- Bedroom 213x10
- Bedroom 313x12Basement
- Family Room21x13Basement
- Kitchen12x10
- Living Room18x14
- Master Bathroom
- Master Bedroom14x12
- Office13x10Basement
Schools
- Elementary:
- Campbell
- Middle:
- Dawes
- High:
- Lincoln North Star
Financial Details
HOA
$250 / Monthly
Hollyhock Townhomes
Annual Taxes
$2,989
Tax year 2024
Parcel Number
1101228001018
Directions
Use GPS for best route.
Affordability Calculator
$51,980
Estimated monthly payment
$1,383/mo
Principal $207,920 · Est. interest $290,067 over 30 yrs
Neighborhood Market Statistics
How this home compares to active listings in Lincoln, NE
- $403,030
- Median Listing Price
- 36
- Median Days on Market
- 2,343
- Median Sq Ft
- $180
- Median Price / Sq Ft
- 1,023
- Active Listings
- This home’s price is 36% below the area median.
- Its price per sq ft is 37% below the area median.
Market statistics compiled from active EXIT Realty® and MLS listings in Lincoln, NE.
Location
- 2509 Hollyhock Circle, Lincoln, NE 68521
Points of Interest in Lincoln, NE
Showing the Lincoln area map.
Nearby Schools
Lincoln North Star High School
Secondary · 0.5 mi away
Campbell Elementary School
Elementary · 0.7 mi away
Goodrich Middle School
Secondary · 1.2 mi away
Educare of Lincoln
School · 1.5 mi away
Belmont Elementary School
Elementary · 1.6 mi away
Kooser Elementary School
Elementary · 1.7 mi away
Parkview Christian School
Elementary · 2.0 mi away
Dawes Middle School
Secondary · 2.1 mi away
Huntington Elementary School
Elementary · 2.2 mi away
Clinton Elementary School
Elementary · 2.5 mi away
St Patricks School
School · 2.6 mi away
Fredstrom Elementary School
Elementary · 2.6 mi away
School Middle School
Secondary · 2.7 mi away
Pershing Elementary School
Elementary · 3.0 mi away
West Lincoln Elementary School
Elementary · 3.0 mi away
Nebraska High School Hall of Fame Foundation
Secondary · 3.1 mi away
Lincoln Northeast High School
Secondary · 3.1 mi away
Hartley Elementary School
Elementary · 3.1 mi away
University of Nebraska High School
Secondary School · 3.2 mi away
Sacred Heart School
School · 3.2 mi away
Commute Calculator
Nearby Homes


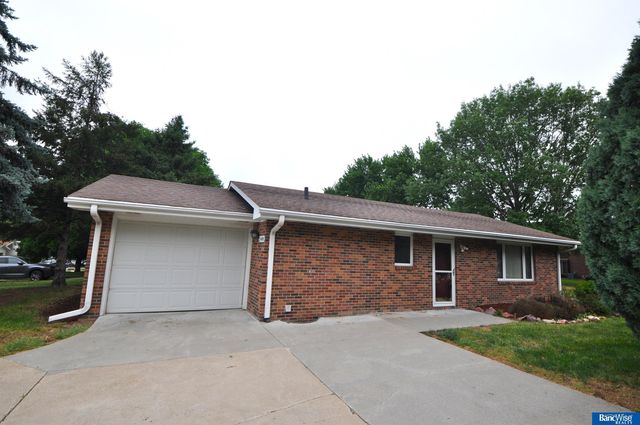

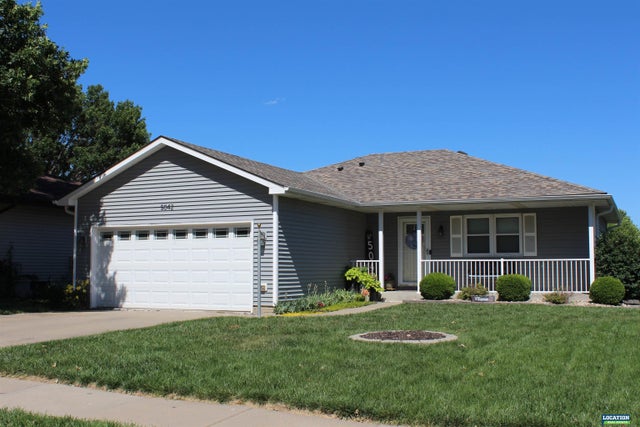

Similar Homes Nearby

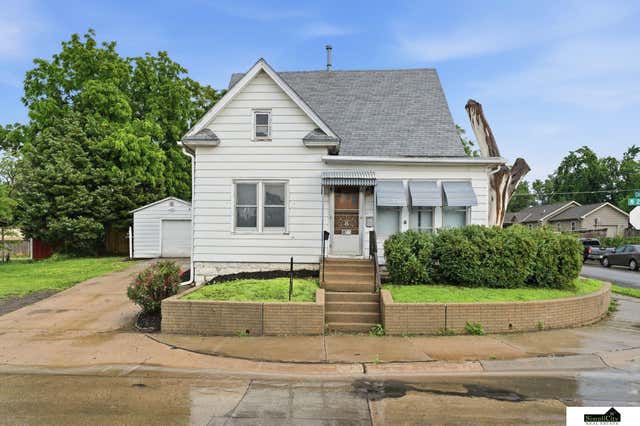
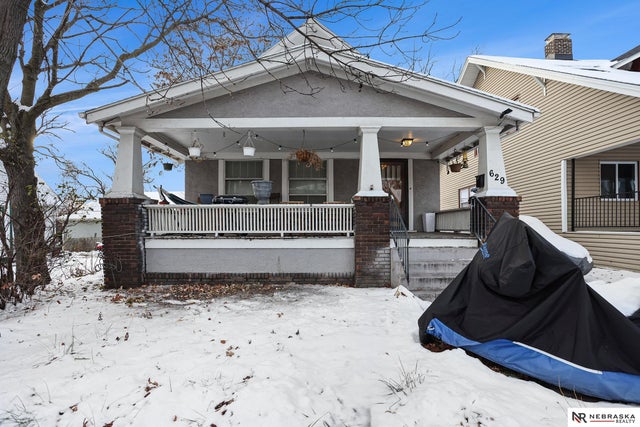
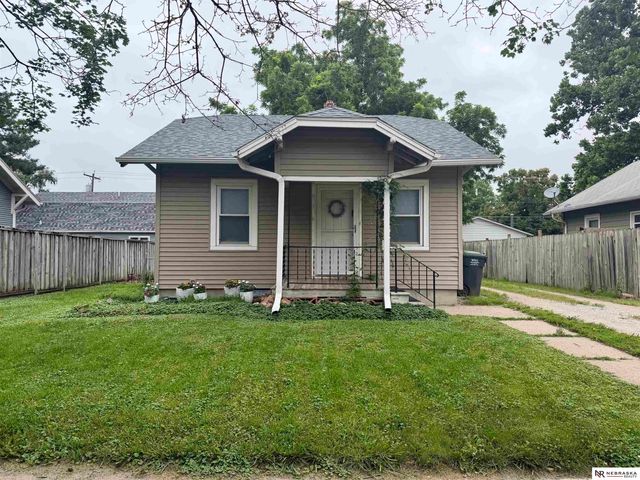


Similar Home Values
Comparable nearby listings and their asking prices.
| Address | Price | Beds | Baths | Sq Ft |
|---|---|---|---|---|
| 2337 N 67Th Street, Lincoln, NE | $184,100 | 2 | 1 | 840 |
| 1600 N 27Th Street, Lincoln, NE | $185,000 | 3 | 1 | 1,200 |
| 629 S 27th Street, Lincoln, NE | $185,000 | 3 | 2 | 1,448 |
| 4438 Greenwood Street, Lincoln, NE | $185,000 | 3 | 2 | 966 |
| 2725 S 17th Street, Lincoln, NE | $185,000 | 2 | 1 | 700 |
| 1440 N 70th Street, Lincoln, NE | $185,000 | 2 | 1 | 1,344 |
Moving Cost Estimate
EXIT Agents in Lincoln


Listing Courtesy: SimpliCity Real Estate - 4022613366
Presented by: John Hejl