

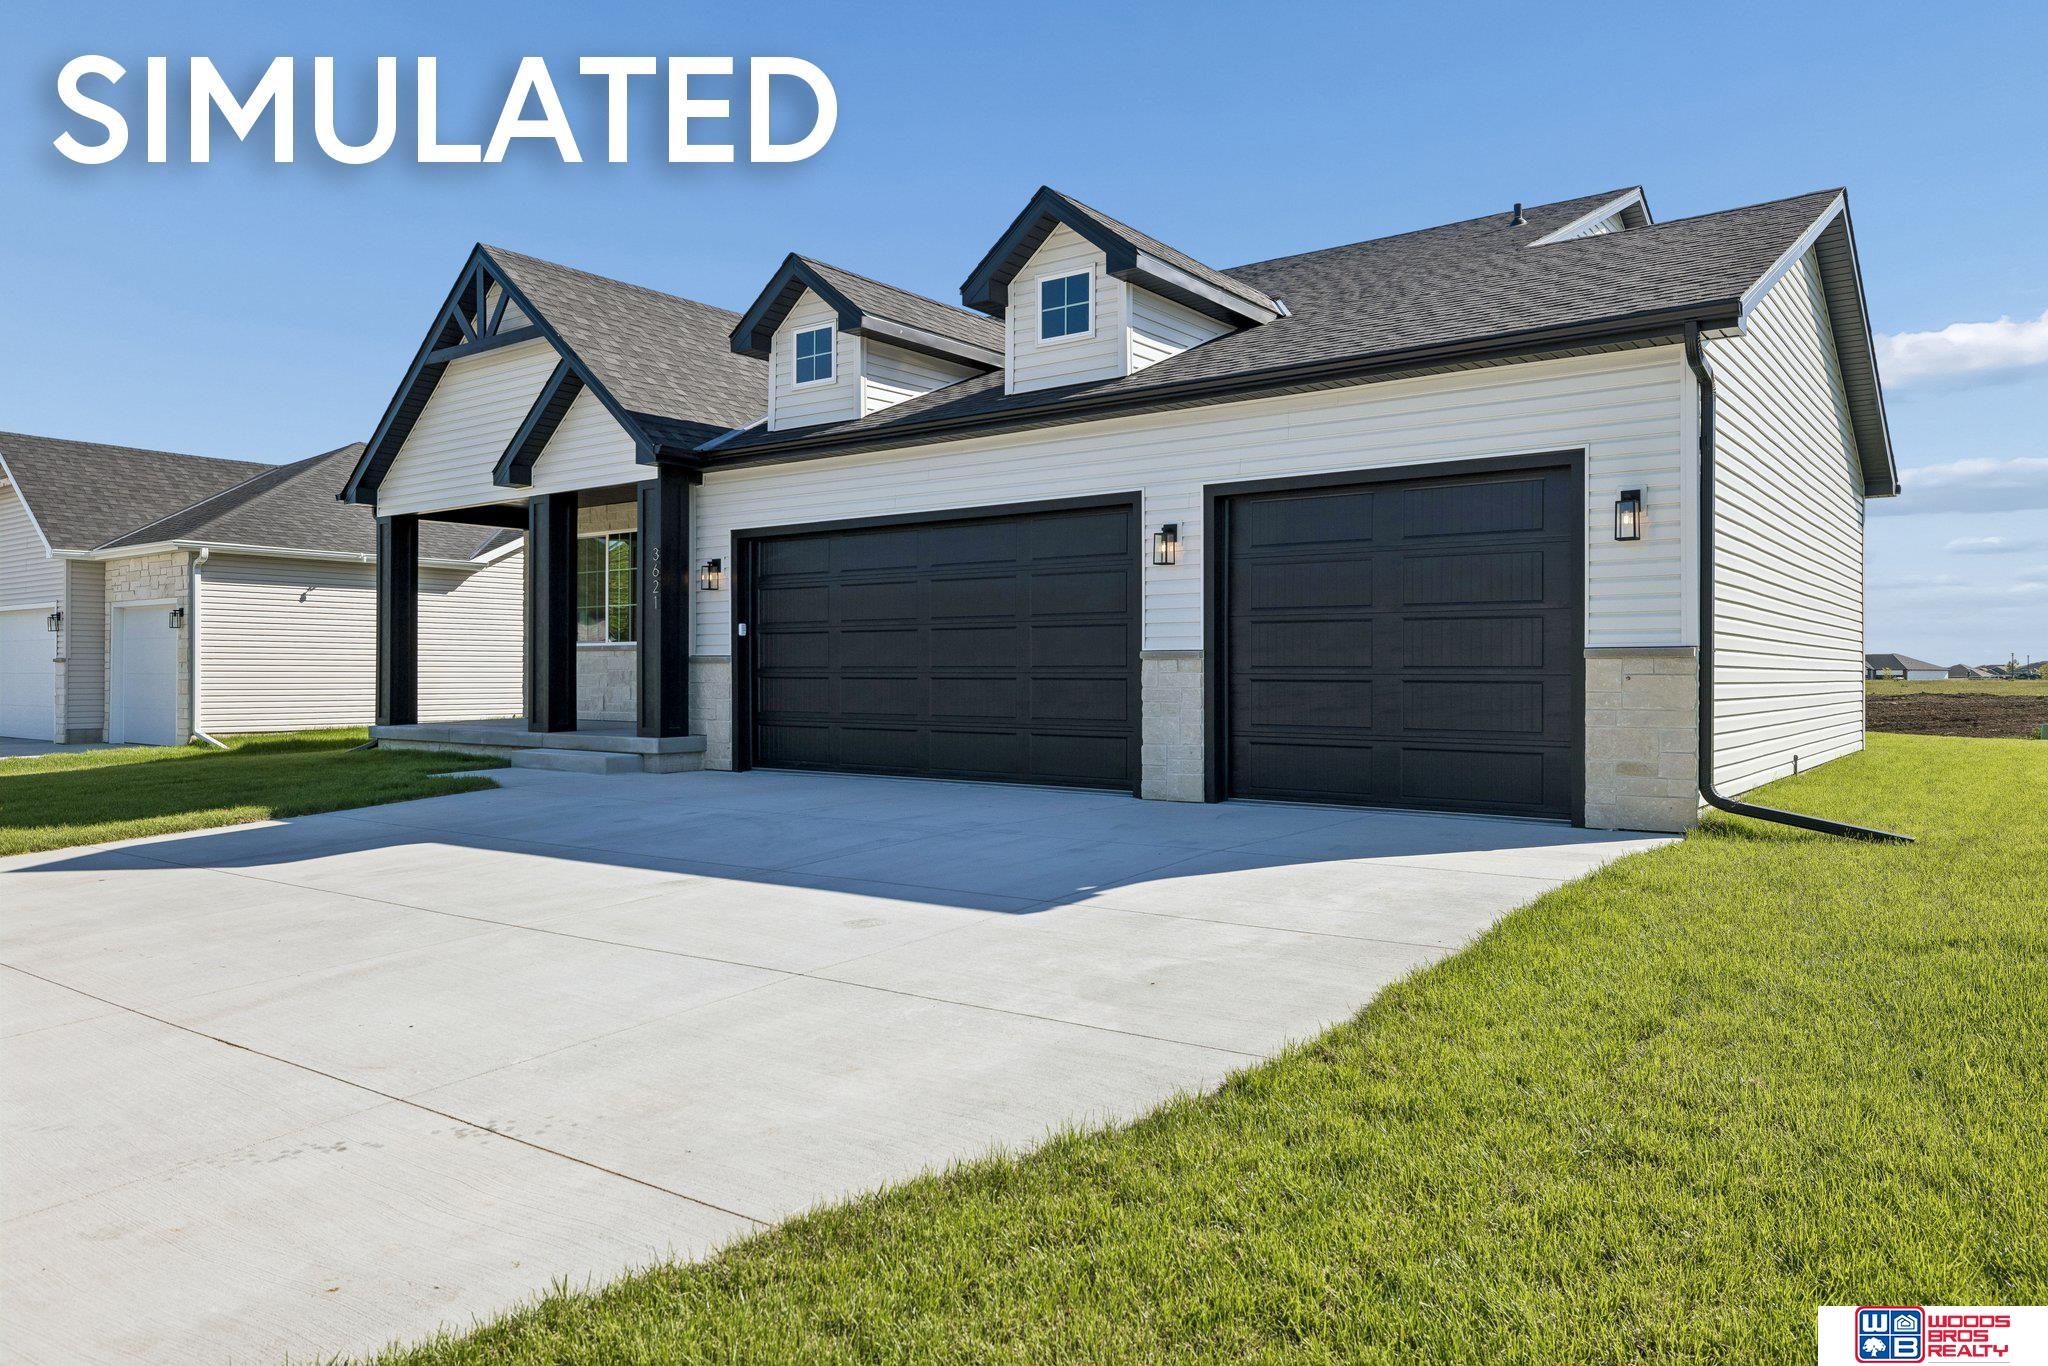
2540 S 102nd Street, Lincoln, NE 68520
Fire Ridge · Lancaster County
Key Facts
Description
The newly designed ranch by JD Builders Inc. features more than 3,200 finished sq.ft. with 6 bedrooms, 3 bathrooms and 3 stall garage. Space on the main level is efficiently maximized by an open kitchen/living/dining with vaulted ceiling in a great room. The kitchen boasts a center island with breakfast bar, granite counter tops with tile backsplash, birch cabinets with crown molding, stainless steel appliances and corner walk-in pantry. Master suite features a bathroom with double sink vanity, tub/shower and walk-in closet. Mud room with lockers separate the house from the garage. The laundry room is conveniently located on the main level. The finished basement has a rec room, three additional bedrooms, a full bathroom and room for storage. The oversized 3-stall garage has plenty of room for storage. Other features included a 14 x 9 covered patio, hardy siding, full Sod, UGS, sump pump and garage door opener. The house is located in Fire Ridge subdivision.
Property Information
Property Type
Residential
Sub-Type
Single Family Residence
Style
Ranch / Traditional
Year Built
2026
Living Area
3,265 sq ft
Lot Size
0.25 acres
Lot Dimensions
95 x 147
Garage Spaces
3
Parking Spaces
3
Ownership
Fee Simple
MLS® Listing#
22616203
Property Features
- Interior:
- High Ceilings, Ceiling Fan(s), Pantry
- Appliances:
- Water Purifier, Range, Dishwasher, Disposal, Microwave
- Cooling:
- Central Air
- Heating:
- Natural Gas, Forced Air
- Flooring:
- Carpet, Tile
- Parking:
- Attached
- Patio:
- Covered, Patio
- Fencing:
- None
- Lot Features:
- Level
- Construction:
- Stone, Cement Siding
- Foundation:
- Concrete Perimeter
- Roof:
- Composition
- Utilities:
- Electricity Available, Natural Gas Available, Water Available, Sewer Available
- Sewer:
- Public Sewer
- Water Source:
- Public
Rooms
- Bedroom 211x10
- Bedroom 311x10
- Bedroom 413x10Basement
- Bedroom 513x10Basement
- Kitchen13x12
- Master Bathroom
- Master Bedroom15x13
Schools
- Elementary:
- Maxey
- Middle:
- Lux
- High:
- Lincoln East
HOA & Tax
- HOA:
- Fire Ridge — $100/Annually
- Annual Tax:
- $1,215 (2025)
- Parcel #:
- 1736301006000
Directions
From Van Dorn St. and South 102nd St. go North on S 102nd St, Beautiful home at 2540 S 102nd St. will be on the East (right) side.
Affordability Calculator
$115,400
Estimated monthly payment
$3,071/mo
Principal $461,600 · Est. interest $643,973 over 30 yrs
Neighborhood Market Statistics
How this home compares to active listings in Lincoln, NE
- $408,562
- Median Listing Price
- 36
- Median Days on Market
- 2,365
- Median Sq Ft
- $180
- Median Price / Sq Ft
- 997
- Active Listings
- This home’s price is 41% above the area median.
- Its price per sq ft is 2% below the area median.
Market statistics compiled from active EXIT Realty® and MLS listings in Lincoln, NE.
Location
- 2540 S 102nd Street, Lincoln, NE 68520
Nearby Schools
Messiah Lutheran Church & School
School · 1.3 mi away
St. Joseph Catholic Church
School · 1.7 mi away
Lux Middle School
Secondary · 1.8 mi away
Pyrtle Elementary School
Elementary · 2.1 mi away
Morley Elementary School
Elementary · 2.4 mi away
Lincoln East High School
Secondary · 2.5 mi away
Maxey Elementary School
Elementary · 2.6 mi away
Lincoln Christian School
School · 2.6 mi away
Meadowlane Nursery School
School · 2.9 mi away
Kloefkorn Elementary School
Elementary · 2.9 mi away
Bluestem Montessori Elementary School
Elementary · 2.9 mi away
St John the Apostle School
School · 3.0 mi away
Meadow Lane Elementary School
Elementary · 3.1 mi away
Eastridge Elementary School
Elementary · 3.2 mi away
Holmes Elementary School
Elementary · 3.6 mi away
Schools Lincoln Public Schools
School · 3.6 mi away
College View Academy
School · 3.6 mi away
Helen Hyatt Elementary School
Elementary · 3.7 mi away
Aacdc
School · 3.7 mi away
George Stone School
School · 3.8 mi away
Commute Calculator
Nearby Homes



Similar Homes Nearby


Moving Cost Estimate
EXIT Agents in Lincoln


Listing Courtesy: Woods Bros Realty - 4024343500
Presented by: Vladimir Oulianov