

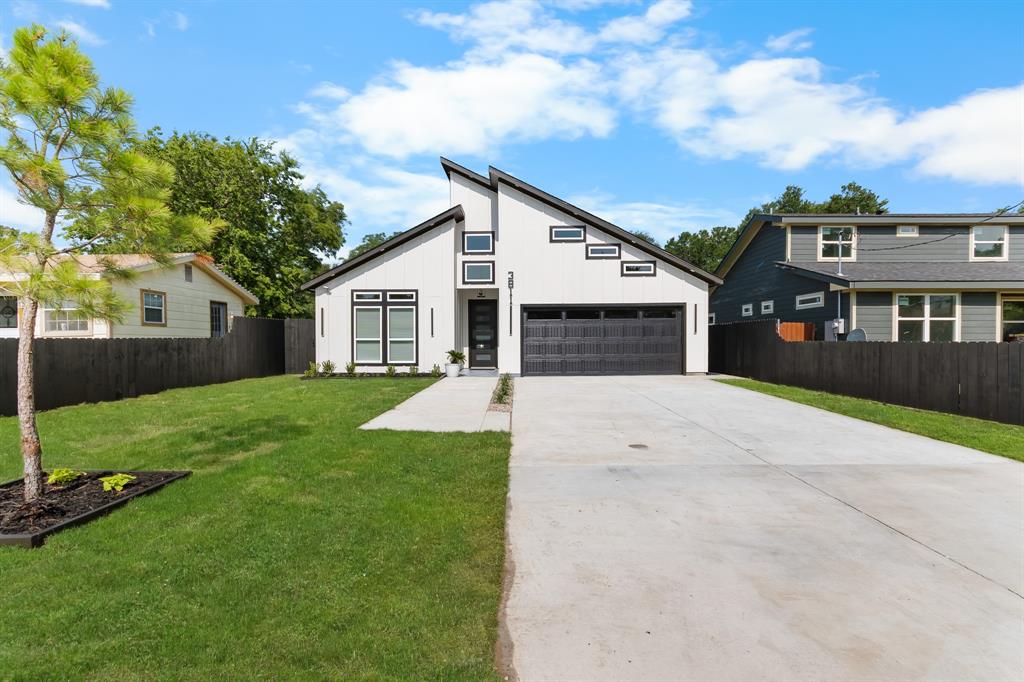
3811 Harlingen Street, Dallas, TX 75212
Irwin Joe 03 · Dallas County
Key Facts
Description
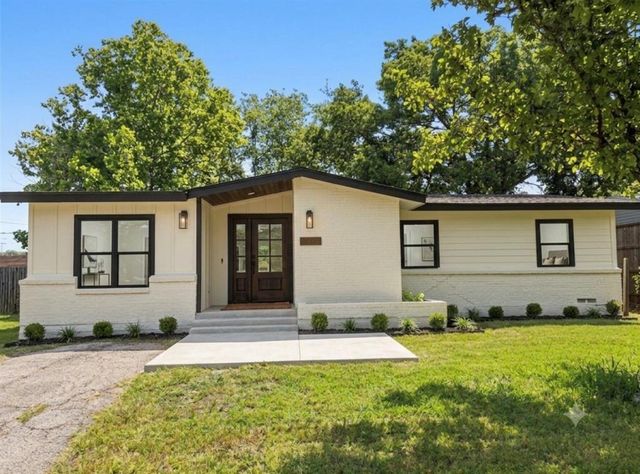
Welcome to this stunning 2026 new construction home featuring 4 bedrooms, 2.5 bathrooms, and a thoughtfully designed single-story floor plan in the growing West Dallas area. Upon entry, you’re welcomed by elegant tray ceilings, abundant natural light, and an open-concept layout designed for comfortable living and entertaining. The chef-inspired kitchen features quartz countertops, stainless steel appliances, a gas range, custom cabinetry with under-cabinet lighting, and an included refrigerator for a truly move-in ready experience. Just off the living area, a custom dry bar with a refrigerator adds convenience and style for entertaining. The spacious living and dining areas flow seamlessly together, creating an inviting atmosphere for everyday living. The primary suite offers a spa-inspired bathroom with dual sinks, quartz countertops, an elegant LED mirror, a tiled walk-in shower, and an oversized walk-in closet with built-in shelving. Secondary bedrooms are generously sized and offer flexibility for family, guests, or home office. All bathrooms feature quartz countertops, LED mirrors, and under-cabinet lighting beneath the vanities for a modern touch. Additional upgrades include abundant recessed lighting, luxury vinyl plank flooring, foam insulation for energy efficiency, modern finishes, and thoughtfully designed exterior lighting that beautifully highlights the home's striking modern design and creates exceptional curb appeal. Enjoy outdoor living under the covered patio overlooking a spacious backyard with plenty of room for entertaining, pets, or play. Conveniently located just minutes from Downtown Dallas, Trinity Groves, Bishop Arts District, shopping, dining, and major highways. Schedule your private tour today and discover everything this beautiful new construction home has to offer.
Property Information
Property Type
Residential
Sub-Type
Single Family Residence
Year Built
2026
Living Area
2,032 sq ft
Lot Size
0.17 acres
Garage Spaces
2
Days on Market
19
MLS® Listing#
21313005
Property Features
- Interior:
- Dry Bar, Kitchen Island, Open Floorplan, Walk-In Closet(s)
- Appliances:
- Dishwasher, Disposal, Gas Range, Microwave, Refrigerator
- Cooling:
- Ceiling Fan(s), Central Air
- Heating:
- Central
- Flooring:
- Vinyl
- Fireplace:
- Electric
- Parking:
- Driveway, Attached
- Patio:
- Covered, Patio
- Sewer:
- Public Sewer
- Water Source:
- Public
Rooms
- Bedroom11 x 10First
- Bedroom14 x 10First
- Living Room1 x 1First
- Master Bedroom17 x 14First
Schools
- Elementary:
- Allen
- Middle:
- Piedmont Global Academy
- High:
- Pinkston
- District:
- Dallas ISD
HOA & Tax
- Annual Tax:
- $2,227
- Parcel #:
- 00000692323000000
Directions
Use GPS
Affordability Calculator
$89,980
Estimated monthly payment
$2,395/mo
Principal $359,920 · Est. interest $502,120 over 30 yrs
Neighborhood Market Statistics
How this home compares to active listings in Dallas, TX
- $438,258
- Median Listing Price
- 70
- Median Days on Market
- 1,701
- Median Sq Ft
- $238
- Median Price / Sq Ft
- 4,157
- Active Listings
- This home’s price is 3% above the area median.
- Its price per sq ft is 7% below the area median.
Market statistics compiled from active EXIT Realty® and MLS listings in Dallas, TX.
Location
- 3811 Harlingen Street, Dallas, TX 75212
Nearby Schools
Gabe P Allen Elementary School
Elementary · 0.5 mi away
Eladio R Martinez Learning Center
School · 0.6 mi away
Schulze Elementary
Elementary · 1.4 mi away
Dallas Independent School District
School · 1.7 mi away
Dallas Environmental Science Academy
School · 1.8 mi away
Arcadia Park Elementary School
Elementary · 2.1 mi away
Thomas A Edison Middle Learning Ctr
School · 2.2 mi away
L.G. Pinkston High School
Secondary · 2.2 mi away
Uplift Heights Preparatory Secondary
Secondary · 2.3 mi away
Dallas Independent School District
School · 2.3 mi away
Irving Schools Stadium
Secondary · 2.3 mi away
Lee Britain Elementary
Elementary · 2.3 mi away
Jose Navarro Elementary School
Elementary · 2.3 mi away
DRC Campus
Secondary · 2.4 mi away
Juvenile Justice Alternative Education Program
Secondary · 2.4 mi away
Dallas County Jjaep
School · 2.4 mi away
Bowie Middle School
Secondary · 2.4 mi away
Gilbert F M Elementary
Elementary · 2.5 mi away
Nimitz High School
Secondary · 2.5 mi away
Dallas County Juvenile Justice
Secondary · 2.5 mi away
Commute Calculator
Nearby Homes
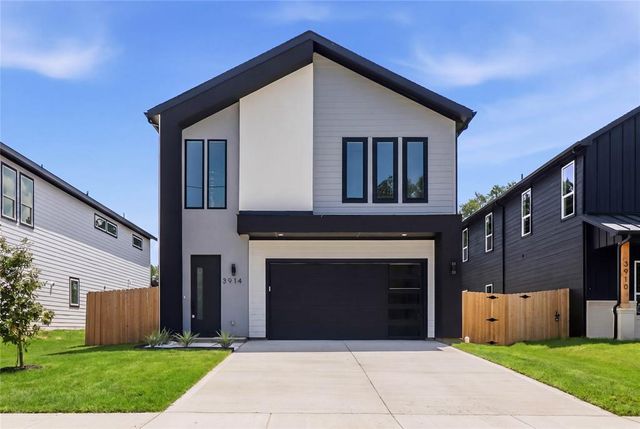
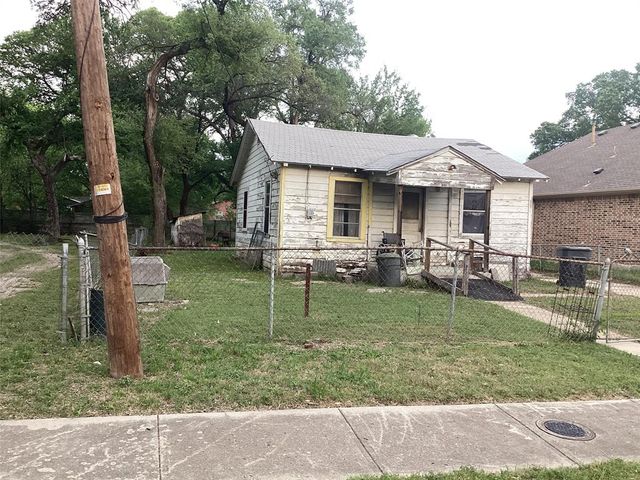

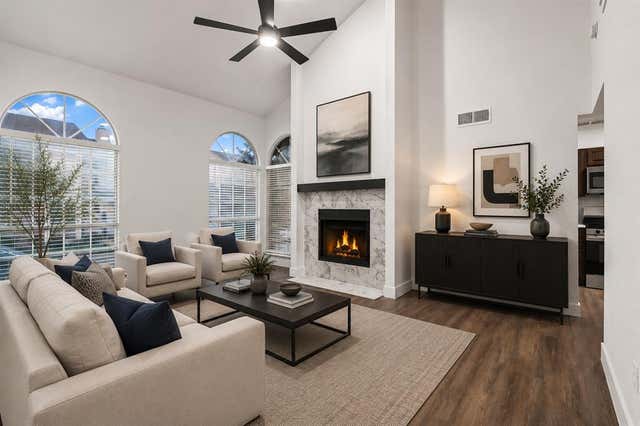
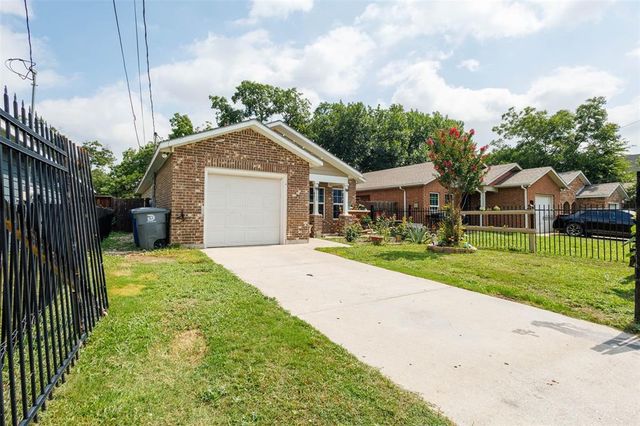
Similar Homes Nearby


Moving Cost Estimate
EXIT Agents in Dallas


Listing Courtesy: DFW Urban Realty, LLC - 214-764-4124
Presented by: Kristen Contreras
Last Updated: 2026-06-25