

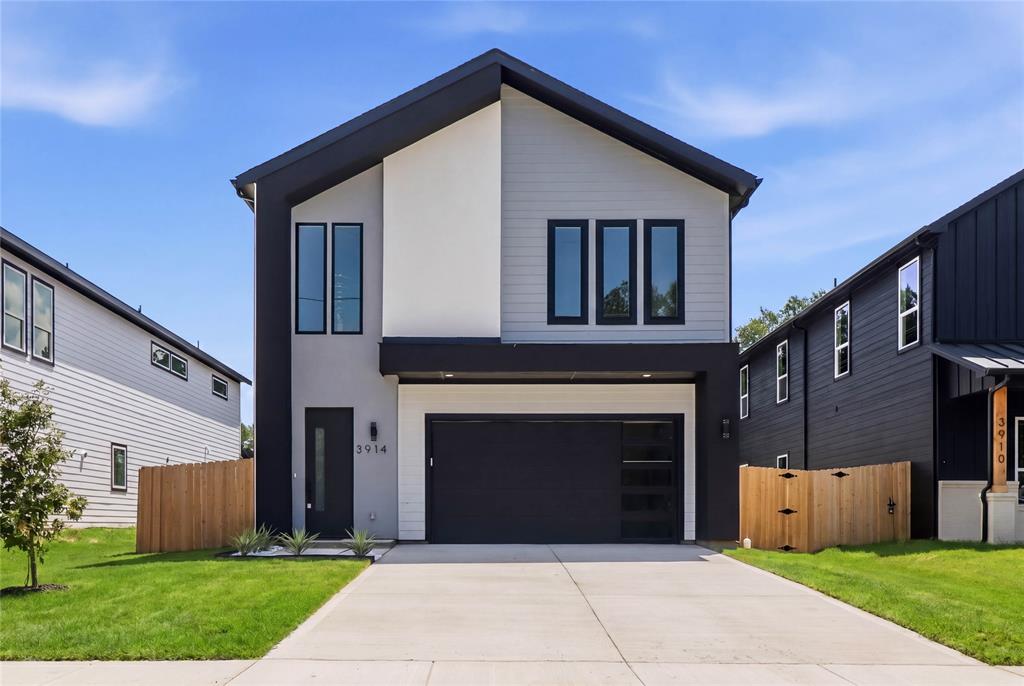
3914 Harlingen Street, Dallas, TX 75212
JOE A IRWIN 2 · Dallas County
Key Facts
Description
Welcome to this stunning, 2026 new construction home perfectly situated near the vibrant Trinity Groves area. Thoughtful design and modern finishes come together seamlessly across 2,770 square feet of beautifully curated living space. With 4 spacious bedrooms, 4 full en suite bathrooms that offer the perfect blend of comfort and convenience, and a stylish powder bathroom, this home offers room to spread out without sacrificing a single detail. The heart of the home is the open concept kitchen, featuring sleek quartz countertops that stretch across generous prep space. The upstairs entertainment area offers a flexible bonus space ideal for a media room, game room, or additional lounge area. The living areas flow effortlessly from indoors to out through the expansive covered patio, which is perfect for year-round gatherings, morning coffee, or simply unwinding after a long day.
Property Information
Property Type
Residential
Sub-Type
Single Family Residence
Year Built
2026
Living Area
2,770 sq ft
Lot Size
0.16 acres
Garage Spaces
2
Days on Market
44
MLS® Listing#
21280360
Property Features
- Interior:
- Kitchen Island, Open Floorplan
- Appliances:
- Dishwasher, Disposal, Electric Oven, Gas Cooktop, Microwave, Tankless Water Heater
- Cooling:
- Central Air
- Heating:
- Central
- Fireplace:
- Electric
- Parking:
- Garage, Attached
- Patio:
- Covered
- Foundation:
- Slab
- Security:
- Smoke Detector(s)
- Utilities:
- Cable Available
- Sewer:
- Public Sewer
- Water Source:
- Public
Rooms
- Bedroom12 x 11Second
- Bedroom11 x 9Second
- Bedroom13 x 12First
- Dining Room17 x 13First
- Living Room19 x 18First
- Master Bedroom17 x 13Second
Schools
- Elementary:
- Allen
- Middle:
- West Dallas
- High:
- Pinkston
- District:
- Dallas ISD
HOA & Tax
- Parcel #:
- 00000691450000000
Directions
Please see GPS.
Affordability Calculator
$111,980
Estimated monthly payment
$2,980/mo
Principal $447,920 · Est. interest $624,888 over 30 yrs
Neighborhood Market Statistics
How this home compares to active listings in Dallas, TX
- $438,258
- Median Listing Price
- 70
- Median Days on Market
- 1,701
- Median Sq Ft
- $238
- Median Price / Sq Ft
- 4,157
- Active Listings
- This home’s price is 28% above the area median.
- Its price per sq ft is 15% below the area median.
Market statistics compiled from active EXIT Realty® and MLS listings in Dallas, TX.
Location
- 3914 Harlingen Street, Dallas, TX 75212
Nearby Schools
Gabe P Allen Elementary School
Elementary · 0.6 mi away
Eladio R Martinez Learning Center
School · 0.6 mi away
Schulze Elementary
Elementary · 1.4 mi away
Dallas Independent School District
School · 1.7 mi away
Dallas Environmental Science Academy
School · 1.8 mi away
Arcadia Park Elementary School
Elementary · 2.1 mi away
L.G. Pinkston High School
Secondary · 2.2 mi away
Thomas A Edison Middle Learning Ctr
School · 2.2 mi away
Uplift Heights Preparatory Secondary
Secondary · 2.2 mi away
Dallas Independent School District
School · 2.3 mi away
Jose Navarro Elementary School
Elementary · 2.3 mi away
Irving Schools Stadium
Secondary · 2.3 mi away
Lee Britain Elementary
Elementary · 2.3 mi away
DRC Campus
Secondary · 2.4 mi away
Juvenile Justice Alternative Education Program
Secondary · 2.4 mi away
Dallas County Jjaep
School · 2.4 mi away
Bowie Middle School
Secondary · 2.4 mi away
Gilbert F M Elementary
Elementary · 2.4 mi away
Nimitz High School
Secondary · 2.5 mi away
Dallas County Juvenile Justice
Secondary · 2.5 mi away
Commute Calculator
Nearby Homes
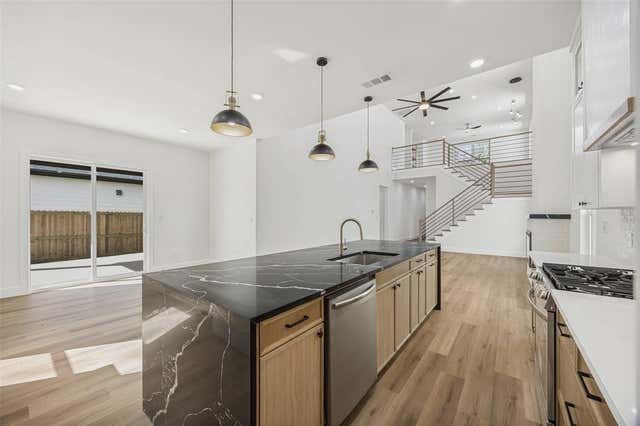
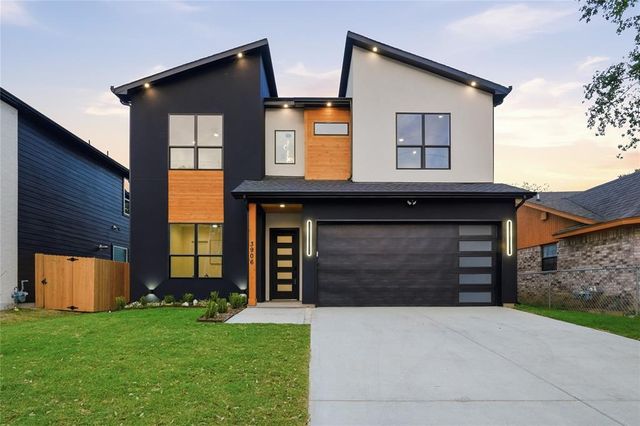
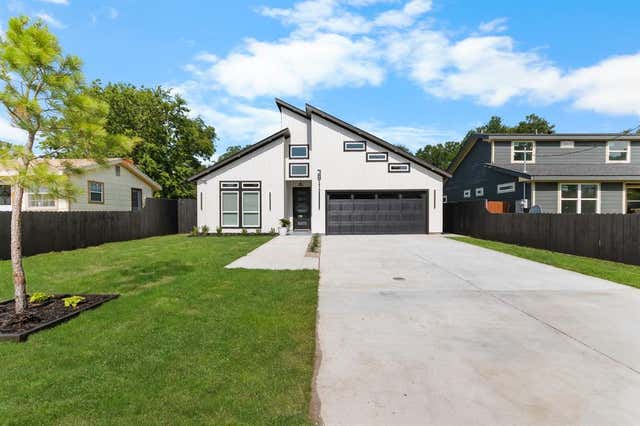
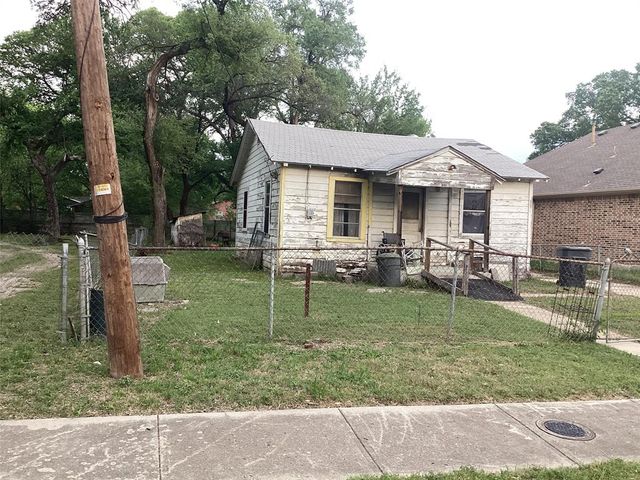

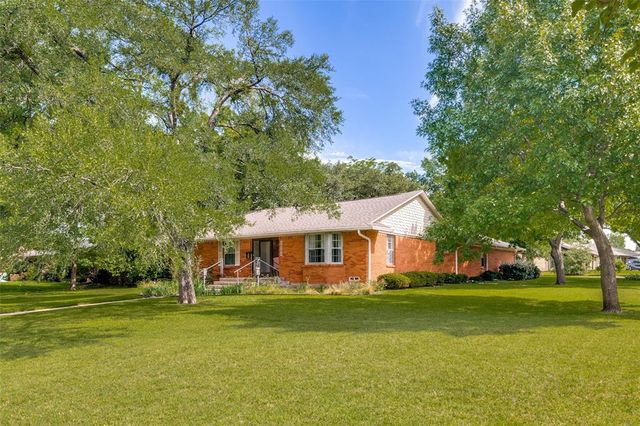
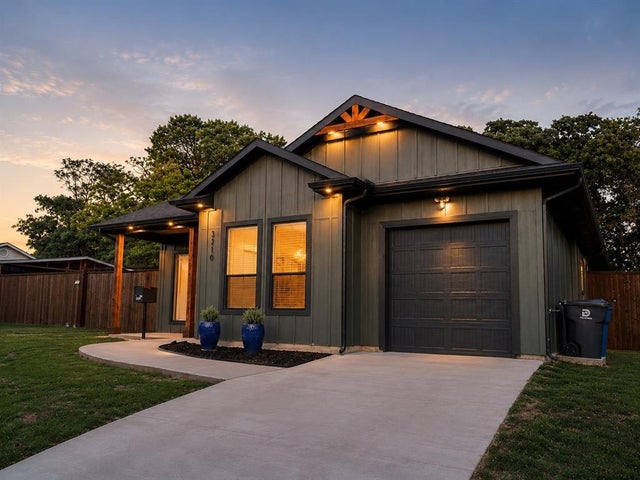
Similar Homes Nearby

Moving Cost Estimate
EXIT Agents in Dallas


Listing Courtesy: Monument Realty - 972-903-7871
Presented by: Nylesia Jones
Last Updated: 2026-06-01