

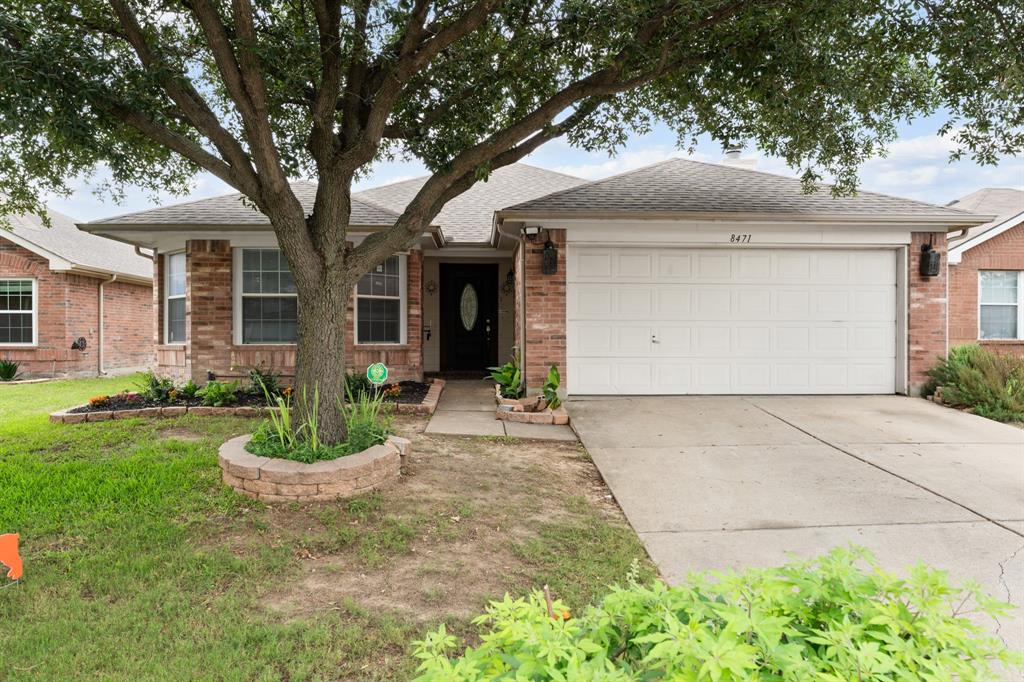
8471 Widgeon Way, Dallas, TX 75249
Hunters Bend Ph 1a · Dallas County
Key Facts
Description
Welcome to 8471 Widgeon Way, where comfort, style, and outdoor living come together in one beautifully updated home. From the moment you step inside, you'll appreciate the fresh Cloud White paint, luxury vinyl plank flooring, and thoughtful updates throughout. The spacious living area flows seamlessly into the dining and kitchen spaces, creating an inviting layout perfect for everyday living and entertaining. The kitchen has been refreshed with beautiful granite countertops, updated faucets, and a clean, modern feel that today's buyers are looking for. Both bathrooms have also been updated with granite countertops and new fixtures, giving the home a move-in-ready appeal. What truly sets this property apart is the incredible outdoor living space. The extended covered patio creates the perfect setting for morning coffee, weekend barbecues, game-day gatherings, or simply relaxing after a long day. Whether you're hosting family and friends or enjoying a quiet Texas evening, this backyard was designed to be enjoyed year-round. Conveniently located near shopping, dining, parks, and major commuter routes, this home offers the perfect combination of comfort, convenience, and value. Don't miss your opportunity to make 8471 Widgeon Way your next home. Buyer and buyer's agent to verify all information, including but not limited to square footage, room dimensions, schools, taxes, restrictions, and property information. Listing broker and seller make no warranties or guarantees as to the accuracy of information contained herein.
Property Information
Property Type
Residential
Sub-Type
Single Family Residence
Style
Traditional
Year Built
2004
Living Area
1,542 sq ft
Lot Size
0.12 acres
Lot Dimensions
50x107
Garage Spaces
2
Days on Market
36
MLS® Listing#
21272157
Property Features
- Interior:
- Eat-in Kitchen, Walk-In Closet(s), High Speed Internet
- Exterior:
- Rain Gutters
- Appliances:
- Dishwasher, Disposal, Electric Range, Microwave, Refrigerator
- Cooling:
- Attic Fan, Ceiling Fan(s), Central Air, Electric
- Heating:
- Central, Electric
- Flooring:
- Tile, Vinyl
- Fireplace:
- Metal, Wood Burning
- Parking:
- Garage, Garage Door Opener, Attached
- Laundry:
- Electric Dryer Hookup
- Patio:
- Covered, Rear Porch
- Fencing:
- Wood
- Lot Features:
- Interior Lot, Landscaped
- Construction:
- Brick
- Foundation:
- Slab
- Roof:
- Composition
- Windows:
- Window Coverings
- Security:
- Smoke Detector(s)
- Utilities:
- Cable Available, Electricity Available
- Sewer:
- Public Sewer
- Water Source:
- Public
Schools
- Elementary:
- Hyman
- Middle:
- Reed
- High:
- Duncanville
- District:
- Duncanville ISD
HOA & Tax
- HOA:
- Assured Management Inc — $290/Annually
- Annual Tax:
- $6,832
- Parcel #:
- 00870900010030000
Directions
South on FM 1382 To Camp Wishdom, go left on Hunters bend and turn right, the 1st street is Widgeon Way turn left, house is on the left.
Affordability Calculator
$63,000
Estimated monthly payment
$1,677/mo
Principal $251,999 · Est. interest $351,561 over 30 yrs
Neighborhood Market Statistics
How this home compares to active listings in Dallas, TX
- $438,258
- Median Listing Price
- 70
- Median Days on Market
- 1,701
- Median Sq Ft
- $238
- Median Price / Sq Ft
- 4,157
- Active Listings
- This home’s price is 28% below the area median.
- Its price per sq ft is 14% below the area median.
Market statistics compiled from active EXIT Realty® and MLS listings in Dallas, TX.
Location
- 8471 Widgeon Way, Dallas, TX 75249
Nearby Schools
Hyman Elementary School
Elementary · 0.3 mi away
Harmony School of Excellence - Dallas
Secondary · 0.7 mi away
Reagan Middle School
Elementary · 1.1 mi away
Harmony School of Innovation - Grand Prairie
Elementary · 1.5 mi away
Colin Powell Elementary
Elementary · 1.7 mi away
The Children's Courtyard
School · 1.7 mi away
Kennemer Middle School
Secondary · 1.8 mi away
CHARLES ACTON LEADERSHIP ACADEMY
School · 1.9 mi away
The Children's Courtyard
School · 2.2 mi away
Florence Hill Elementary
Elementary · 2.3 mi away
Crayon Campus
School · 2.5 mi away
Jackson Middle School
Secondary · 2.6 mi away
Whitt Fine Arts Academy
Elementary · 2.6 mi away
Truman Middle School Gpisd
Secondary · 2.7 mi away
West Intermediate School
School · 2.7 mi away
Cedar Hill Collegiate Academy
Secondary · 2.7 mi away
Child Care Paradise Learning Center
School · 2.7 mi away
Byrd Middle School
Secondary · 2.7 mi away
Zavala Elementary School
Elementary · 2.8 mi away
Duncanville H S
Secondary · 2.8 mi away
Commute Calculator
Nearby Homes



Similar Homes Nearby


Moving Cost Estimate
EXIT Agents in Dallas


Listing Courtesy: NextHome NTX LUXE LIVING - 9727136477
Presented by: Jayne Hilburn-Mendoza
Last Updated: 2026-06-05