

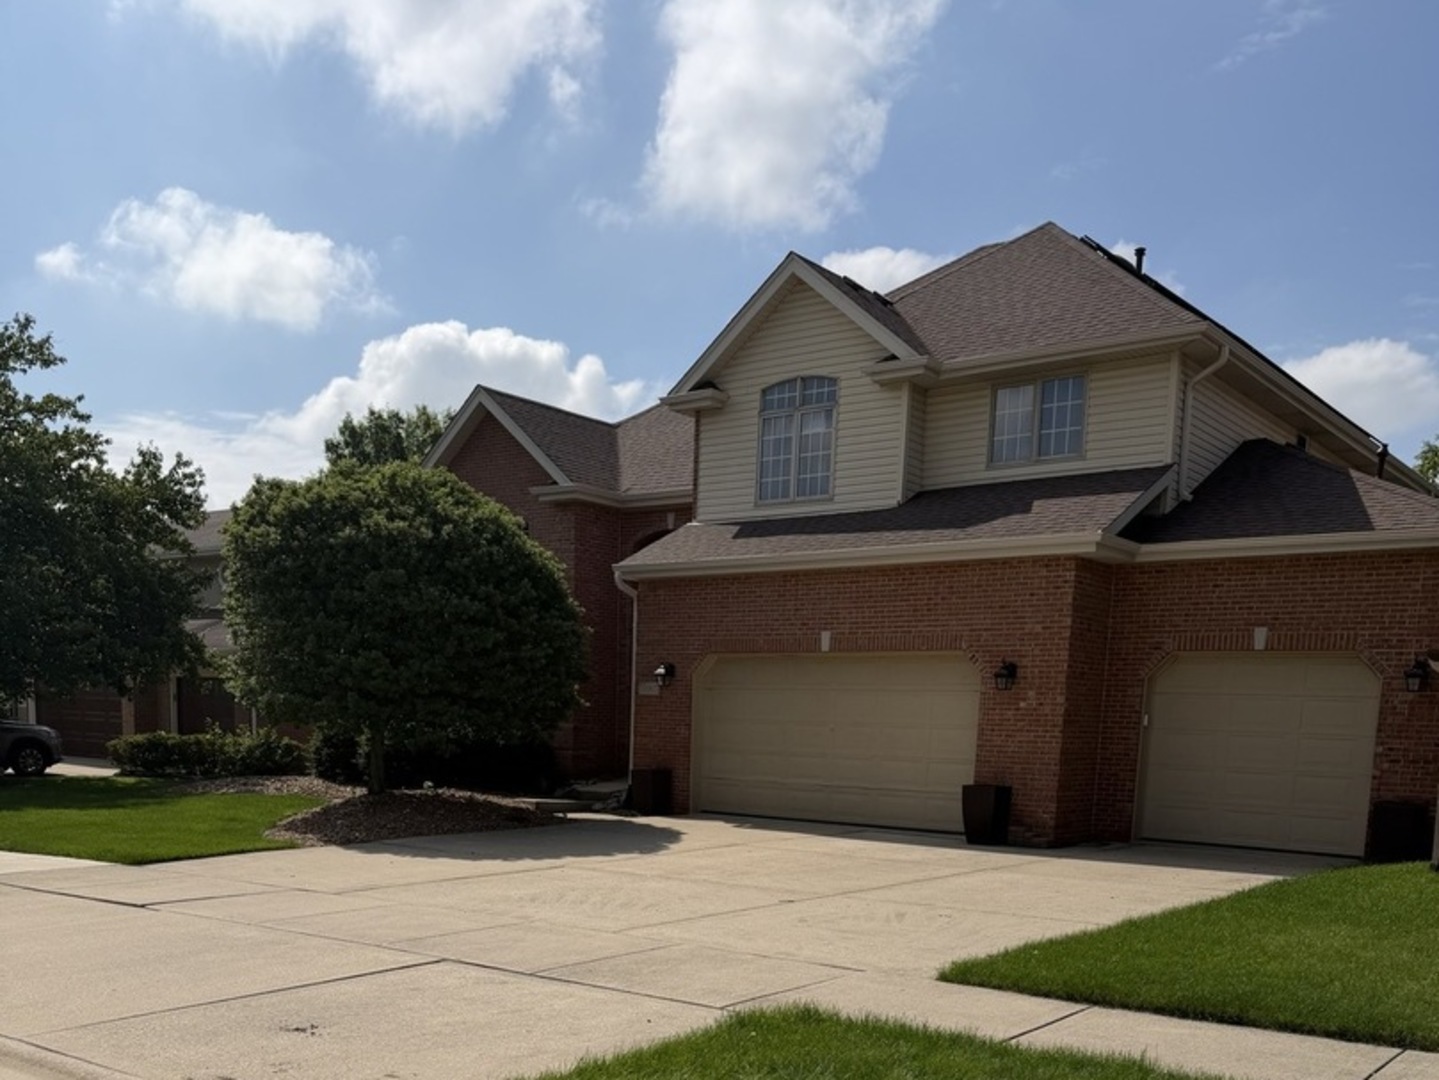
10907 Anthony Drive, Orland Park, IL 60467
Cook County
Key Facts
Description
2 Story Heaven is waiting for you. Make sure you look up in every room; the ceilings are stunning. Everything you wanted is here! 4-bedroom, partially updated, and ready to entertain or chill. Wow, from your first step into the house. Formal dining room and living room. There is a family room attached to the kitchen. The kitchen features an outstanding fireplace to keep you warm and cozy. The cabinets were custom-made for this room. Your patio door leads you to a cozy deck. You have a lap pool to enjoy on a warm summer day. It is on a concrete slab. Resembles a huge hot tub. Has seating on one side. The kitchen has so many amenities, I really don't know where to start. A baker or chef would be in Disneyland here! All high-end appliances. In the mudroom next to the 3-car garage entrance, you have a sink. Let's go upstairs to the 4 bedrooms. The closets all have organizers. Just ready for you to move in. The master bedroom has a full bathroom with a shower and a Jacuzzi bath. Double sinks. Let's go down to the basement! You have cabinets throughout the downstairs. There is a workout room, a theatre room, and a bathroom. The pool table stays, and the couch stays. There are solar panels on the roof. Information in the attachments. Low electric bills! There are so many features in this house; I will put a highlight sheet in the addenda later. The home is "As Is". Owners are moving out. The cabinets will stay. The backyard is fenced. Lots of room to play in the yard.
Property Information
Property Type
Residential
Sub-Type
Single Family Residence
Style
Other
Year Built
1999
Living Area
3,062 sq ft
Lot Dimensions
78x125
Garage Spaces
3
Parking Spaces
3
Ownership
Fee Simple
Days on Market
16
MLS® Listing#
12683548
Property Features
- Interior:
- Entrance Foyer
- Exterior:
- Balcony
- Appliances:
- Double Oven, Range, Microwave, Dishwasher
- Cooling:
- Central Air
- Heating:
- Natural Gas
- Fireplace:
- Gas Log, Gas Starter
- Basement:
- Finished, Partially Finished, Full
- Parking:
- Concrete, Garage Door Opener, Attached, Garage
- Laundry:
- Gas Dryer Hookup, In Unit, Laundry Closet
- Construction:
- Brick
- Foundation:
- Concrete Perimeter
- Roof:
- Asphalt
- Windows:
- Blinds, Screens, Solar Screens
- Community:
- Pool, Tennis Court(s), Curbs, Street Lights
- Sewer:
- Public Sewer
Rooms
- 19X9Main
- Bedroom 216X14Second
- Bedroom 314X12Second
- Bedroom 412X12Second
- Dining Room14X13Main
- Family Room19X15Main
- Kitchen21X13Main
- Laundry9X7Basement
- Living Room15X12Main
- Master Bedroom19X16Second
- Office16X13Main
Schools
- Elementary:
- Meadow Ridge School
- Middle:
- Century Junior High School
- High:
- Carl Sandburg High School
- District:
- Carl Sandburg High School
HOA & Tax
- Annual Tax:
- $12,251 (2024)
- Parcel #:
- 27201030200000
Directions
159th street to 108th south to Anthony
Affordability Calculator
$145,000
Estimated monthly payment
$3,859/mo
Principal $580,000 · Est. interest $809,152 over 30 yrs
Neighborhood Market Statistics
How this home compares to active listings in Orland Park, IL
- $350,718
- Median Listing Price
- 31
- Median Days on Market
- 1,680
- Median Sq Ft
- $210
- Median Price / Sq Ft
- 1,031
- Active Listings
- This home’s price is 107% above the area median.
- Its price per sq ft is 13% above the area median.
Market statistics compiled from active EXIT Realty® and MLS listings in Orland Park, IL.
Location
- 10907 Anthony Drive, Orland Park, IL 60467
Nearby Schools
Meadow Ridge School
Elementary · 0.4 mi away
Orland Park Public School
School · 0.4 mi away
Century Junior High School
Secondary · 0.4 mi away
Sandbox Preschool & Child Care
Elementary · 1.5 mi away
Sandbox Learning Center
School · 1.9 mi away
Orland Junior High School
Secondary · 2.1 mi away
Cardinal Joseph Bernardin Catholic School
Elementary · 2.1 mi away
High Point School
Elementary · 2.1 mi away
Hadley Middle School
Secondary · 2.3 mi away
Homer Community Consolidated School District 33c
School · 2.3 mi away
Orland Center School
Elementary · 2.3 mi away
Consolidated High School
Secondary · 2.3 mi away
Orland School District 135
School · 2.3 mi away
Homer Junior High School
Secondary · 2.4 mi away
Christian Hills School
Elementary · 2.4 mi away
Mi Sol Academy
School · 2.5 mi away
Victor J. Andrew High School
Secondary · 2.6 mi away
St Michael School
School · 2.6 mi away
Clews Preschool
School · 2.7 mi away
Fernway Park Elementary School
Elementary · 2.7 mi away
Commute Calculator
Nearby Homes
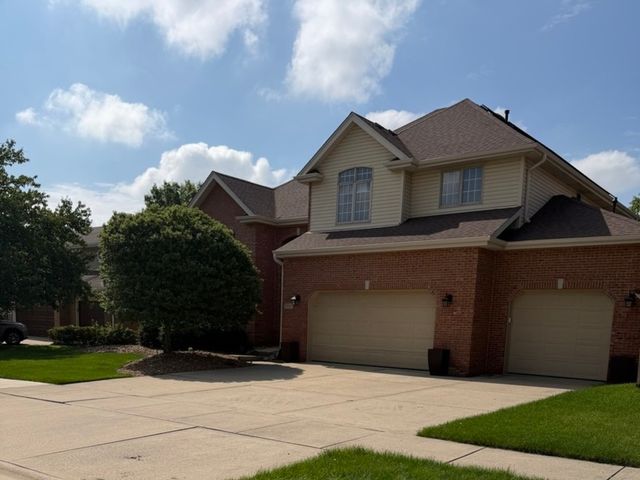


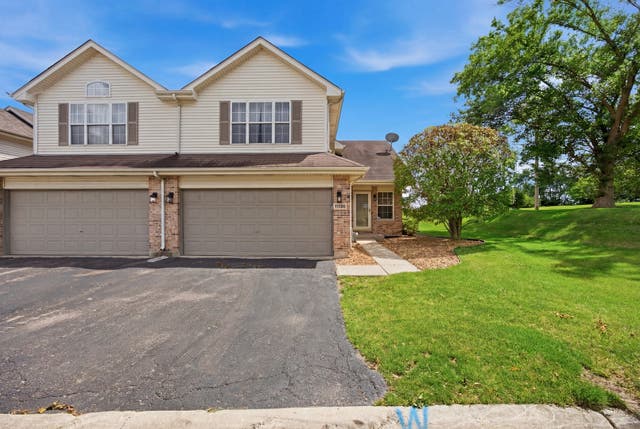
Similar Homes Nearby



Moving Cost Estimate
EXIT Agents in Orland Park


Listing Courtesy: K C Homes Realty - 7084603702
Last Updated: 2026-06-28