

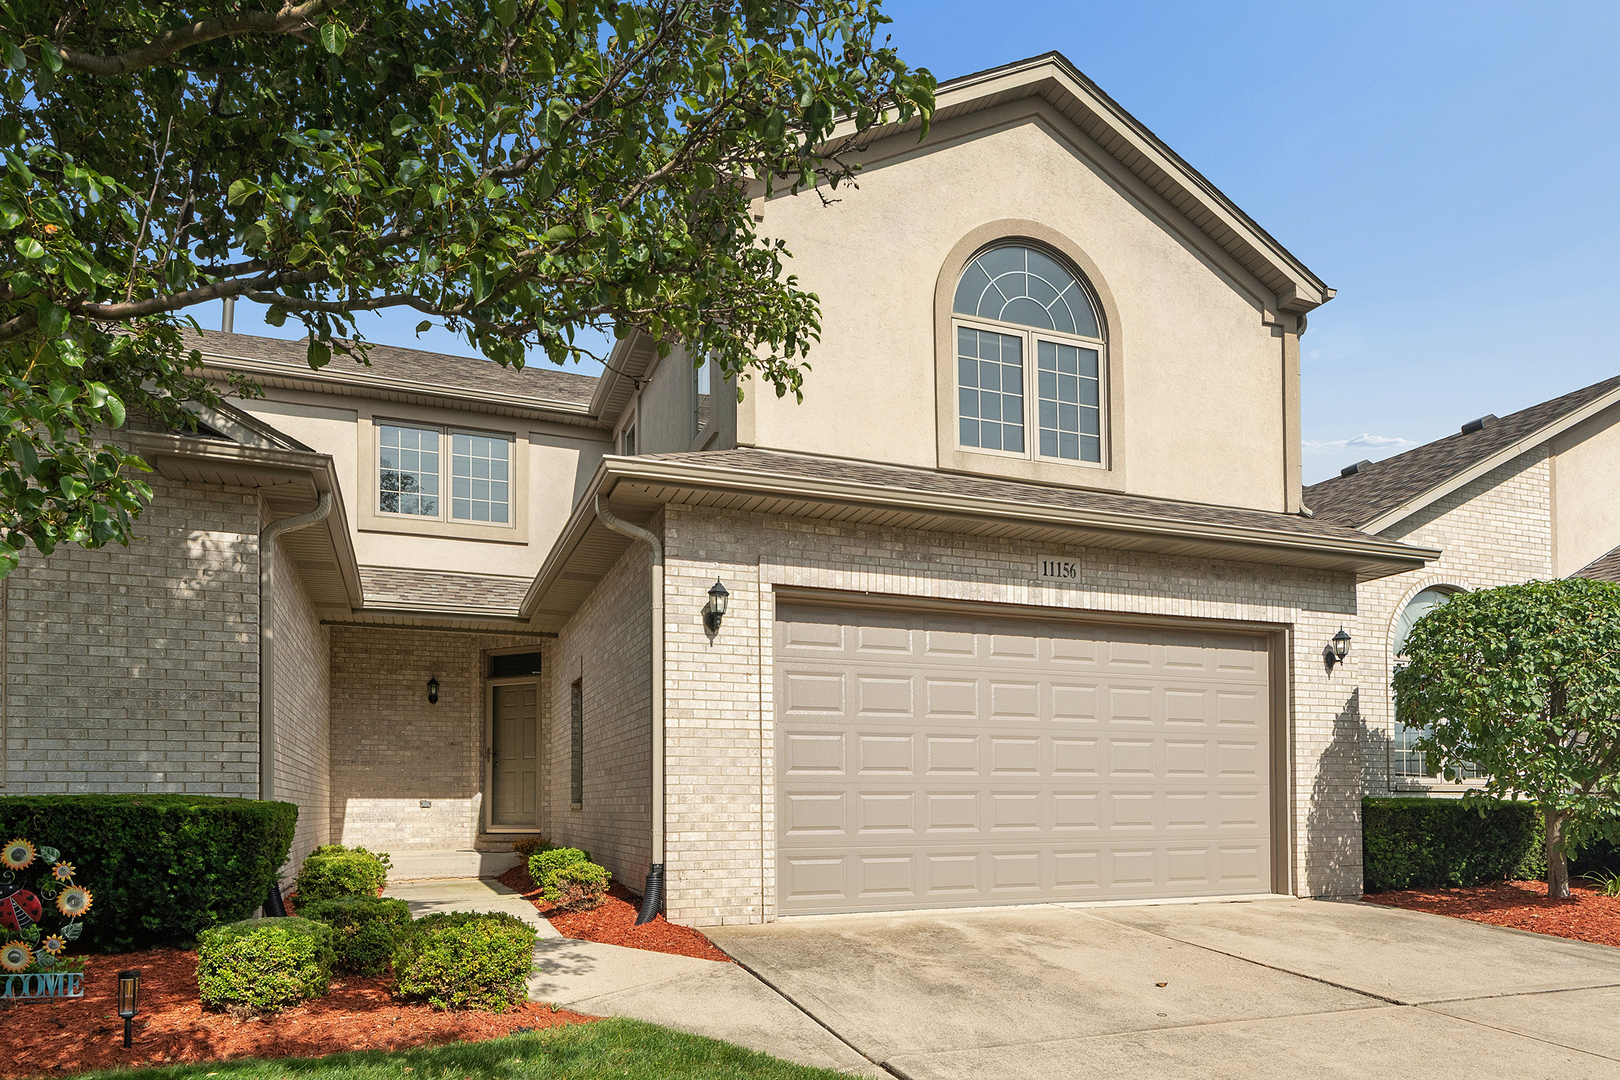
11156 Karen Drive, Orland Park, IL 60467
Cook County
Key Facts
Description
Welcome home to this warm & inviting 3 bedroom, 3 1/2 bath townhome in Orland Park's desirable Spring Creek Place. From the moment you step inside, you'll be drawn to the stunning two-story living room featuring a cozy gas fireplace, soaring windows on both sides, and skylights that fill the space with beautiful natural light. Hardwood floors and an open floor plan create a comfortable flow throughout the main level, making the home perfect for both everyday living and entertaining. The well-appointed kitchen offers plenty of cabinet and counter space, granite countertops, and stainless steel appliances, making it ideal for preparing meals and spending time with family and friends. Just off the kitchen, the dining room features sliding glass doors leading to a private patio surrounded by mature bushes, a peaceful spot to enjoy your morning coffee, summer dinners, or a quiet evening outdoors. The main level also includes a convenient laundry room with a utility sink and two closets for extra storage. Garage access is located in the nearby hallway. Upstairs, the open hallway overlooks the living room below and adds to the home's bright and spacious feel. The generous primary suite offers a full wall of closets and a private ensuite bathroom with a double-bowl vanity, whirlpool tub, and separate shower. Two additional bedrooms and a full bathroom with a tub provide comfortable space for family or guests. The finished basement offers another inviting place to relax and unwind, featuring a family room, office area, full bathroom with a shower, and a spacious mechanical room with plenty of room for storage. Classic six-panel doors throughout the home add to its timeless appeal. An attached 2 car garage provides plenty of room for vehicles and storage. The private drive is surrounded by fencing and professional landscaping, helping create a tucked-away feel and added privacy from the street. Two additional parking spaces are conveniently located at the end of the private drive. Recent updates include new carpet and fresh paint in 2025, a new roof and skylights in 2024, a new garage door in 2024, and a newer furnace and A/C. This beautifully maintained home offers comfort, space, and privacy in a wonderful Orland Park location. Don't miss this opportunity to make it your home!
Property Information
Property Type
Residential
Sub-Type
Townhouse
Year Built
2004
Stories
2
Living Area
2,418 sq ft
Lot Dimensions
30x75
Garage Spaces
2
Parking Spaces
2
Ownership
Fee Simple w/ HO Assn.
Days on Market
4
MLS® Listing#
12701716
Property Features
- Interior:
- Entrance Foyer, Vaulted Ceiling(s), Open Floorplan, Granite Counters
- Appliances:
- Range, Microwave, Dishwasher, Refrigerator, Washer, Dryer, Disposal
- Cooling:
- Ceiling Fan(s), Central Air
- Heating:
- Natural Gas, Forced Air
- Flooring:
- Hardwood
- Fireplace:
- Living Room, Gas Log, Gas Starter
- Basement:
- Sump Pump, Finished, Full
- Parking:
- Concrete, Garage Door Opener, Attached, Garage
- Laundry:
- Main Level, Gas Dryer Hookup, In Unit, Sink
- Patio:
- Patio
- Lot Features:
- Landscaped
- Construction:
- Brick
- Foundation:
- Concrete Perimeter
- Roof:
- Asphalt
- Windows:
- Skylight(s)
- Sewer:
- Public Sewer
Rooms
- 13X6Main
- 20X8Basement
- Bedroom 212X12Second
- Bedroom 313X13Second
- Bedroom 4
- Dining Room13X12Main
- Family Room26X14Basement
- Kitchen14X13Main
- Laundry9X7Main
- Living Room18X16Main
- Master Bedroom18X15Second
- Office13X11Basement
Schools
- Elementary:
- Meadow Ridge School
- Middle:
- Century Junior High School
- High:
- Carl Sandburg High School
- District:
- Carl Sandburg High School
HOA & Tax
- HOA:
- $211/Monthly
- Annual Tax:
- $9,181 (2024)
- Parcel #:
- 27201040200000
Directions
Wolf Rd south of 159th & north of 167th to Karen Dr, east to the first driveway enterance on the left
Affordability Calculator
$103,000
Estimated monthly payment
$2,741/mo
Principal $412,000 · Est. interest $574,777 over 30 yrs
Neighborhood Market Statistics
How this home compares to active listings in Orland Park, IL
- $350,718
- Median Listing Price
- 31
- Median Days on Market
- 1,680
- Median Sq Ft
- $210
- Median Price / Sq Ft
- 1,031
- Active Listings
- This home’s price is 47% above the area median.
- Its price per sq ft is 1% above the area median.
Market statistics compiled from active EXIT Realty® and MLS listings in Orland Park, IL.
Location
- 11156 Karen Drive, Orland Park, IL 60467
Nearby Schools
Meadow Ridge School
Elementary · 0.5 mi away
Orland Park Public School
School · 0.5 mi away
Century Junior High School
Secondary · 0.6 mi away
Sandbox Preschool & Child Care
Elementary · 1.2 mi away
Hadley Middle School
Secondary · 2.0 mi away
Homer Community Consolidated School District 33c
School · 2.0 mi away
Homer Junior High School
Secondary · 2.1 mi away
Sandbox Learning Center
School · 2.1 mi away
Orland Junior High School
Secondary · 2.3 mi away
High Point School
Elementary · 2.4 mi away
Cardinal Joseph Bernardin Catholic School
Elementary · 2.4 mi away
Mi Sol Academy
School · 2.5 mi away
Orland Center School
Elementary · 2.6 mi away
Consolidated High School
Secondary · 2.6 mi away
Orland School District 135
School · 2.6 mi away
Christian Hills School
Elementary · 2.7 mi away
Centennial School
Elementary · 2.7 mi away
St Michael School
School · 2.8 mi away
Victor J. Andrew High School
Secondary · 2.9 mi away
Clews Preschool
School · 2.9 mi away
Commute Calculator
Nearby Homes


Similar Homes Nearby


Moving Cost Estimate
EXIT Agents in Orland Park


Listing Courtesy: @properties Christie's International Real Estate - 7089710060
Last Updated: 2026-07-14