680 S Alton Way 9B, Denver, CO 80247
Windsor Gardens · Denver County
Key Facts
Description
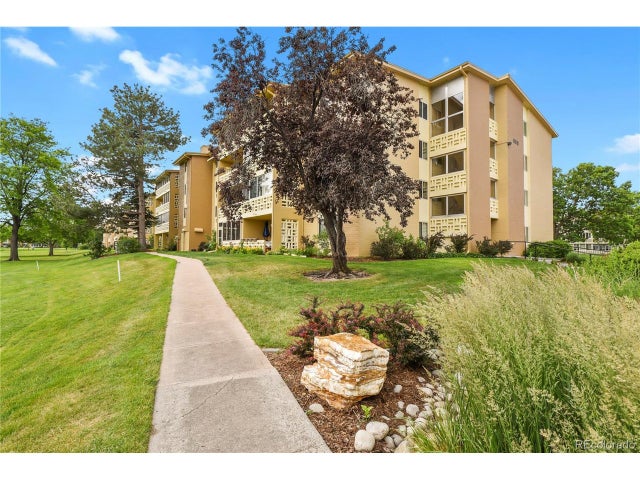
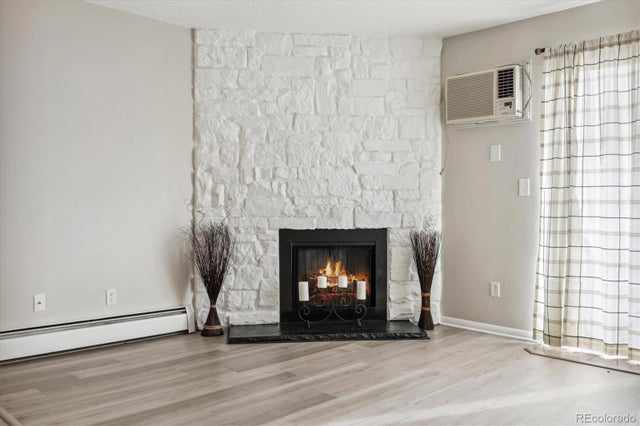
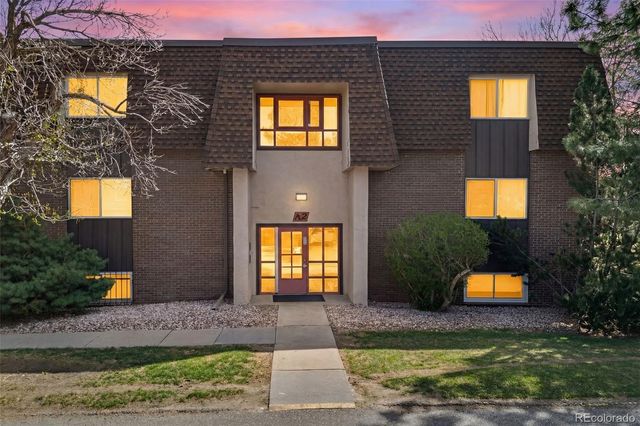
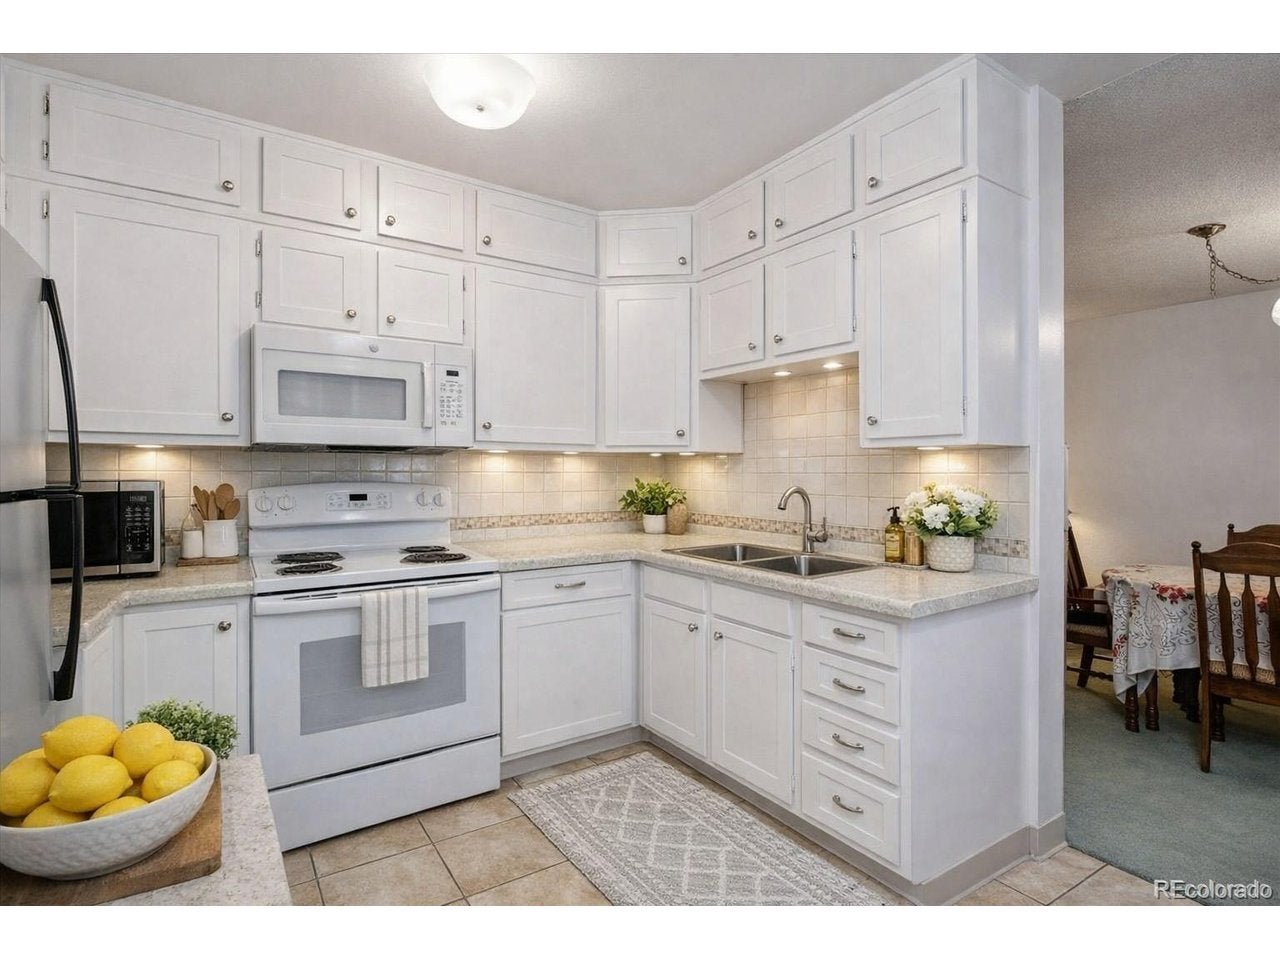
Welcome to 680 S Alton Way #9B, a rare 2-bedroom, 2-bath residence offering 1,550 sq ft of comfort and style in the heart of Windsor Gardens, Denver's sought-after 55+ active adult community.Step inside and be greeted by a warm maple-toned LVT entry that opens into a generously sized living and dining area. Natural light pours in through the south-facing windows, highlighting serene views of mature trees and open green spaces. The enclosed lanai extends your living space and makes the outdoors enjoyable all year long.The kitchen is both spacious and functional, featuring abundant white cabinetry, a pantry, white appliances, and a cozy breakfast nook-perfect for morning coffee or casual dining.Both bathrooms offer updated vanities and lighting, with the primary suite including a private 3/4 ensuite bath. Throughout the unit you'll find a thoughtful mix of teal carpeting and ceramic tile flooring, adding character and ease of maintenance.For year-round comfort, the home includes three newer AC units, and convenience is unmatched with the laundry room and your own storage locker (#9B) just steps away.One of the standout features of this property is the two deeded garage spaces (#133 in Lot-12 and #238 in Lot-13)-a $16,000 value rarely found in Windsor Gardens!Windsor Gardens offers resort-style amenities including a clubhouse, pool, fitness center, golf course, walking paths, and vibrant social activities-all just minutes from Lowry, Cherry Creek, and Downtown Denver.Don't miss this opportunity to enjoy spacious living and unbeatable value in Denver's premier 55+ community.Ask about special financing incentives!**Schedule your showing today and experience the lifestyle that makes Windsor Gardens truly special!
Property Information
Property Type
Residential
Sub-Type
Condominium
Year Built
1971
Living Area
1,550 sq ft
Garage Spaces
2
Zoning
O-1
Days on Market
272
MLS® Listing#
8676463
Property Features
- Interior:
- Walk-In Closet(s), Elevator
- Appliances:
- Dishwasher, Refrigerator, Microwave, Disposal
- Cooling:
- Wall/Window Unit(s), Ceiling Fan(s)
- Heating:
- Hot Water, Baseboard
- Parking:
- Detached
- Laundry:
- Common Area
- Lot Features:
- Near Golf Course
- Construction:
- Brick, Block, Concrete
- Roof:
- Composition
- Security:
- Fire Alarm, Security Gate
- Community:
- Clubhouse, Pool, Fitness Center
- Utilities:
- Natural Gas Available
- Sewer:
- Public Sewer
Rooms
- Main
- Bedroom 2Main
- Dining RoomMain
- KitchenMain
- Living RoomMain
Schools
- Elementary:
- Place Bridge Academy
- Middle:
- Place Bridge Academy
- High:
- George Washington
HOA & Tax
- HOA:
- Windsor Gardens Association — $800/Monthly
- Annual Tax:
- $741 (2024)
Directions
GPS
Affordability Calculator
$41,400
Estimated monthly payment
$1,102/mo
Principal $165,600 · Est. interest $231,027 over 30 yrs
Neighborhood Market Statistics
How this home compares to active listings in Denver, CO
- $526,066
- Median Listing Price
- 85
- Median Days on Market
- 1,256
- Median Sq Ft
- $369
- Median Price / Sq Ft
- 7,933
- Active Listings
- This home’s price is 61% below the area median.
- Its price per sq ft is 64% below the area median.
Market statistics compiled from active EXIT Realty® and MLS listings in Denver, CO.
Location
- 680 S Alton Way 9B, Denver, CO 80247
Walk Score
Nearby Schools
Challenge School
Elementary · 0.4 mi away
Lowry Elementary School
Elementary · 1.1 mi away
Highline Elementary School
Elementary · 1.1 mi away
Aurora Academy Charter School
Elementary · 1.2 mi away
Bishop Machebeuf High School
Secondary · 1.5 mi away
Denver Green School
Elementary · 1.6 mi away
International School of Denver
Secondary · 1.6 mi away
Primrose Schools
Elementary · 1.6 mi away
Denver Academy of Torah
School · 1.6 mi away
International Learning Center
School · 1.6 mi away
Little Folks Learning Center
School · 1.6 mi away
New America School - Aurora
Secondary · 1.7 mi away
Cherry Creek School District
School · 1.7 mi away
Place Bridge Academy
Secondary · 1.7 mi away
Village East Elementary School
Elementary · 1.7 mi away
Delta High School
Secondary · 1.8 mi away
Stanley British Primary School
Elementary · 1.8 mi away
Lansing Elementary School
Elementary · 1.8 mi away
Fulton Elementary School
Elementary · 1.8 mi away
George Washington High School
Secondary · 1.8 mi away