10150 E Virginia Ave 7-304, Denver, CO 80247
Oak Park · Denver County
Key Facts
Description
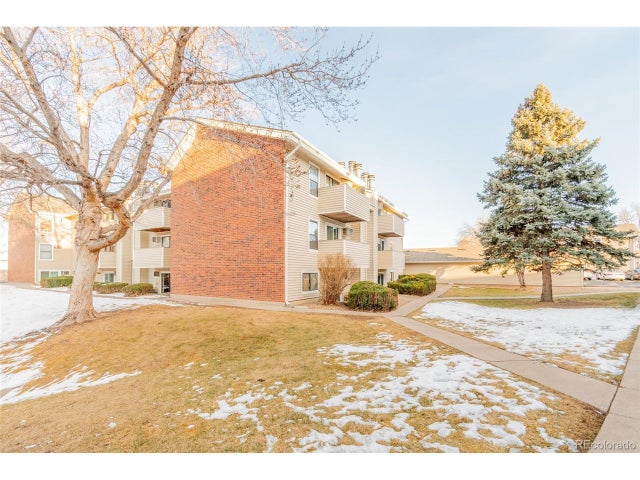
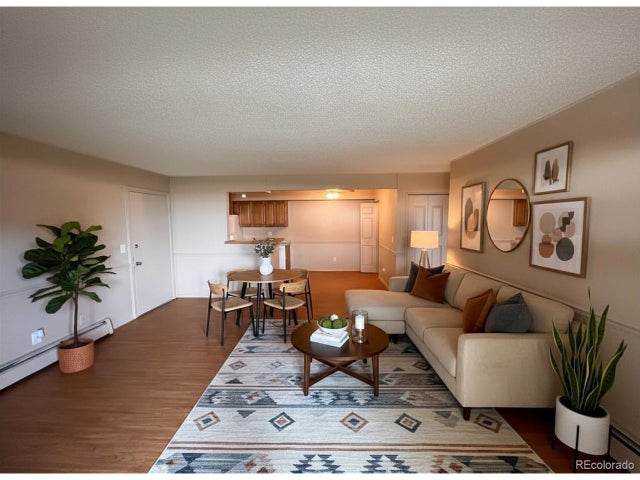
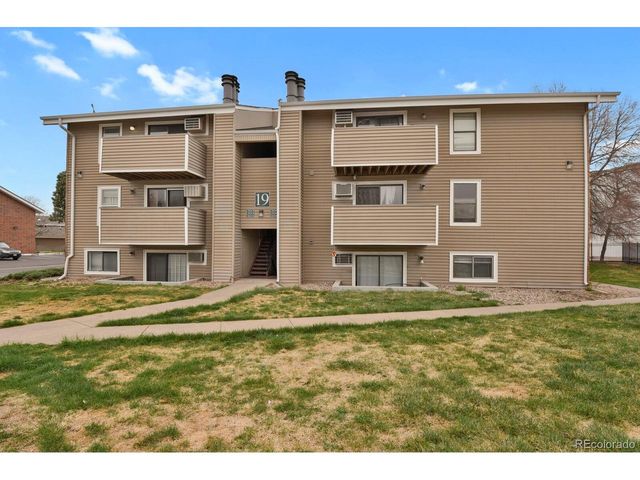
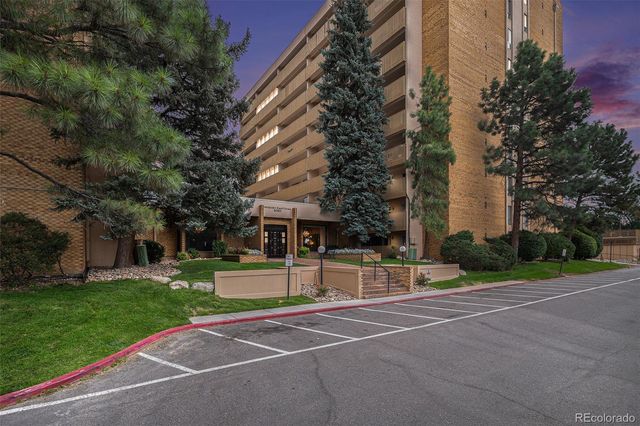
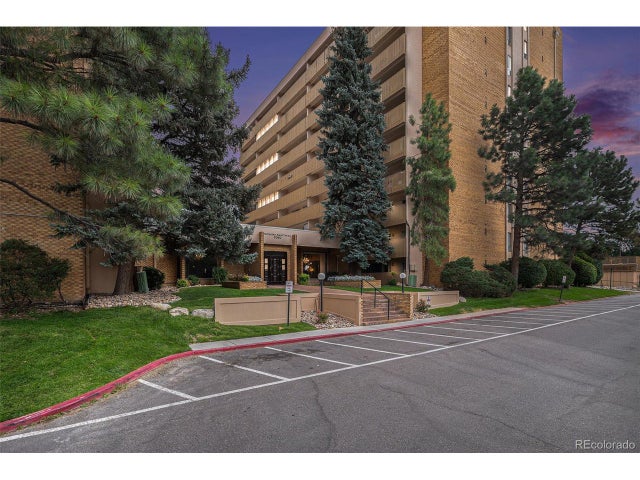
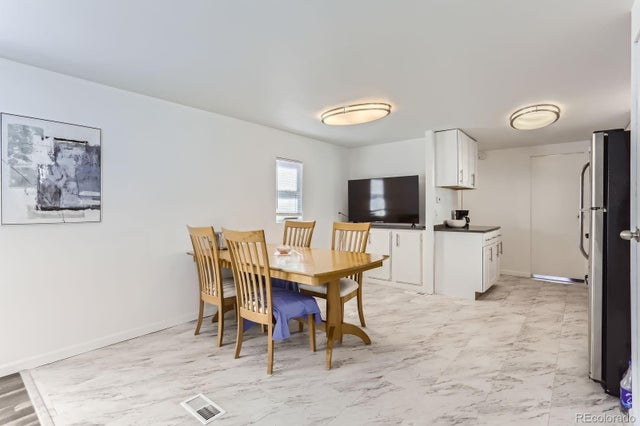
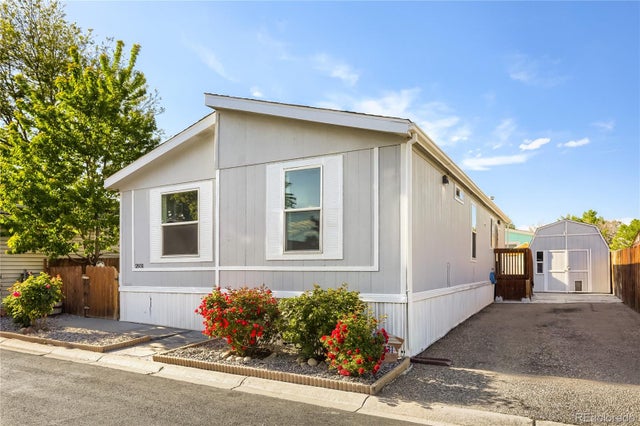
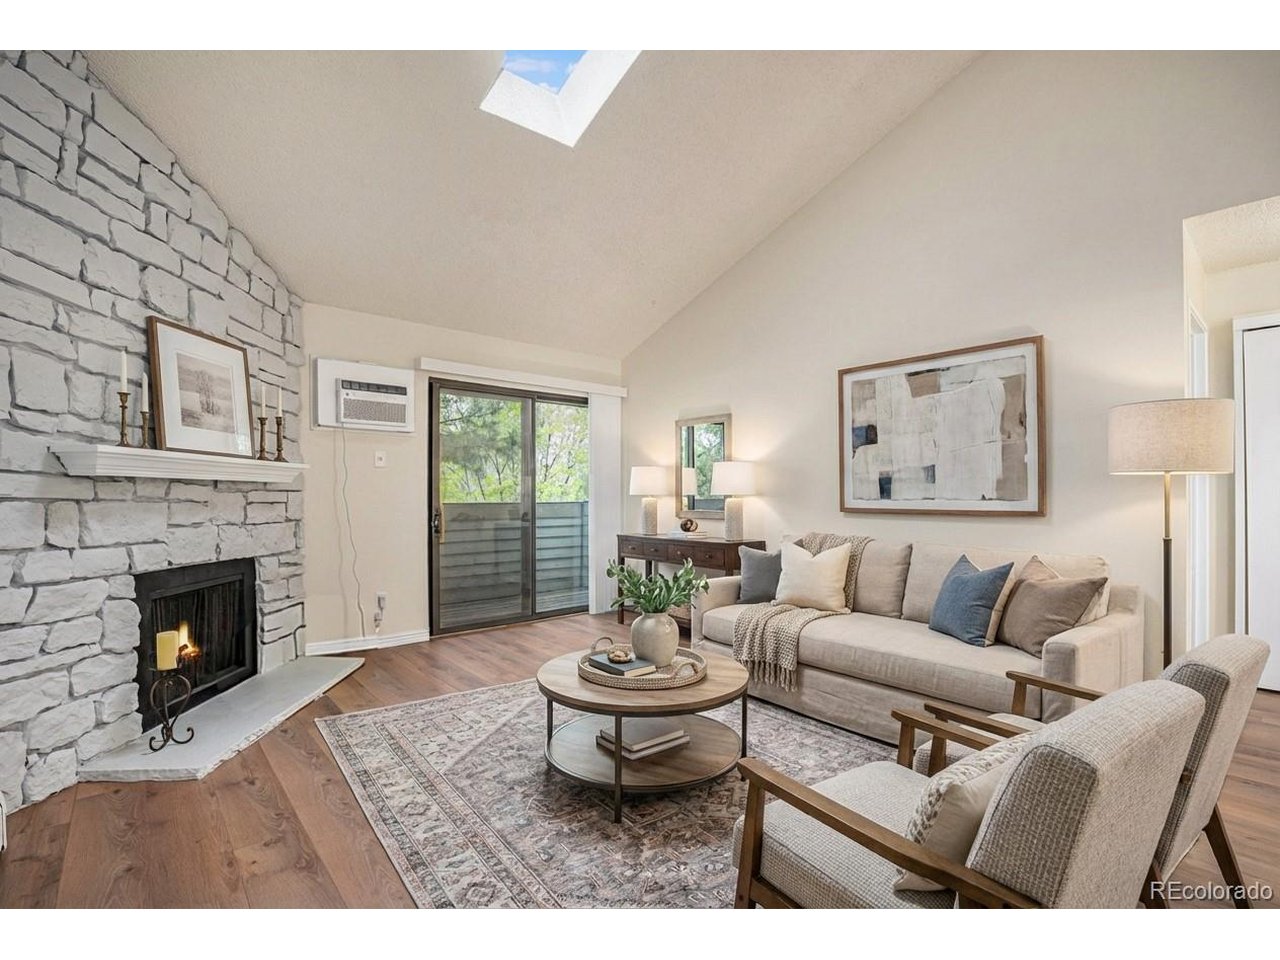
Welcome home to this bright and airy top-floor condo, perfectly positioned to soak in those west-facing sunset views from your private balcony. This one-bedroom, one-bath unit is nestled in the gated Oak Park community and just steps from a lush community park, complete with basketball court, playground, and easy access to the scenic High Line Canal Trail-ideal for an afternoon stroll or morning run. Inside, vaulted ceilings and skylight elevate the spacious living area, where new laminate flooring and a cozy wood-burning fireplace set a warm, inviting tone. The updated galley kitchen features sleek stainless steel appliances, fresh white cabinetry, marble-look countertops, and a skylight that fills the space with natural light. The adjacent dining area flows seamlessly into the living room, perfect for both entertaining and everyday living. The generously sized bedroom includes brand-new carpet and a walk-in closet, while the stylish full bath has been refreshed with a new vanity and modern finishes. You'll also enjoy the convenience of in-unit laundry with a stacked washer and dryer. This home includes one reserved parking space and access to top-notch community amenities: pool, clubhouse, picnic pavilion, volleyball net, and playground-all just a short walk from your front door. Whether you're a first-time buyer or looking to downsize into comfort and convenience, this charming condo is move-in ready and waiting for you. Don't miss your chance to call it home!
Property Information
Property Type
Residential
Sub-Type
Condominium
Year Built
1980
Living Area
654 sq ft
Garage Spaces
1
Zoning
R-2-A
Days on Market
5
MLS® Listing#
6136457
Property Features
- Interior:
- Cathedral Ceiling(s)
- Exterior:
- Balcony
- Appliances:
- Dishwasher, Refrigerator, Washer, Dryer, Disposal
- Cooling:
- Wall/Window Unit(s)
- Heating:
- Baseboard
- Fireplace:
- Living Room
- Parking:
- Assigned
- Construction:
- Frame, Vinyl Siding
- Roof:
- Fiberglass
- Windows:
- Skylight(s)
- Security:
- Fire Alarm, Security Gate
- Community:
- Clubhouse, Pool, Park, Gated
- Utilities:
- Electricity Available, Cable Available
- Sewer:
- Public Sewer
- Water Source:
- Public
Rooms
- Main
- Dining RoomMain
- KitchenMain
- LaundryMain
- Living RoomMain
Schools
- Elementary:
- Place Bridge Academy
- Middle:
- Place Bridge Academy
- High:
- George Washington
HOA & Tax
- HOA:
- Oak Park Condominiums — $255/Monthly
- Annual Tax:
- $699 (2024)
Affordability Calculator
$28,980
Estimated monthly payment
$771/mo
Principal $115,920 · Est. interest $161,719 over 30 yrs
Neighborhood Market Statistics
How this home compares to active listings in Denver, CO
- $526,066
- Median Listing Price
- 85
- Median Days on Market
- 1,256
- Median Sq Ft
- $369
- Median Price / Sq Ft
- 7,933
- Active Listings
- This home’s price is 72% below the area median.
- Its price per sq ft is 40% below the area median.
Market statistics compiled from active EXIT Realty® and MLS listings in Denver, CO.
Location
- 10150 E Virginia Ave 7-304, Denver, CO 80247
Nearby Schools
Highline Elementary School
Elementary · 0.6 mi away
Challenge School
Elementary · 0.7 mi away
Aurora Academy Charter School
Elementary · 0.8 mi away
Lansing Elementary School
Elementary · 1.3 mi away
Village East Elementary School
Elementary · 1.4 mi away
Fulton Elementary School
Elementary · 1.5 mi away
New America School - Aurora
Secondary · 1.5 mi away
Lowry Elementary School
Elementary · 1.5 mi away
Jamaica Elementary School
Elementary · 1.6 mi away
Aps Early Beginnings - A Zoom Site
School · 1.6 mi away
Bishop Machebeuf High School
Secondary · 1.6 mi away
Cherry Creek School District
School · 1.7 mi away
South Middle School
Secondary · 1.7 mi away
Aurora Hills Middle School
Secondary · 1.7 mi away
Primrose Schools
Elementary · 1.8 mi away
International School of Denver
Secondary · 1.8 mi away
Community College of Denver Veterinary Technology
School · 1.8 mi away
Vanguard Classical School
Elementary · 1.9 mi away
International Learning Center
School · 1.9 mi away
Logan School for Creative Learning
School · 1.9 mi away