

680 S Alton Way 1B, Denver, CO 80247
Windsor Gardens · Denver County
Key Facts
Description
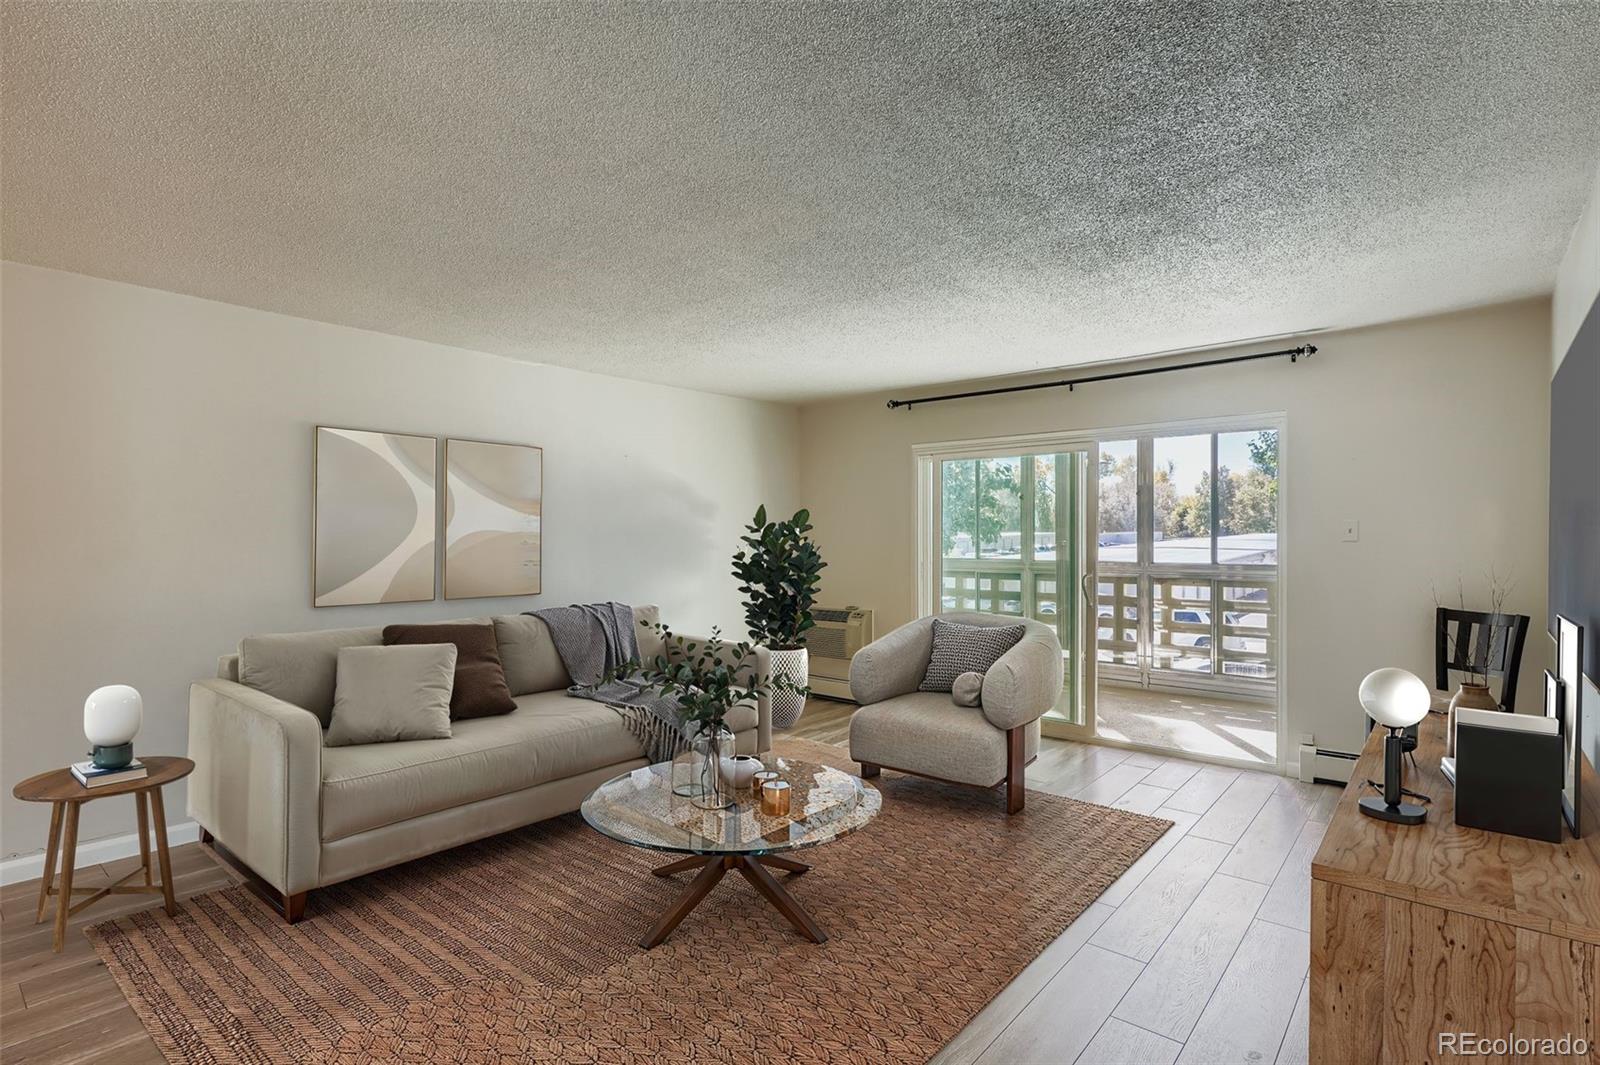
NEW PRICE! Experience easy, carefree living in Denver’s premier 55+ community! This bright and inviting 2-bedroom, 1-bath Windsor Gardens condo offers approx. 945 sq ft of comfortable space designed for relaxed, low-maintenance living. Enjoy a spacious open living/dining area filled with natural light, an efficient kitchen, and two generous bedrooms perfect for guests or hobbies. Located in a secure, well-managed community with beautifully maintained grounds, residents enjoy exceptional amenities including a 9-hole golf course, indoor/outdoor pools, fitness center, walking paths, and a vibrant clubhouse with activities year-round. Convenient to Cherry Creek shopping, medical centers, and public transit—this is the perfect blend of comfort, security, and active adult living. Flooded with natural light from large windows, the living areas feel larger than their footprint — perfect for cozy movie nights or hosting friends.Comfortable primary and secondary bedrooms deliver privacy and storage — ideal for roommates, a home office, or a guest bedroom. Entry/coat closet and in-unit storage areas maximizing practical use of the square footage. The detached garage is steps away. Can be an excellent investment opportunity with a functional layout ideal for long-term tenants. Low-maintenance finishes, strong HOA management, and access to community amenities enhance long-term appeal and value. Conveniently located near Cherry Creek, DIA, and public transit, this property is a solid addition to any portfolio with strong appreciation potential and steady cash flow prospects.
Property Information
Property Type
Residential
Sub-Type
Condominium
Year Built
1971
Living Area
945 sq ft
Garage Spaces
1
Parking Spaces
1
Ownership
Individual
Zoning
O-1
Days on Market
191
MLS® Listing#
2588915
Property Features
- Interior:
- Breakfast Bar, Ceiling Fan(s), Elevator, Entrance Foyer
- Appliances:
- Dishwasher, Disposal, Microwave, Oven, Range, Refrigerator, Water Purifier
- Cooling:
- Ceiling Fan(s)
- Heating:
- Baseboard
- Flooring:
- Carpet, Laminate
- Pool:
- Indoor
- Laundry:
- Common Area
- Patio:
- Covered
- Construction:
- Block
- Roof:
- Composition
- Security:
- 24 Hour Security
- Utilities:
- Cable Available, Electricity Available, Electricity Connected
- Sewer:
- Public Sewer
Rooms
- 8 x 6Main
- 5 x 18Main
- Bedroom13 x 11Main
- Bedroom11 x 10Main
- Family Room18 x 14Main
- Kitchen10 x 8Main
Schools
- Elementary:
- Lowry
- Middle:
- Place Bridge Academy
- High:
- George Washington
HOA & Tax
- HOA:
- Windsor Gardens — $607/Monthly
- Annual Tax:
- $767 (2024)
- Parcel #:
- 6153-08-161
Directions
Please use GPS
Affordability Calculator
$33,180
Estimated monthly payment
$883/mo
Principal $132,720 · Est. interest $185,156 over 30 yrs
Neighborhood Market Statistics
How this home compares to active listings in Denver, CO
- $526,066
- Median Listing Price
- 85
- Median Days on Market
- 1,256
- Median Sq Ft
- $369
- Median Price / Sq Ft
- 7,933
- Active Listings
- This home’s price is 68% below the area median.
- Its price per sq ft is 52% below the area median.
Market statistics compiled from active EXIT Realty® and MLS listings in Denver, CO.
Location
- 680 S Alton Way 1B, Denver, CO 80247
Walk Score
Nearby Schools
Challenge School
Elementary · 0.4 mi away
Lowry Elementary School
Elementary · 1.1 mi away
Highline Elementary School
Elementary · 1.1 mi away
Aurora Academy Charter School
Elementary · 1.2 mi away
Bishop Machebeuf High School
Secondary · 1.5 mi away
Denver Green School
Elementary · 1.6 mi away
International School of Denver
Secondary · 1.6 mi away
Primrose Schools
Elementary · 1.6 mi away
Denver Academy of Torah
School · 1.6 mi away
International Learning Center
School · 1.6 mi away
Little Folks Learning Center
School · 1.6 mi away
New America School - Aurora
Secondary · 1.7 mi away
Cherry Creek School District
School · 1.7 mi away
Place Bridge Academy
Secondary · 1.7 mi away
Village East Elementary School
Elementary · 1.7 mi away
Delta High School
Secondary · 1.8 mi away
Stanley British Primary School
Elementary · 1.8 mi away
Lansing Elementary School
Elementary · 1.8 mi away
Fulton Elementary School
Elementary · 1.8 mi away
George Washington High School
Secondary · 1.8 mi away
Commute Calculator
Nearby Homes



Similar Homes Nearby




Moving Cost Estimate
EXIT Agents in Denver


Listing Courtesy: Brokers Guild Real Estate - vanessa@vanessathomasjones.com,720-232-7752
This publication is designed to provide information with regard to the subject matter covered. It is displayed with the understanding that the publisher and authors are not engaged in rendering real estate, legal, accounting, tax, or other professional services and that the publisher and authors are not offering such advice in this publication. If real estate, legal, or other expert assistance is required, the services of a competent, professional person should be sought. The information contained in this publication is subject to change without notice. METROLIST, INC., DBA RECOLORADO MAKES NO WARRANTY OF ANY KIND WITH REGARD TO THIS MATERIAL, INCLUDING, BUT NOT LIMITED TO, THE IMPLIED WARRANTIES OF MERCHANTABILITY AND FITNESS FOR A PARTICULAR PURPOSE. METROLIST, INC., DBA RECOLORADO SHALL NOT BE LIABLE FOR ERRORS CONTAINED HEREIN OR FOR ANY DAMAGES IN CONNECTION WITH THE FURNISHING, PERFORMANCE, OR USE OF THIS MATERIAL.
PUBLISHER'S NOTICE: All real estate advertised herein is subject to the Federal Fair Housing Act and the Colorado Fair Housing Act, which Acts make it illegal to make or publish any advertisement that indicates any preference, limitation, or discrimination based on race, color, religion, sex, handicap, familial status, or national origin.
METROLIST, INC., DBA RECOLORADO will not knowingly accept any advertising for real estate that is in violation of the law. All persons are hereby informed that all dwellings advertised are available on an equal opportunity basis.
Licensed in the state of Colorado
Data Terms of Use
The information contained in this publication is subject to change without notice. METROLIST, INC. MAKES NO WARRANTY OF ANY KIND WITH REGARD TO THIS MATERIAL, INCLUDING, BUT NOT LIMITED TO, THE IMPLIED WARRANTIES OF MERCHANTABILITY AND FITNESS FOR A PARTICULAR PURPOSE. METROLIST, INC. SHALL NOT BE LIABLE FOR ERRORS CONTAINED HEREIN OR FOR ANY DAMAGES IN CONNECTION WITH THE FURNISHING, PERFORMANCE, OR USE OF THIS MATERIAL.
 PUBLISHER'S NOTICE: All real estate advertised herein is subject to the Federal Fair Housing Act and the Colorado Fair Housing Act, which Acts make it illegal to make or publish any advertisement that indicates any preference, limitation, or discrimination based on race, color, religion, sex, handicap, familial status, or national origin.
METROLIST, INC. will not knowingly accept any advertising for real estate that is in violation of the law. All persons are hereby informed that all dwellings advertised are available on an equal opportunity basis.
©2017 METROLIST, INC. All Rights Reserved 7100 E. Belleview Ave. #110 Greenwood Village, CO 80111 USA
ALL RIGHTS RESERVED WORLDWIDE. No part of this publication may be reproduced, adapted, translated, stored in a retrieval system or transmitted in any form or by any means, electronic, mechanical, photocopying, recording, or otherwise, without the prior written permission of the publisher. The information contained herein including but not limited to all text, photographs, digital images, virtual tours, may be seeded and monitored for protection and tracking.