

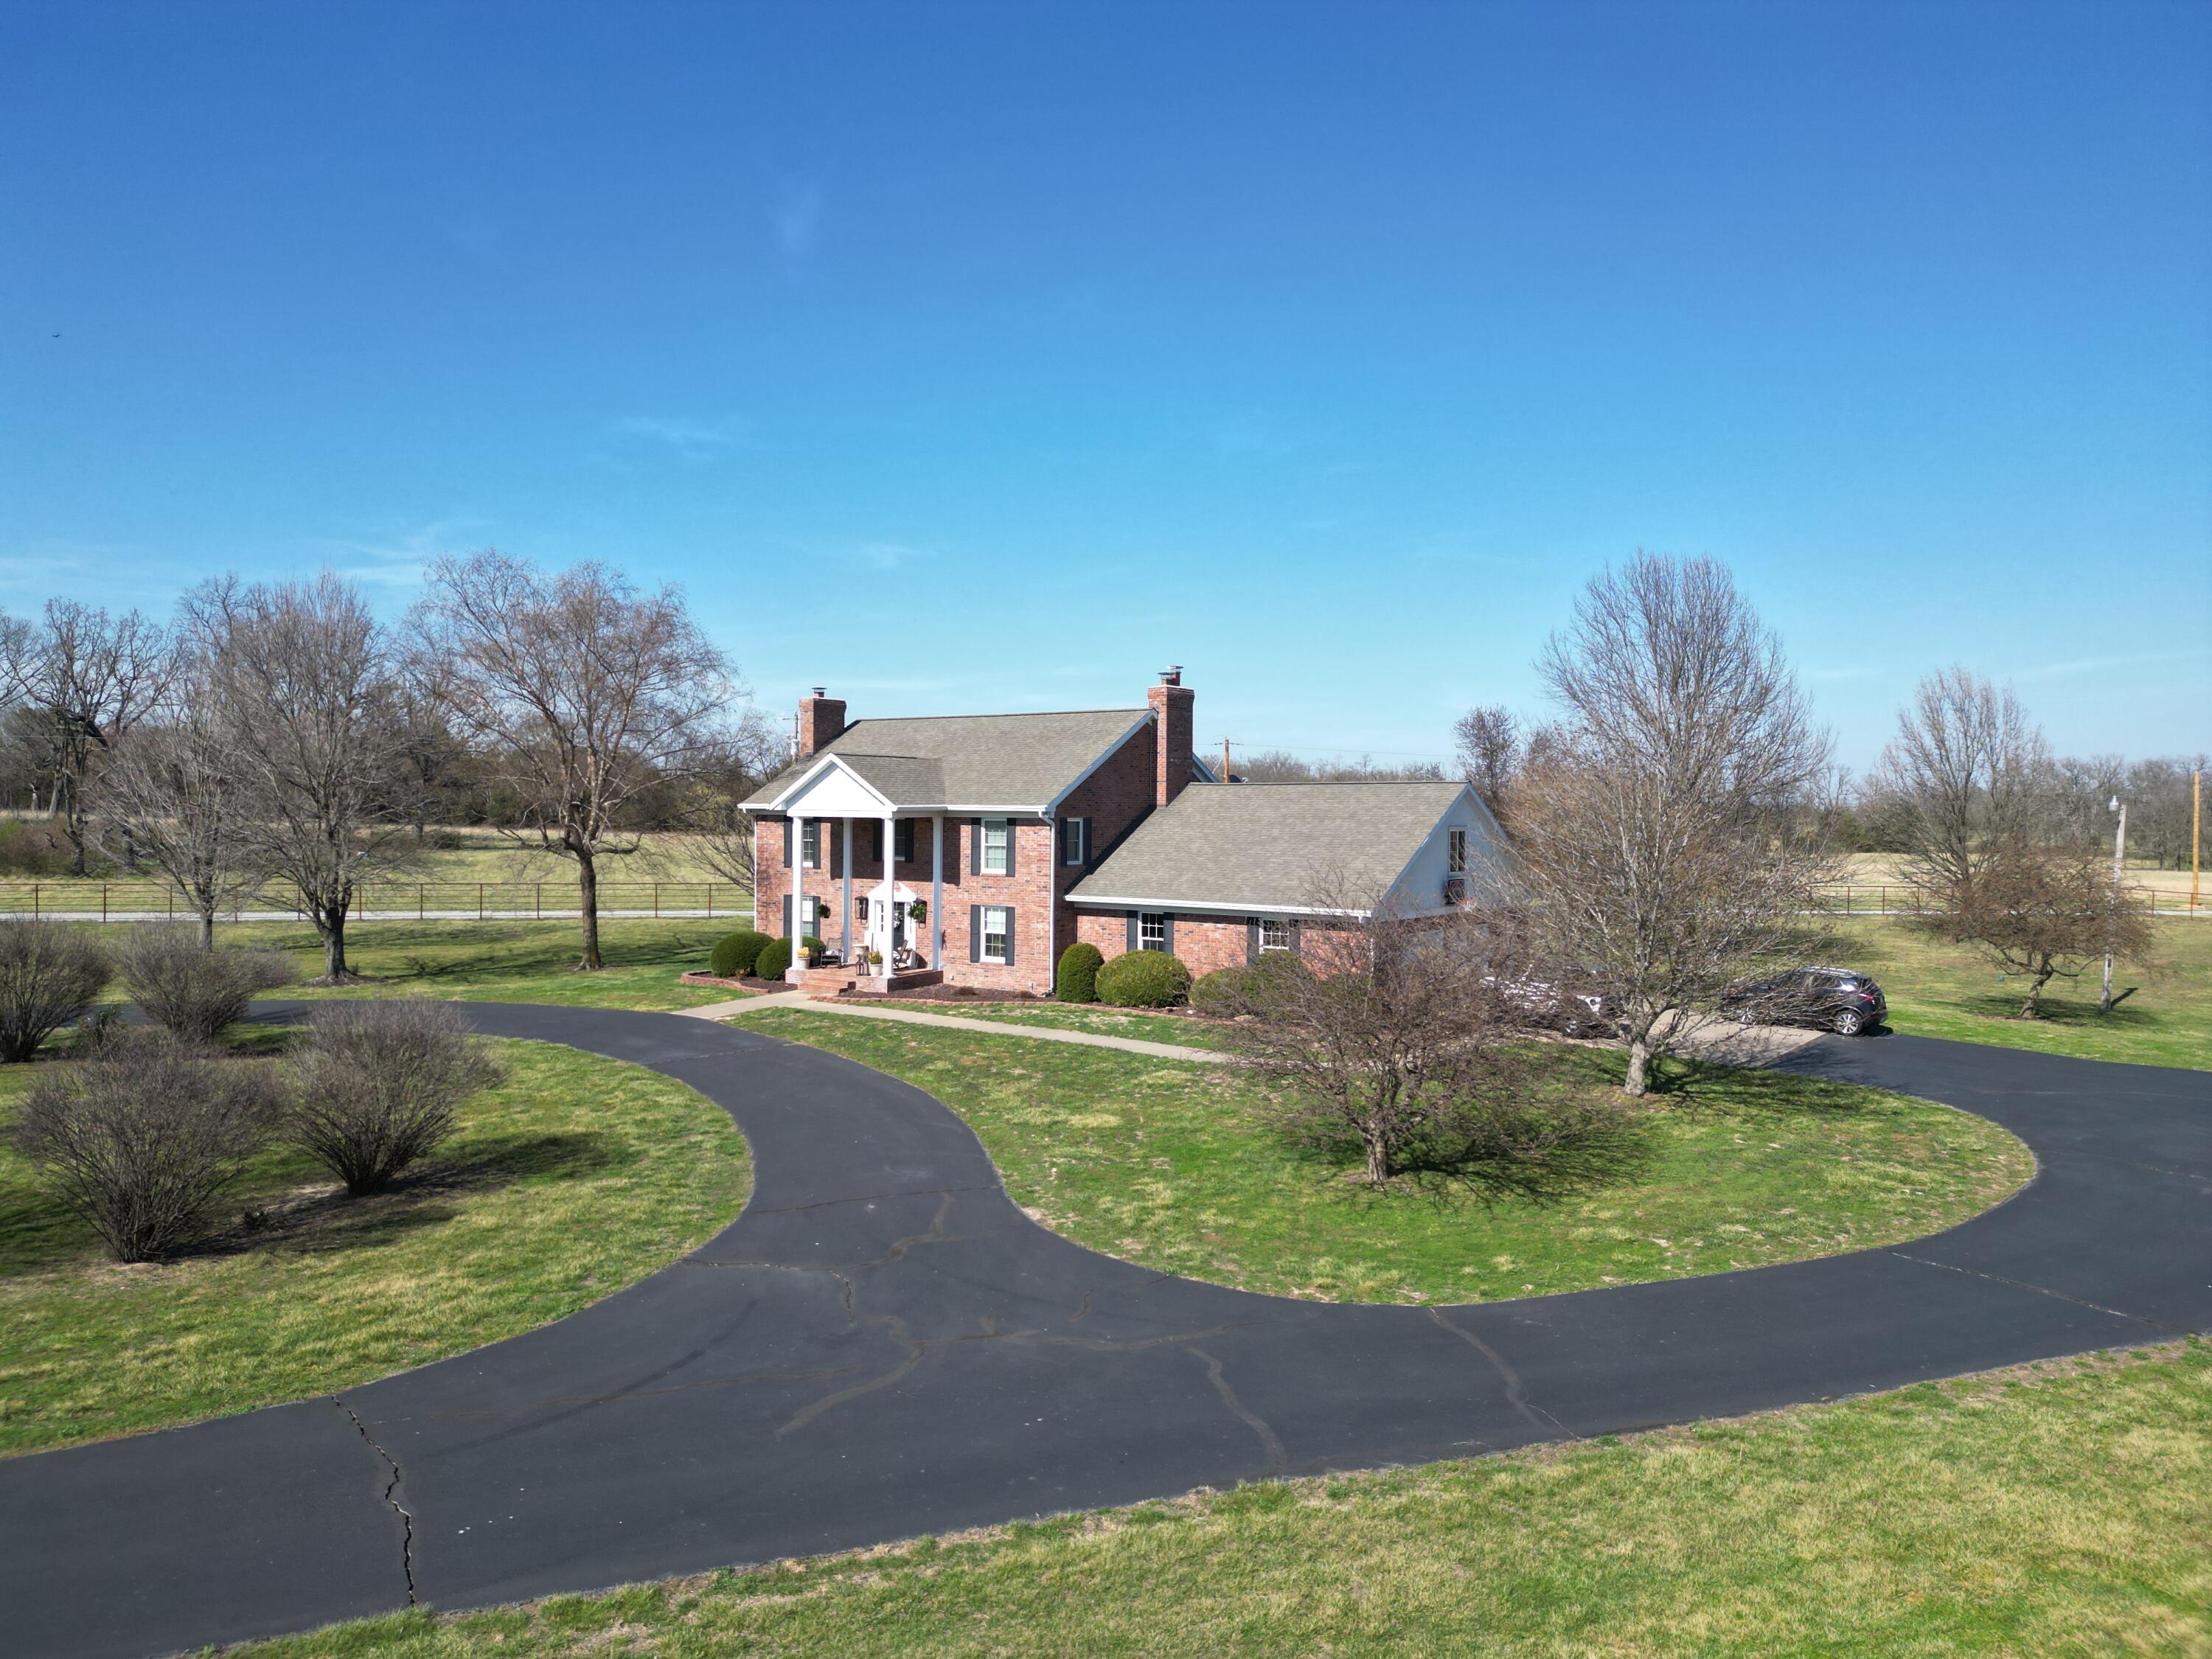
13660 Farm Road 1090, Cassville, MO 65625
N/A · Barry County
Key Facts
Description
Offered again and available for maybe your last chance! Step into Classic Country Elegance with this magnificent estate, perfectly positioned on 9 m/l acres of meticulously manicured and level land. Beyond its gated entrance lies a private sanctuary, complete with partial fencing, multiple ponds, and a captivating landscape that exudes peace and beauty. The country home of your dreams awaits, adorned with custom finishes and abundant space, all while maintaining a warm and inviting atmosphere. The thoughtfully designed true 2-story farmhouse floor plan enhances the timeless charm and class of this residence. The heart of this home lies in its well-appointed kitchen and formal dining area, offering ample room for family gatherings and entertaining friends. Step outside to the back patio, where evenings are destined for enjoyment and relaxation. Ascend to the second story to find the master suite, a regal retreat with a stunning bathroom, his and her closets, and an ensuite space for workouts or tranquility. Three additional generously sized bedrooms, each with oversized closets, and a luxurious hall bathroom complete the second level. As you enter through the grand foyer, the main floor unfolds to reveal a formal living room, a family room with a full bathroom, a formal office, and a convenient half-bathroom. The finished basement is an expansive haven for family movie nights or overflow guest space, featuring a wet bar, a full bathroom, and a staircase providing direct access to the garage. The oversized garage accommodates your vehicles, yard equipment, and recreational toys. Additional features include zoned heating and cooling for optimal comfort, a maintenance-free brick exterior, a paved driveway, and a parking area. Situated just outside of town, live out your country dream, combining luxurious living with the tranquility of a sprawling estate. Furniture package and equipment are available to maintain the integrity of this amazing property.
Property Information
Property Type
Residential
Sub-Type
Single Family Residence
Style
Colonial / Farmhouse
Year Built
1990
Living Area
4,544 sq ft
Lot Size
9.00 acres
Garage Spaces
3
MLS® Listing#
60319254
Property Features
- Interior:
- Pantry, Kitchen Island, Crown Molding, Granite Counters, Tray Ceiling(s), Walk-In Closet(s), Central Vacuum, High Speed Internet
- Exterior:
- Rain Gutters
- Appliances:
- Double Oven, Gas Oven, Dishwasher, Dryer, Exhaust Fan, Microwave, Water Softener Owned, Refrigerator, Electric Water Heater
- Cooling:
- Ceiling Fan(s), Central Air, Zoned
- Heating:
- Exhaust Fan, Electric, Propane, Forced Air, Central, Zoned
- Flooring:
- Carpet, Tile
- Fireplace:
- Masonry, Gas, Living Room, Basement, Propane
- Basement:
- Concrete, Finished, Interior Entry, Full
- Parking:
- Additional Parking, Secured, Paved, Garage Faces Side, Garage Door Opener, Electric Gate, Circular Driveway
- Laundry:
- Main Level
- Patio:
- Patio, Covered, Front Porch
- Lot Features:
- Cleared, Pasture, Level
- Construction:
- Frame
- Roof:
- Composition
- Windows:
- Insulated Windows, Window Coverings, Double Pane Windows, Shutters, Window Treatments
- Security:
- Security System, Smoke Detector(s)
- Other Structures:
- Shed(s)
- Utilities:
- Propane
- Sewer:
- Private Sewer, Septic Tank
- Water Source:
- Private
Rooms
- 16 x 11
- 11 x 8
- 8 x 6.5
- 15.5 x 8
- 19 x 14
- 13 x 6.5
- 5 x 4.5
- Bedroom 214 x 13.5
- Bedroom 314 x 13.5
- Bedroom 413.5 x 10
- Bonus Room16.5 x 16
- Dining Room13.5 x 11
- Family Room20 x 13.5
- Family Room26 x 26
- Living Room20 x 13.5
- Living Room27 x 20
- Master Bathroom13.5 x 13
- Master Bedroom18 x 13.5
- Office9.5 x 11
Schools
- Elementary:
- Cassville
- Middle:
- Cassville
- High:
- Cassville
HOA & Tax
- Annual Tax:
- $4,158 (2025)
- Parcel #:
- 002+17-1.0-01-000-000-0018.004
Directions
Take 37 Highway north from Cassville. Right on Farm Road 1090. Home on right at the gate.
Affordability Calculator
$139,800
Estimated monthly payment
$3,720/mo
Principal $559,200 · Est. interest $780,134 over 30 yrs
Neighborhood Market Statistics
How this home compares to active listings in Cassville, MO
- $309,375
- Median Listing Price
- 62
- Median Days on Market
- 1,962
- Median Sq Ft
- $155
- Median Price / Sq Ft
- 63
- Active Listings
- This home’s price is 126% above the area median.
- Its price per sq ft is 1% below the area median.
Market statistics compiled from active EXIT Realty® and MLS listings in Cassville, MO.
Location
- 13660 Farm Road 1090, Cassville, MO 65625
Nearby Schools
Crowder College
School · 2.6 mi away
Cassville Senior High School
Secondary · 3.9 mi away
Cassville R-IV High School
Secondary · 4.1 mi away
Exeter High School
Secondary · 4.5 mi away
Exeter School District R-VI
School · 4.5 mi away
Exeter Elementary School
Elementary · 4.5 mi away
Purdy Schools Baseball Field
School · 5.6 mi away
Purdy R-II Schools
Secondary · 5.6 mi away
Wheaton High School
Secondary · 8.2 mi away
Southwest High
Secondary · 10.4 mi away
Southwest Middle
Elementary · 10.4 mi away
Berean Christian Academy
School · 12.3 mi away
Oakview School
School · 13.0 mi away
St Lawrence School
School · 13.1 mi away
Monett Elementary School
Elementary · 13.2 mi away
Monett Intermediate School
Elementary · 13.4 mi away
Monett R-1 School District
School · 13.4 mi away
Monett High School
Secondary · 13.5 mi away
Central Park Elementary School
Elementary · 13.5 mi away
Scott Regional Technology Center
Secondary · 13.6 mi away
Commute Calculator
Nearby Homes
Similar Homes Nearby
Moving Cost Estimate
EXIT Agents in Cassville


Listing Courtesy: RE/MAX Lakeside - 4178586126
Presented by: Team Lake Dream