

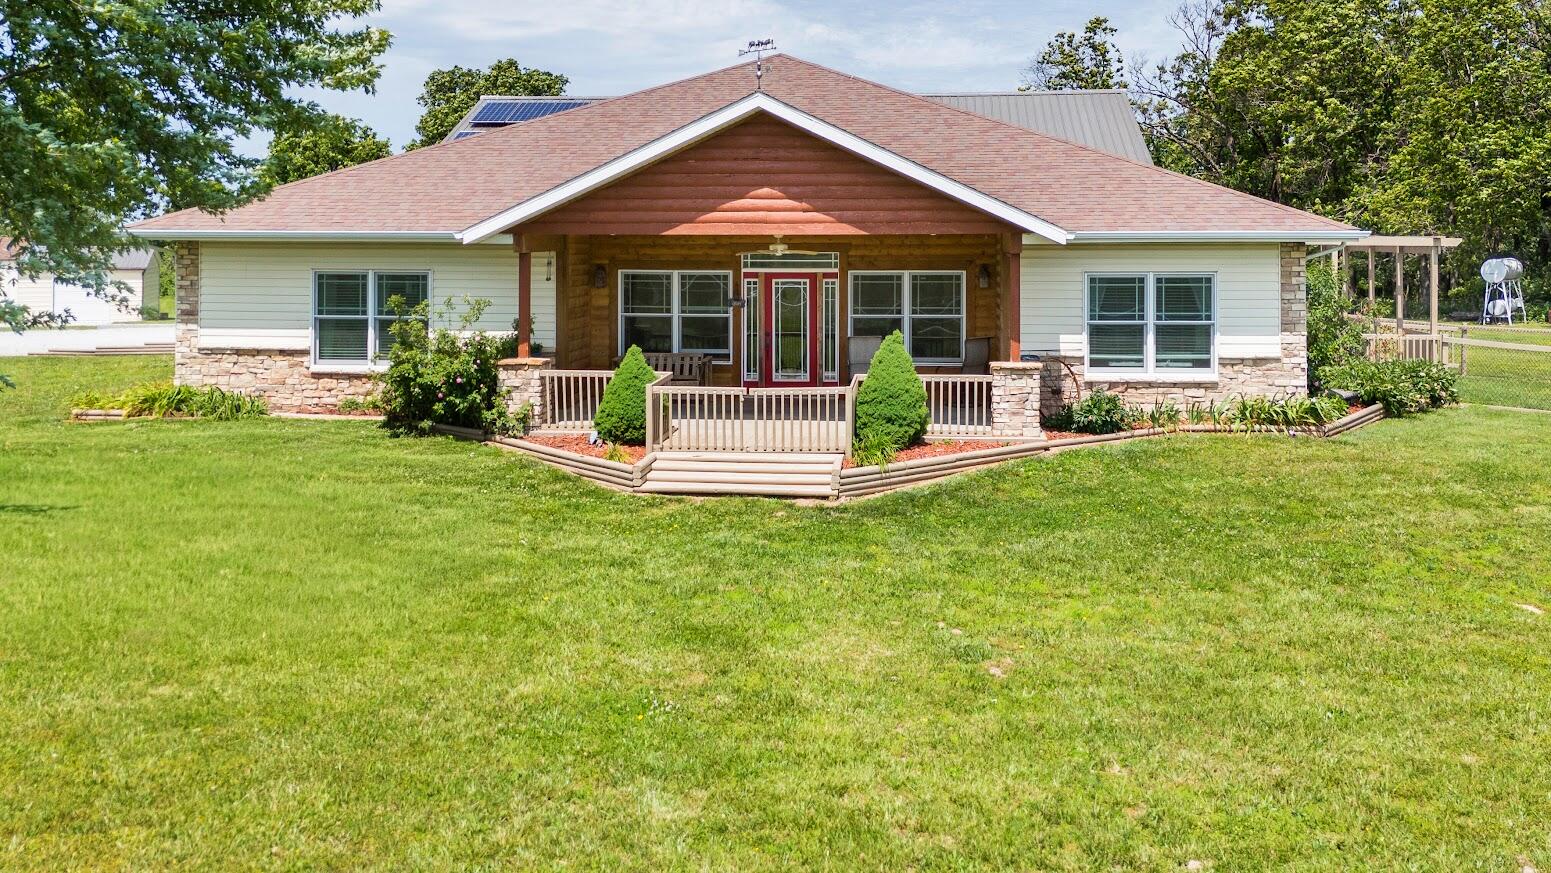
8708 Farm Road 2140, Cassville, MO 65625
N/A · Barry County
Key Facts
Description
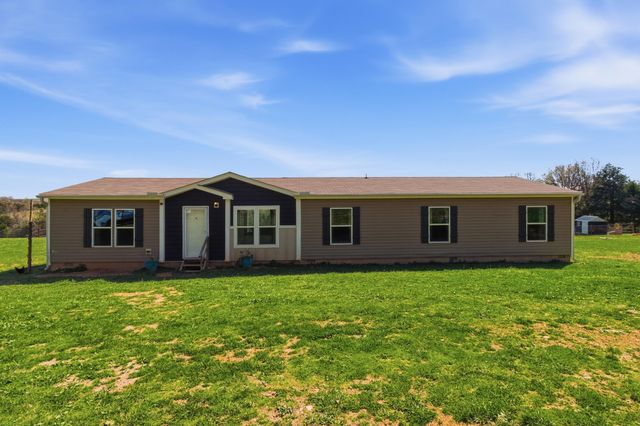
This home absolutely has it all. Your shop is attached to home. Shop has kitchen for making jerky or whatever you like electric oven/range conveys. Bathroom in shop also. Car lift is negotiable. Beautiful home with All the bells and whistles. Granite counters grace the huge kitchen island and counters. Walk in shower and closet, jetted tub, double vanities. Real hard wood floors, gorgeous fireplace with built ins Updated stainless appliances, beamed vaulted ceilings Tons of natural light flow through the Thermopane windows. Sit and watch the geese fly off your pond from the covered front porch. Giant windmill gives you the feeling of country living. Oil pump conveys Meticulously maintained. Separate shop building for storage and even more workspace. home has solar panels and an Earth Stove and Ch/A. Earth Stove is ducted throughout home and heats floors (shop floors too) and water when in use. The home has a UV light water softener filtration system. Open floor plan, fenced yard for the fur babies Not to mention 18.41 acres. This is a must see. Too much to mention!
Property Information
Property Type
Residential
Sub-Type
Single Family Residence
Style
Ranch / Barndominium
Year Built
2014
Living Area
2,108 sq ft
Lot Size
18.41 acres
Garage Spaces
6
MLS® Listing#
60318239
Property Features
- Interior:
- Kitchen Island, Granite Counters, Beamed Ceilings, Vaulted Ceiling(s), Walk-In Closet(s)
- Appliances:
- Cooktop, Electric Cooktop, Built-In Electric Oven, Exhaust Fan, Microwave, Refrigerator, Dishwasher
- Cooling:
- Ceiling Fan(s), Central Air
- Heating:
- Exhaust Fan, Electric, Central, Fireplace(s)
- Flooring:
- Hardwood
- Fireplace:
- Gas, Living Room, Propane
- Parking:
- RV Access/Parking, Workshop in Garage, Private, Gravel, Garage Door Opener, Driveway, Circular Driveway
- Laundry:
- Main Level
- Patio:
- Covered, Rear Porch, Front Porch, Deck
- Fencing:
- Chain Link
- Lot Features:
- Level, Pasture
- Construction:
- Vinyl Siding, Stone
- Roof:
- Composition
- Windows:
- Insulated Windows, Double Pane Windows
- Other Structures:
- Workshop, Outbuilding
- Utilities:
- Propane
- Sewer:
- Septic Tank
- Water Source:
- Private
Schools
- Elementary:
- Cassville
- Middle:
- Cassville
- High:
- Cassville
HOA & Tax
- Annual Tax:
- $1,647 (2024)
- Parcel #:
- 17-1.0-01-000-000-0022.002
Directions
8708 Farm Road 2140, Cassville, MO
Affordability Calculator
$127,000
Estimated monthly payment
$3,380/mo
Principal $508,000 · Est. interest $708,705 over 30 yrs
Neighborhood Market Statistics
How this home compares to active listings in Cassville, MO
- $309,375
- Median Listing Price
- 62
- Median Days on Market
- 1,962
- Median Sq Ft
- $155
- Median Price / Sq Ft
- 63
- Active Listings
- This home’s price is 105% above the area median.
- Its price per sq ft is 94% above the area median.
Market statistics compiled from active EXIT Realty® and MLS listings in Cassville, MO.
Location
- 8708 Farm Road 2140, Cassville, MO 65625
Nearby Schools
Crowder College
School · 2.6 mi away
Cassville Senior High School
Secondary · 3.9 mi away
Exeter High School
Secondary · 4.1 mi away
Exeter School District R-VI
School · 4.1 mi away
Cassville R-IV High School
Secondary · 4.2 mi away
Exeter Elementary School
Elementary · 4.2 mi away
Purdy Schools Baseball Field
School · 5.8 mi away
Purdy R-II Schools
Secondary · 5.8 mi away
Wheaton High School
Secondary · 8.0 mi away
Southwest High
Secondary · 10.1 mi away
Southwest Middle
Elementary · 10.1 mi away
Berean Christian Academy
School · 12.6 mi away
Oakview School
School · 13.2 mi away
St Lawrence School
School · 13.3 mi away
Monett Elementary School
Elementary · 13.4 mi away
Monett Intermediate School
Elementary · 13.6 mi away
Monett R-1 School District
School · 13.6 mi away
Monett High School
Secondary · 13.7 mi away
Central Park Elementary School
Elementary · 13.8 mi away
Scott Regional Technology Center
Secondary · 13.9 mi away
Commute Calculator
Nearby Homes
Similar Homes Nearby
Moving Cost Estimate
EXIT Agents in Cassville


Listing Courtesy: Fathom Realty MO LLC - 4175401627
Presented by: Cindy Carr