

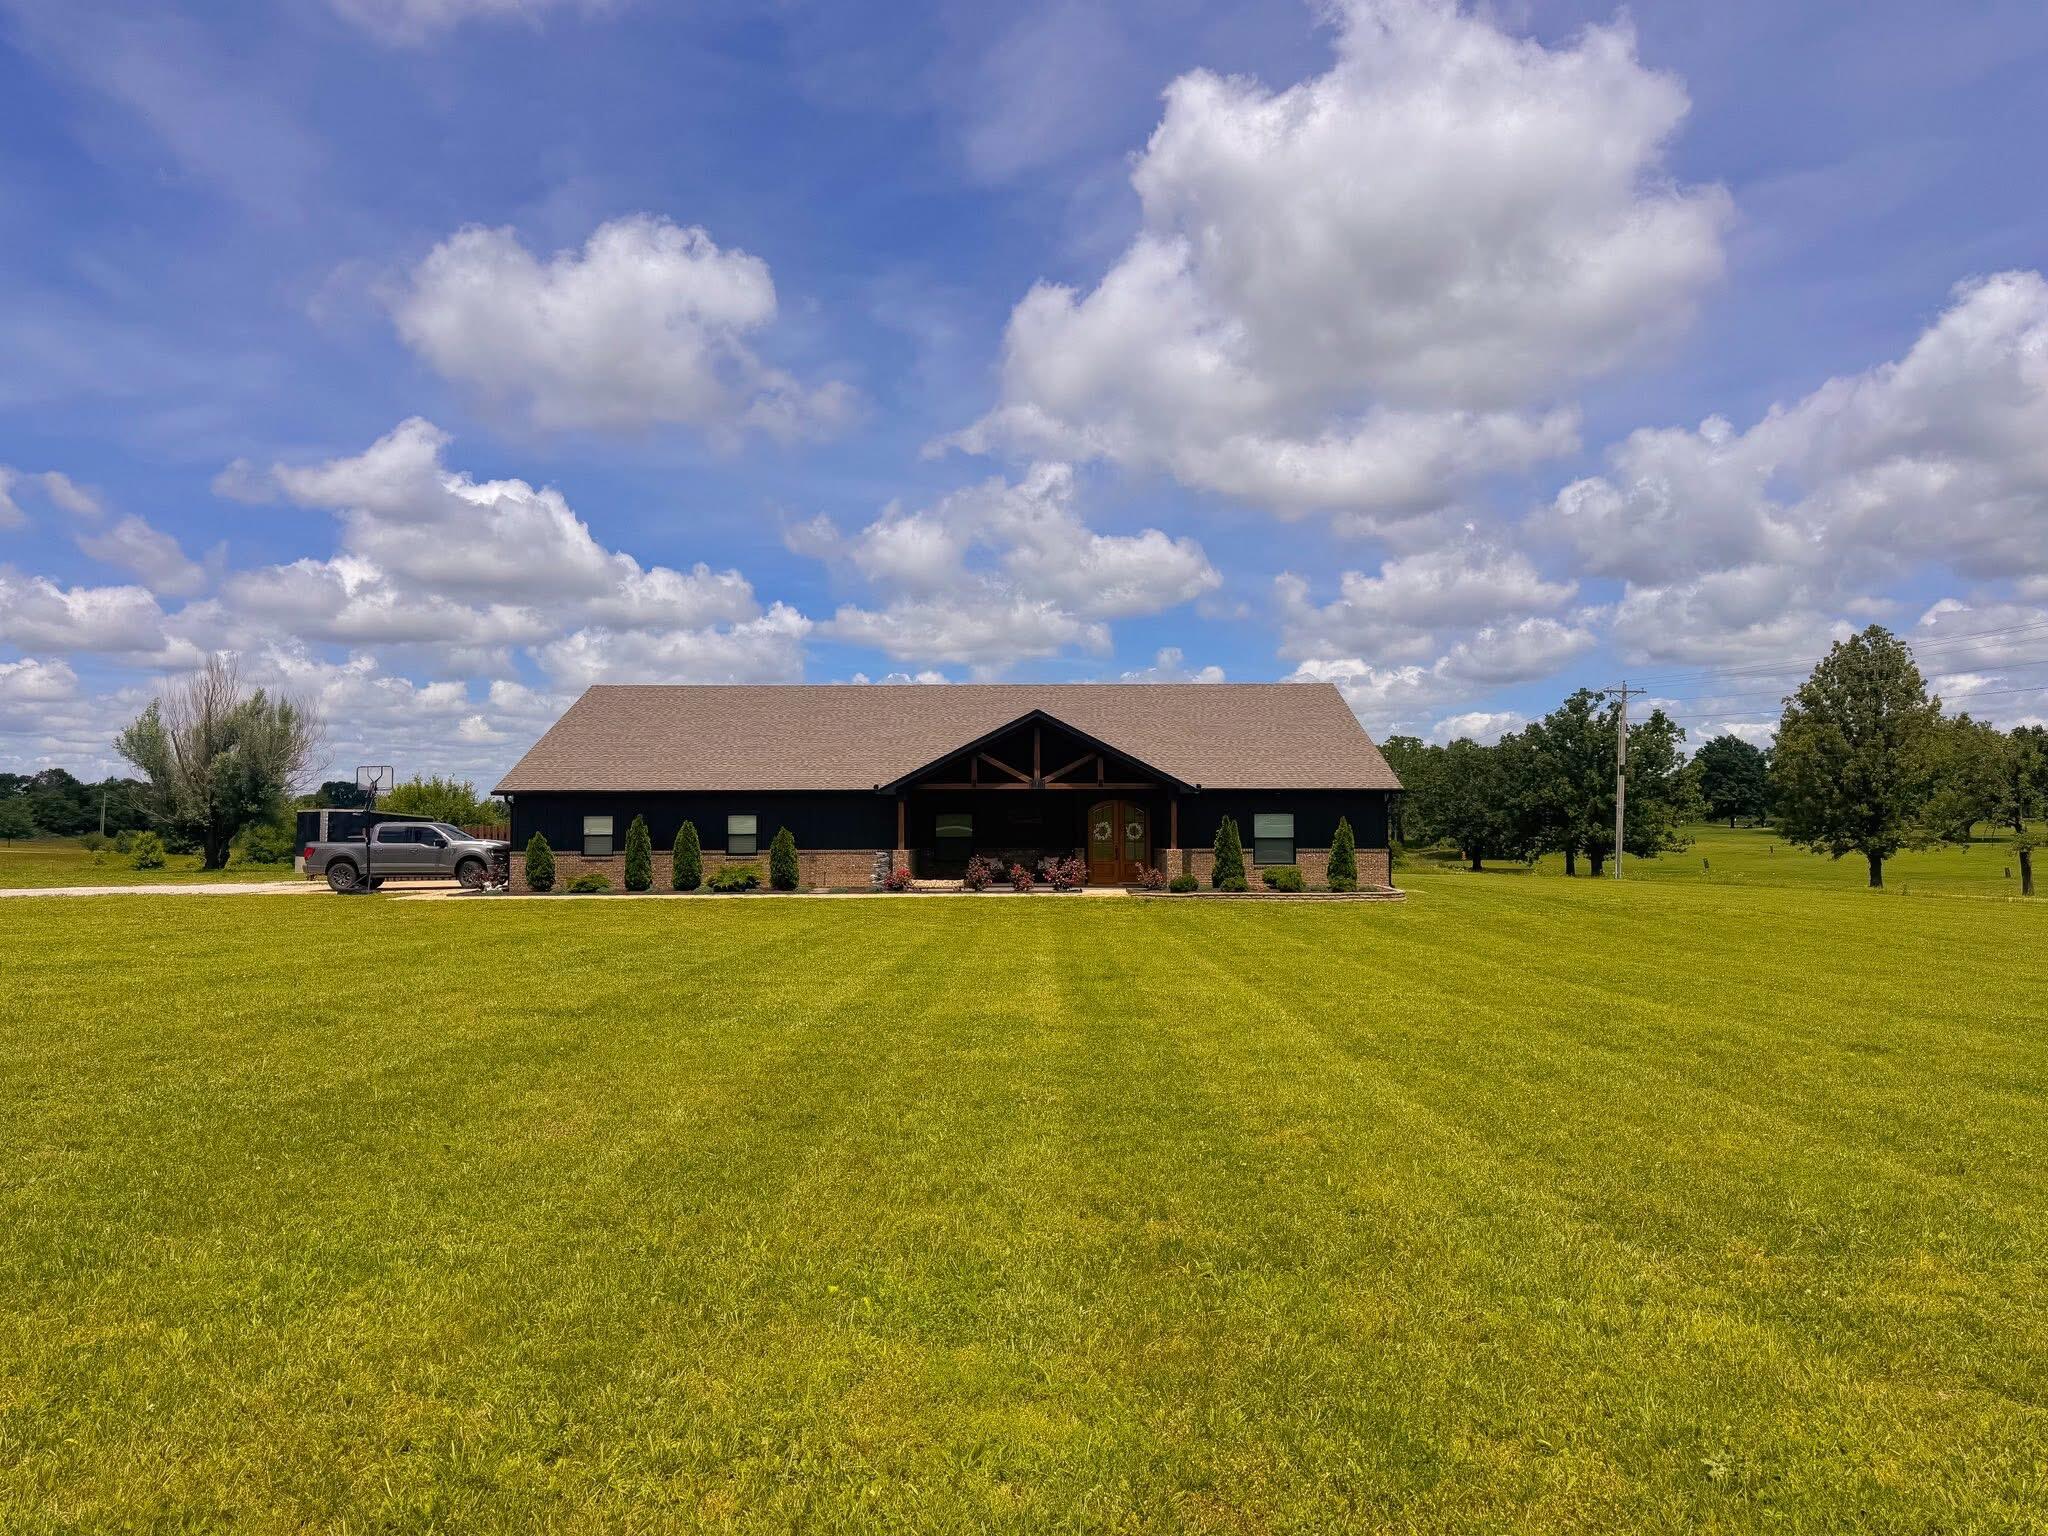
12204 Farm Road 2205, Cassville, MO 65625
Barry-Not in List · Barry County
Key Facts
Description
Welcome to this beautifully designed custom home situated on just over 2 acres in a highly desirable location directly across from the Cassville Golf Course. Built in 2023, this thoughtfully designed residence offers over 3,200 square feet of heated and cooled living space with an ideal blend of functionality, comfort, and craftsmanship. The open-concept floor plan features four spacious bedrooms, a dedicated office, and three and a half bathrooms, including a private primary suite with a tiled walk-in shower. An additional bonus room of approximately 400 square feet provides exceptional flexibility for a media room, playroom, hobby space, home gym, or additional living area. The heart of the home showcases custom built-in wood cabinetry, granite countertops throughout, a large walk-in pantry, and an open kitchen, dining, and living area designed for everyday living and entertaining. Additional highlights include an oversized laundry room, abundant storage throughout, and an attached two-car garage with a separate storage room. Outdoor living is just as impressive with large covered front and back porches, a built-in fire pit, a fenced play yard, and a storage shed complete with an attached dog run. Combining modern construction, quality finishes, generous living spaces, and a picturesque setting, this pro
Property Information
Property Type
Residential
Sub-Type
Single Family Residence
Style
Ranch
Year Built
2023
Living Area
3,212 sq ft
Lot Size
2.10 acres
Garage Spaces
2
MLS® Listing#
60327754
Property Features
- Interior:
- Entrance Foyer, Pantry, Kitchen Island, High Speed Internet, Granite Counters, Beamed Ceilings, High Ceilings, Cathedral Ceiling(s), Walk-In Closet(s)
- Exterior:
- Rain Gutters, Garden
- Appliances:
- Electric Cooktop, Convection Oven, Built-In Electric Oven, Refrigerator, Electric Water Heater, Dishwasher
- Cooling:
- Central Air, Heat Pump
- Heating:
- Electric, Forced Air, Central, Heat Pump
- Flooring:
- Vinyl
- Laundry:
- Main Level
- Patio:
- Front Porch, Rear Porch
- Lot Features:
- Cleared, Level
- Foundation:
- Brick/Mortar, Slab
- Roof:
- Shingle
- Windows:
- Insulated Windows, Window Coverings, Blinds, Double Pane Windows
- Security:
- Smoke Detector(s), Fire Alarm, Fire Sprinkler System
- Other Structures:
- Shed(s)
- Sewer:
- Septic Tank
- Water Source:
- Public
Schools
- Elementary:
- Cassville
- Middle:
- Cassville
- High:
- Cassville
HOA & Tax
- Annual Tax:
- $3,039 (2024)
- Parcel #:
- 23-2.0-09-000-000-0006.021
Directions
From Cassville, travel south on State Highway 112 approximately 3.3 mile to Farm Road 2205 Circle. Turn right into Ellis Estates. Property is the first home on the right.
Affordability Calculator
$105,800
Estimated monthly payment
$2,816/mo
Principal $423,200 · Est. interest $590,402 over 30 yrs
Neighborhood Market Statistics
How this home compares to active listings in Cassville, MO
- $309,375
- Median Listing Price
- 62
- Median Days on Market
- 1,962
- Median Sq Ft
- $155
- Median Price / Sq Ft
- 63
- Active Listings
- This home’s price is 71% above the area median.
- Its price per sq ft is 6% above the area median.
Market statistics compiled from active EXIT Realty® and MLS listings in Cassville, MO.
Location
- 12204 Farm Road 2205, Cassville, MO 65625
Nearby Schools
Cassville R-IV High School
Secondary · 3.5 mi away
Cassville Senior High School
Secondary · 3.8 mi away
Crowder College
School · 4.8 mi away
Exeter Elementary School
Elementary · 5.4 mi away
Exeter High School
Secondary · 5.4 mi away
Exeter School District R-VI
School · 5.4 mi away
Southwest High
Secondary · 6.6 mi away
Southwest Middle
Elementary · 6.6 mi away
Purdy Schools Baseball Field
School · 12.9 mi away
Purdy R-II Schools
Secondary · 12.9 mi away
Wheaton High School
Secondary · 14.1 mi away
Garfield Elementary School
Elementary · 14.5 mi away
Clear Spring School
School · 16.8 mi away
Eureka Springs High School
Secondary · 17.4 mi away
Eureka Springs Public School
School · 18.7 mi away
Eureka Springs Middle School
Secondary · 18.7 mi away
Natural State Montessori
Elementary · 18.7 mi away
Eureka Springs Elementary School
Elementary · 18.8 mi away
Pea Ridge Upper Elementary School
Elementary · 19.0 mi away
Berean Christian Academy
School · 19.1 mi away
Commute Calculator
Nearby Homes
Similar Homes Nearby


Moving Cost Estimate
EXIT Agents in Cassville


Listing Courtesy: HomeCoin.com - 8884002513
Presented by: Jonathan Minerick