

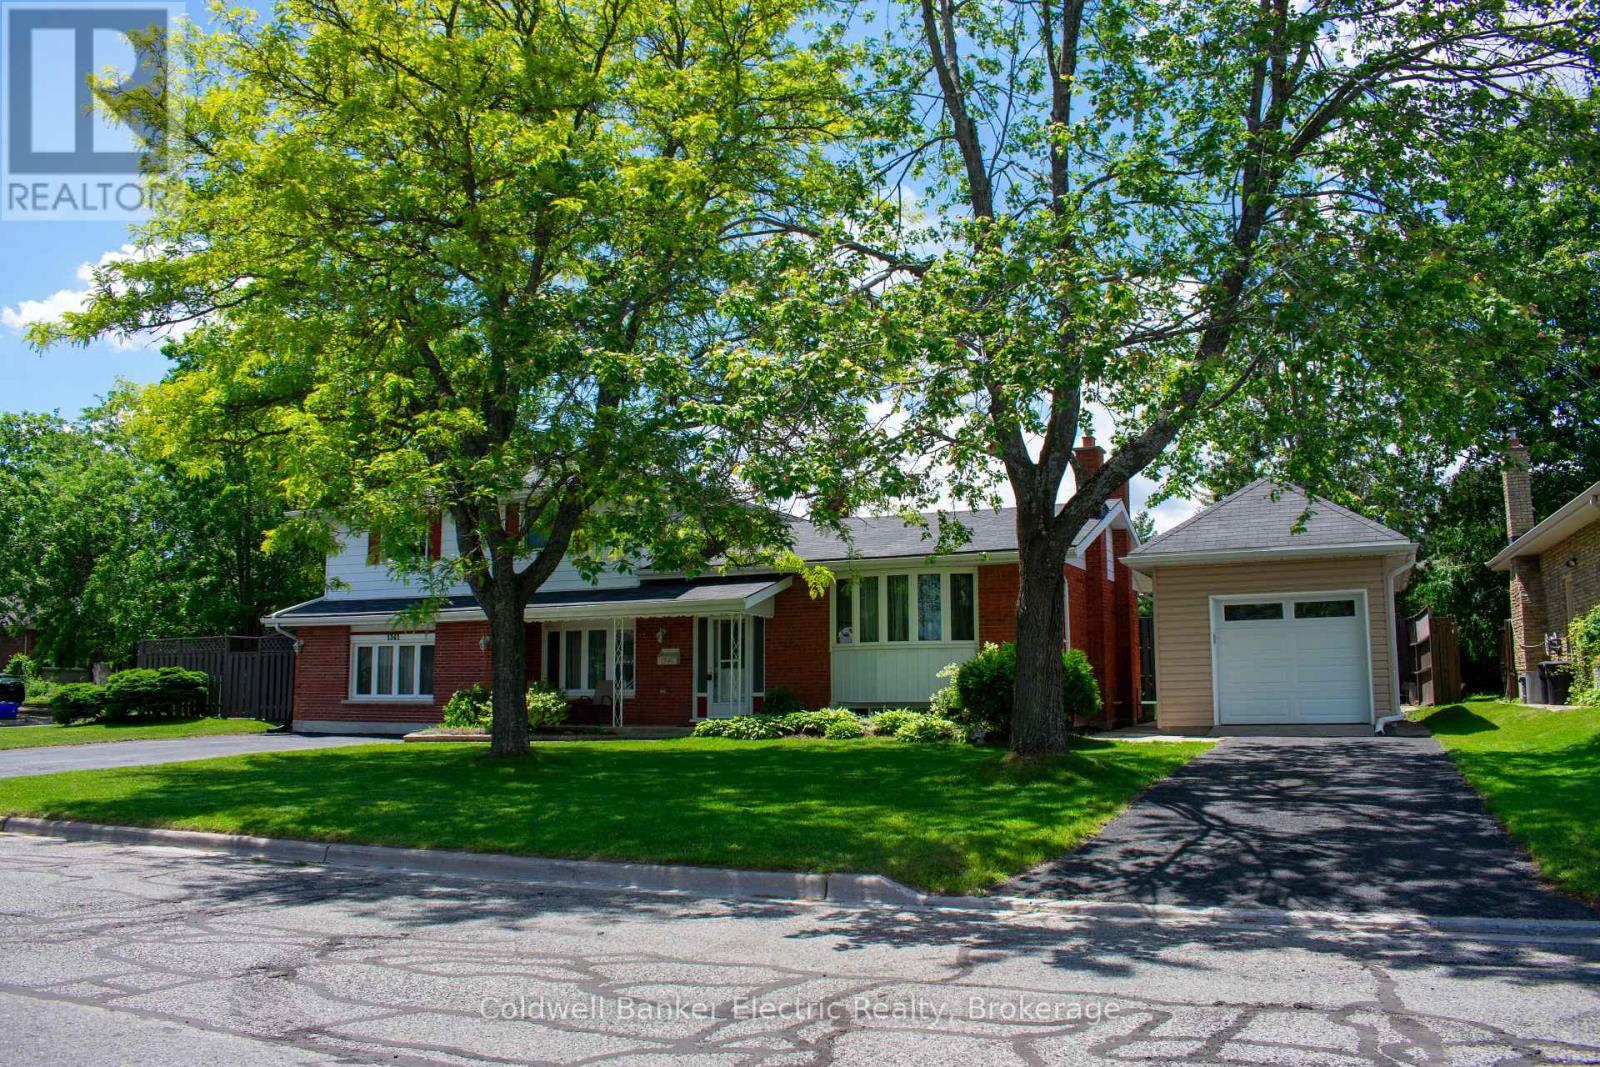
1341 HEATHER LANE, Peterborough (Monaghan Ward 2), ON K9J7N1
Monaghan Ward 2
Key Facts
Description
Over the years, this home has grown alongside the family who lived here. The sellers wanted to share, in their own words, what made this property such a special place to call home:"This 5-bedroom house has been our family home for 14 years. When we arrived, each of our 4 children had a nice sized room to themselves on the upper floor. Our spacious master suite on the main floor with its private 4-piece bathroom has been truly appreciated, with the laundry room around the corner and access to the cedar sunroom across the hall. A few years ago we added the sunroom, boasting large windows, skylights and sliding glass doors to the back and side yards. Shortly after we moved, the lower level was converted to a bed/sitting room with its own 3-piece bathroom for my mother-in-law, as well as a kitchenette and gas fireplace. We had a custom stair climber installed, now removed, but still available. The eat-in kitchen and dining room on the main floor hosted numerous gatherings. There was always enough room for everyone, including grandkids when they came along. With 2 living rooms, hosting holiday family events was easy. The faux fireplace gave us a place to hang Christmas stockings. The backyard was the scene of games, gardening and barbeques among other things. When the heated/cooled garage was built, our son had a place to invite most of the kids in the neighbourhood to fix their bikes and later their motorcycles or cars. We also have 2 driveways to use when lots of parking is necessary. I could go on about the improvements we've made over the years - new carpeting, light fixtures, a new furnace - but you can see that in the pictures. It's located on a quiet street in a beautiful tree filled area, close to everything. This has been a great home for our family with tons of storage space that we are now sifting through as we prepare to downsize. We fell in love with the place, and the area, and hope you will too." (id:31684)
Property Information
Property Type
Residential
Sub-Type
Single Family Residence
Parking Spaces
7
Ownership
Freehold
Listing #
X13208296
Property Features
- Cooling:
- Central Air
- Heating:
- Forced Air, Natural Gas
- Flooring:
- Carpet, Hardwood, Vinyl
- Parking:
- Detached
- Fencing:
- Fenced
- Lot Features:
- Landscaped
Rooms
- 5.48 m X 2.79 mLower
- 4.03 m X 2.74 mBasement
- 2.43 m X 2.43 mLower
- Bedroom 23.14 m X 2.51 mUpper
- Bedroom 33.12 m X 3.09 mUpper
- Bedroom 43.09 m X 4.44 mUpper
- Bedroom 54.26 m X 2.74 mUpper
- Dining Room3.14 m X 3.23 mMain
- Family Room6.8 m X 2.92 mLower
- Game Room5.33 m X 3.65 mBasement
- Kitchen4.8 m X 3.05 mMain
- Laundry2.15 m X 1.87 mLower
- Living Room5.53 m X 3.65 mMain
- Master Bedroom4.47 m X 5.18 mLower
Affordability Calculator
$139,000
Estimated monthly payment
$3,699/mo
Principal $556,000 · Est. interest $775,669 over 30 yrs
Neighborhood Market Statistics
How this home compares to active listings in Peterborough, ON
- CA$589,645
- Median Listing Price
- 29
- Median Days on Market
- 1,300
- Median Sq Ft
- CA$429
- Median Price / Sq Ft
- 762
- Active Listings
- This home’s price is 18% above the area median.
Market statistics compiled from active EXIT Realty® and MLS listings in Peterborough, ON.
Location
- 1341 HEATHER LANE, Peterborough (Monaghan Ward 2), ON K9J7N1
Nearby Schools
St Catherine Elementary School
Elementary · 0.8 km away
Westmount Public School
School · 0.9 km away
Esc Monseigneur-Jamot
Secondary · 1.0 km away
St Teresa's Elementary School
Elementary · 1.0 km away
St. Peter Catholic Secondary School
Secondary · 1.4 km away
Rowan Tree Children's School
School · 1.6 km away
Prince of Wales Public School
School · 1.6 km away
Queen Mary Public School
School · 1.6 km away
St. Alphonsus Catholic Elementary School
Elementary · 1.7 km away
Peterborough & Clarington Sch Board
School · 1.9 km away
Holy Cross Catholic Secondary
Secondary · 1.9 km away
James Strath Public School
School · 2.1 km away
Kawartha Heights Public School
Elementary · 2.2 km away
Crestwood Secondary School
Secondary · 2.4 km away
Sesco
School · 2.7 km away
Wee Watch Licensed Home Child Care Peterborough
Elementary · 2.7 km away
Highland Heights Public School
School · 2.8 km away
Children's Montessori & Preparatory School
Elementary · 2.9 km away
Pace at PCVS
School · 3.0 km away
Peterborough Collegiate
Secondary · 3.0 km away
Commute Calculator
Nearby Homes


Similar Homes Nearby


Moving Cost Estimate
EXIT Agents in Peterborough (Monaghan Ward 2)



Listing Courtesy: COLDWELL BANKER ELECTRIC REALTY
Data Terms of Use
This website is operated by COLDWELL BANKER ELECTRIC REALTY, a brokerage who is a member of The Canadian Real Estate Association (CREA). The content on this website is owned or controlled by CREA. By accessing this website, the user agrees to be bound by these terms of use as amended from time to time, and agrees that these terms of use constitute a binding contract between the user, COLDWELL BANKER ELECTRIC REALTY, and CREA.
Copyright
The content on this website is protected by copyright and other laws, and is intended solely for the private, non-commercial use by individuals. Any other reproduction, distribution or use of the content, in whole or in part, is specifically prohibited. Prohibited uses include commercial use, “screen scraping”, “database scraping”, and any other activity intended to collect, store, reorganize or manipulate the content of this website.
Trademarks
REALTOR®, REALTORS®, and the REALTOR® logo are certification marks that are owned by REALTOR® Canada Inc. and licensed exclusively to The Canadian Real Estate Association (CREA). These certification marks identify real estate professionals who are members of CREA and who must abide by CREA’s By-Laws, Rules, and the REALTOR® Code. The MLS® trademark and the MLS® logo are owned by CREA and identify the professional real estate services provided by members of CREA.
Liability and Warranty Disclaimer
The information contained on this website is based in whole or in part on information that is provided by members of CREA, who are responsible for its accuracy. CREA reproduces and distributes this information as a service for its members, and assumes no responsibility for its completeness or accuracy.
Amendments
COLDWELL BANKER ELECTRIC REALTY may at any time amend these Terms of Use by updating this posting. All users of this site are bound by these amendments should they wish to continue accessing the website, and should therefore periodically visit this page to review any and all such amendments.