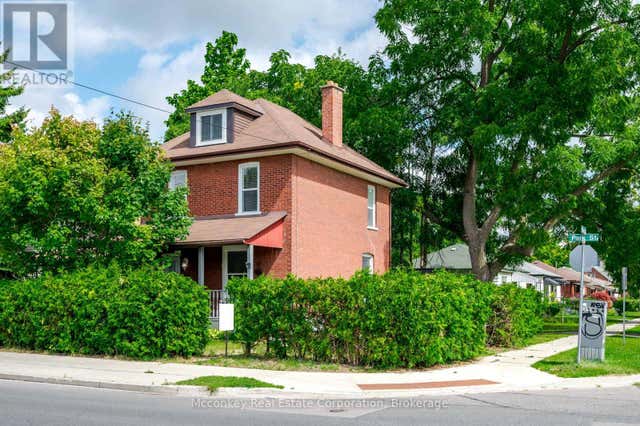
1139 Danita Boulevard, Peterborough, ON K9J 7J9
Peterborough County
Key Facts
Description
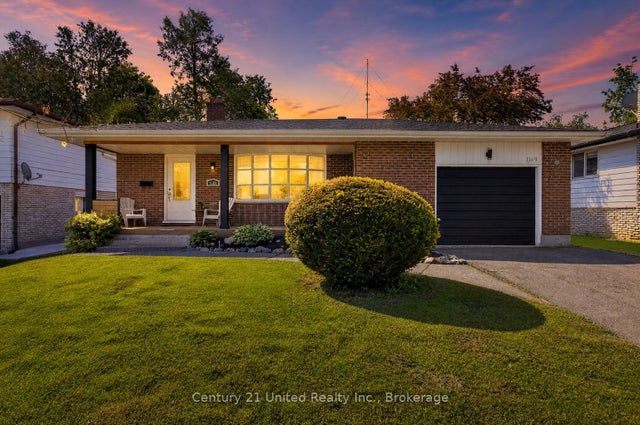
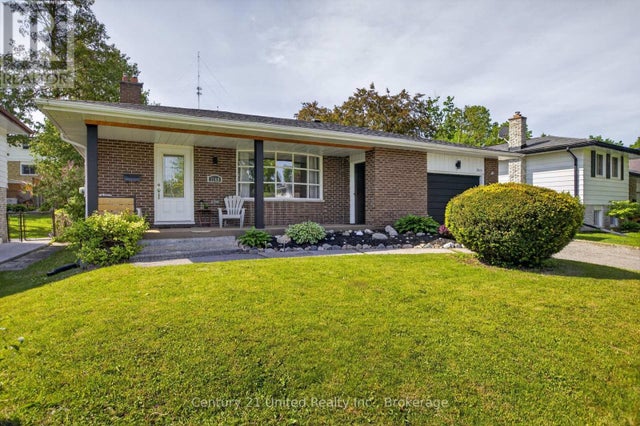
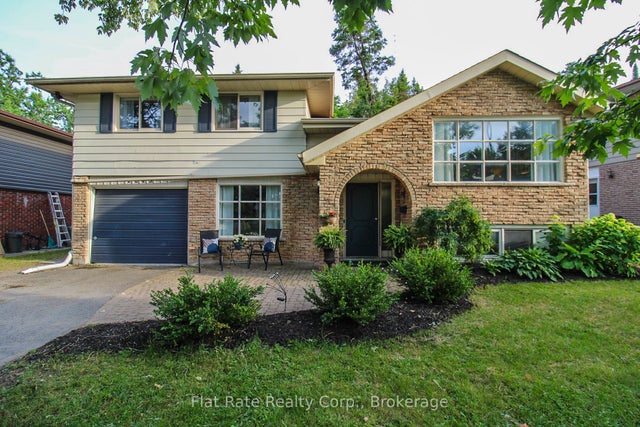
Great location, in very desirable West end neighbourhood, off Wallis Dr. This 4 bedroom, 2 bath home is a backsplit with 4 levels. Main floor living room, dining room and kitchen. 3 bedrooms on the upper level. 1st level down has the 4th bedroom and a large family room. Close to hospital. An excellent family home.
Property Information
Property Type
Residential
Sub-Type
Single Family Residence
Style
Backsplit 4
Lot Dimensions
50.0x116.0
Parking Spaces
5
MLS® Listing#
X13144316
Property Features
- Appliances:
- Water Heater
- Cooling:
- Central Air
- Heating:
- Natural Gas, Forced Air
- Basement:
- Full, Unfinished
- Pool:
- None
- Parking:
- Garage Door Opener, Attached
- Construction:
- Brick, Vinyl Siding
- Roof:
- Asphalt
- Other Structures:
- Shed(s)
- Utilities:
- Cable Available
HOA & Tax
- Annual Tax:
- CA$5,378 (2025)
- Assessed Value:
- CA$304,000
- Parcel #:
- 280380133
Directions
Take Sherbrooke St to Wallis Dr. Turn North to 1st St on Left. Take Danita to 1139.
Affordability Calculator
$126,000
Estimated monthly payment
$3,353/mo
Principal $504,000 · Est. interest $703,125 over 30 yrs
Neighborhood Market Statistics
How this home compares to active listings in Peterborough, ON
- CA$589,645
- Median Listing Price
- 29
- Median Days on Market
- 1,300
- Median Sq Ft
- CA$429
- Median Price / Sq Ft
- 762
- Active Listings
- This home’s price is 7% above the area median.
Market statistics compiled from active EXIT Realty® and MLS listings in Peterborough, ON.
Location
- 1139 Danita Boulevard, Peterborough, ON K9J 7J9
Walk Score
Nearby Schools
St Catherine Elementary School
Elementary · 0.9 km away
Westmount Public School
School · 0.9 km away
St Teresa's Elementary School
Elementary · 1.0 km away
Esc Monseigneur-Jamot
Secondary · 1.0 km away
St. Peter Catholic Secondary School
Secondary · 1.4 km away
Prince of Wales Public School
School · 1.5 km away
Rowan Tree Children's School
School · 1.5 km away
Queen Mary Public School
School · 1.6 km away
St. Alphonsus Catholic Elementary School
Elementary · 1.6 km away
Peterborough & Clarington Sch Board
School · 1.9 km away
Holy Cross Catholic Secondary
Secondary · 1.9 km away
James Strath Public School
School · 2.2 km away
Kawartha Heights Public School
Elementary · 2.2 km away
Crestwood Secondary School
Secondary · 2.5 km away
Sesco
School · 2.6 km away
Wee Watch Licensed Home Child Care Peterborough
Elementary · 2.6 km away
Children's Montessori & Preparatory School
Elementary · 2.7 km away
Highland Heights Public School
School · 2.8 km away
Pace at PCVS
School · 2.9 km away
Peterborough Collegiate
Secondary · 2.9 km away