

286 EDWINA DRIVE, Trent Lakes, ON K0M1A0
Trent Lakes
Key Facts
Description
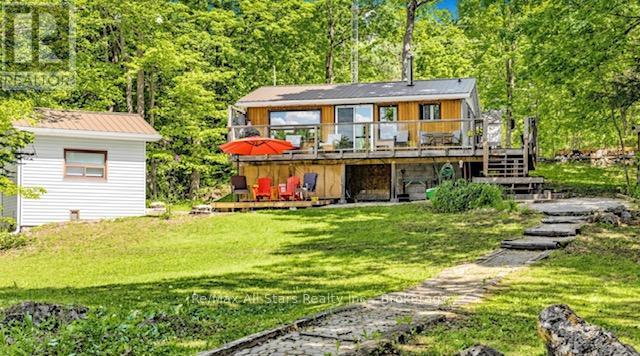
Discover the perfect waterfront escape! This charming cottage offers the flexibility to be enjoyed as a 2+1 bedroom retreat. Extensive updates provide peace of mind, including a durable steel roof, maintained septic system, updated windows and refreshed flooring. Inside, you'll appreciate stylish shiplap feature walls, tasteful dcor, and furnishings that create a warm, inviting atmosphere. The crawlspace has been professionally upgraded with spray foam insulation, a vapour barrier and an electric baseboard heater. Additional improvements include baseboard heating in the bedrooms and bathroom, a new pressure tank, UV filtration system, and a cozy wood stove for cooler evenings. Take in breathtaking lake views from the expansive wraparound deck featuring sleek glass railings, or relax on the newly built lower deck by the water. The bunkie provides extra sleeping space, making it ideal for family and guests . Launch you boat from your private dock were you can enjoy swimming in spa like water, kayaking or canoeing down the lazy river. Close proximity to The Trent Severn Waterway were you can access 5 lakes. Conveniently located less than two hours from the GTA. Enjoy fine restaurants and shopping within minutes. The property offers the perfect blend of relaxation and adventure. (id:31684)
Property Information
Property Type
Residential
Sub-Type
Single Family Residence
Style
Bungalow
Parking Spaces
3
Ownership
Freehold
Listing #
X13487764
Property Features
- Cooling:
- None
- Heating:
- Baseboard, Electric
- Fireplace:
- Wood Burning Stove
- Lot Features:
- Waterfront
- Community:
- Fishing
- Sewer:
- Septic Tank
Rooms
- Bedroom 22.62 m X 2.67 mMain
- Dining Room3.23 m X 2.6 mMain
- Kitchen2.6 m X 2.62 mMain
- Living Room3.23 m X 4.05 mMain
- Master Bedroom2.62 m X 2.92 mMain
Affordability Calculator
$91,800
Estimated monthly payment
$2,443/mo
Principal $367,200 · Est. interest $512,277 over 30 yrs
Neighborhood Market Statistics
How this home compares to active listings in Trent Lakes, ON
- CA$704,035
- Median Listing Price
- 44
- Median Days on Market
- 1,300
- Median Sq Ft
- CA$514
- Median Price / Sq Ft
- 2,993
- Active Listings
- This home’s price is 35% below the area median.
Market statistics compiled from active EXIT Realty® and MLS listings in Trent Lakes, ON.
Location
- 286 EDWINA DRIVE, Trent Lakes, ON K0M1A0
Nearby Schools
Buckhorn Public School
Elementary · 6.2 km away
Bobcaygeon Public School
School · 11.0 km away
St Martin's Catholic School
School · 19.5 km away
Lakefield College School
Secondary School · 20.8 km away
Lakefield Co-Operative Nursery School
School · 21.8 km away
Lakefield District Secondary School
Secondary · 21.8 km away
St Paul's Catholic School
School · 22.3 km away
Chemong Public School
School · 23.0 km away
Dunsford District Elementary School
Elementary · 23.3 km away
Langton Public School
School · 25.2 km away
Fenelon Falls Secondary School
Secondary · 25.6 km away
Our Lady of the Wayside Catholic School
School · 26.8 km away
Warsaw Public School
School · 28.6 km away
RF Downey Public School
Elementary · 29.0 km away
Edmison Heights Public School
Elementary · 29.2 km away
St. Paul Catholic Elementary School
Elementary · 29.2 km away
St Barnabas Nursery School
School · 29.4 km away
Thomas A Stewart Secondary School
Secondary · 29.8 km away
Adam Scott Cvi & Intermediate School
Secondary · 29.8 km away
The Nest Montessori
Elementary · 30.1 km away
Commute Calculator
Nearby Homes


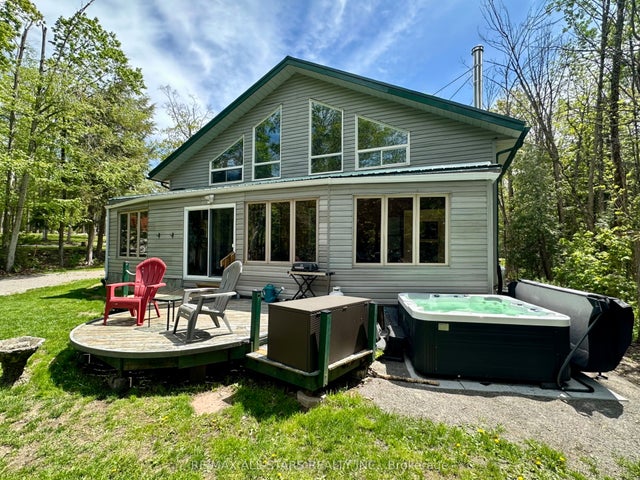
Similar Homes Nearby
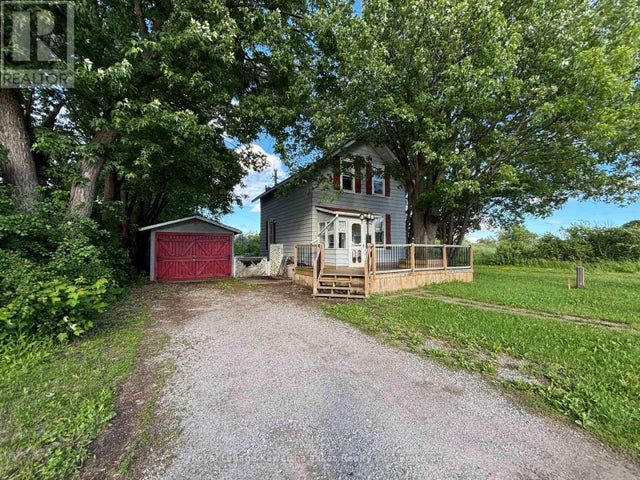

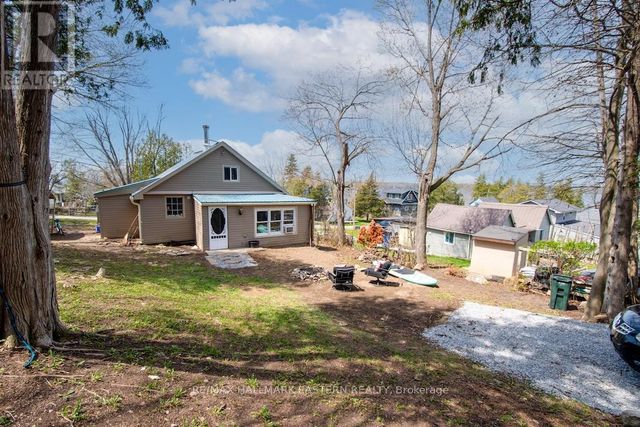

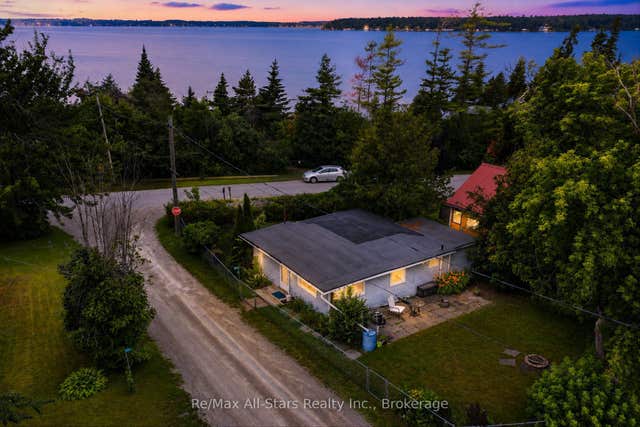

Moving Cost Estimate
EXIT Agents in Trent Lakes



Listing Courtesy: RE/MAX ALL-STARS REALTY INC.
Data Terms of Use
This website is operated by RE/MAX ALL-STARS REALTY INC., a brokerage who is a member of The Canadian Real Estate Association (CREA). The content on this website is owned or controlled by CREA. By accessing this website, the user agrees to be bound by these terms of use as amended from time to time, and agrees that these terms of use constitute a binding contract between the user, RE/MAX ALL-STARS REALTY INC., and CREA.
Copyright
The content on this website is protected by copyright and other laws, and is intended solely for the private, non-commercial use by individuals. Any other reproduction, distribution or use of the content, in whole or in part, is specifically prohibited. Prohibited uses include commercial use, “screen scraping”, “database scraping”, and any other activity intended to collect, store, reorganize or manipulate the content of this website.
Trademarks
REALTOR®, REALTORS®, and the REALTOR® logo are certification marks that are owned by REALTOR® Canada Inc. and licensed exclusively to The Canadian Real Estate Association (CREA). These certification marks identify real estate professionals who are members of CREA and who must abide by CREA’s By-Laws, Rules, and the REALTOR® Code. The MLS® trademark and the MLS® logo are owned by CREA and identify the professional real estate services provided by members of CREA.
Liability and Warranty Disclaimer
The information contained on this website is based in whole or in part on information that is provided by members of CREA, who are responsible for its accuracy. CREA reproduces and distributes this information as a service for its members, and assumes no responsibility for its completeness or accuracy.
Amendments
RE/MAX ALL-STARS REALTY INC. may at any time amend these Terms of Use by updating this posting. All users of this site are bound by these amendments should they wish to continue accessing the website, and should therefore periodically visit this page to review any and all such amendments.